Robert Ellis Estate Agents are delighted to offer this two-bedroom mid-terraced home, ideal for first-time buyers or investors. Featuring a characterful lounge, open-plan dining kitchen, two good-sized bedrooms and a family bathroom, the property also benefits from an enclosed rear garden and a convenient location for local amenities and Nottingham City Centre.
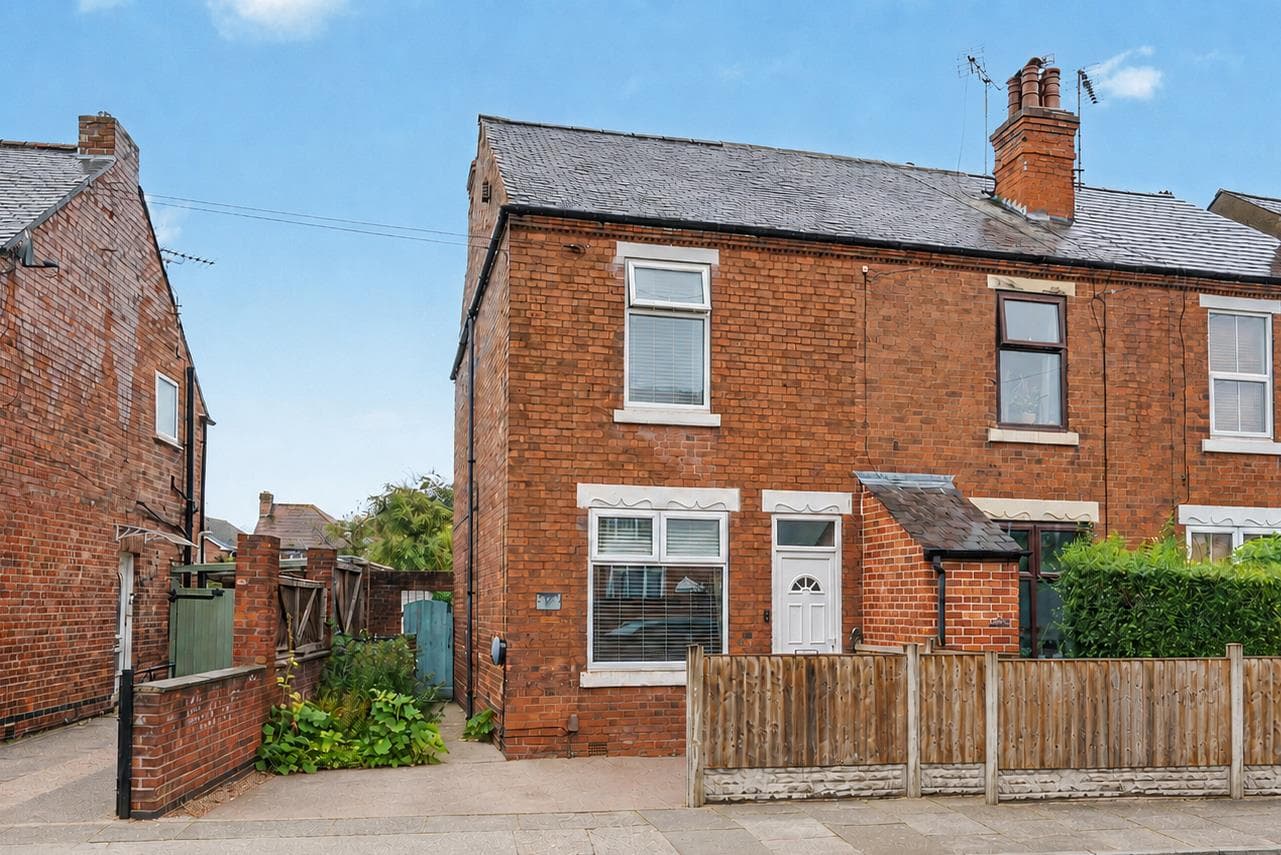
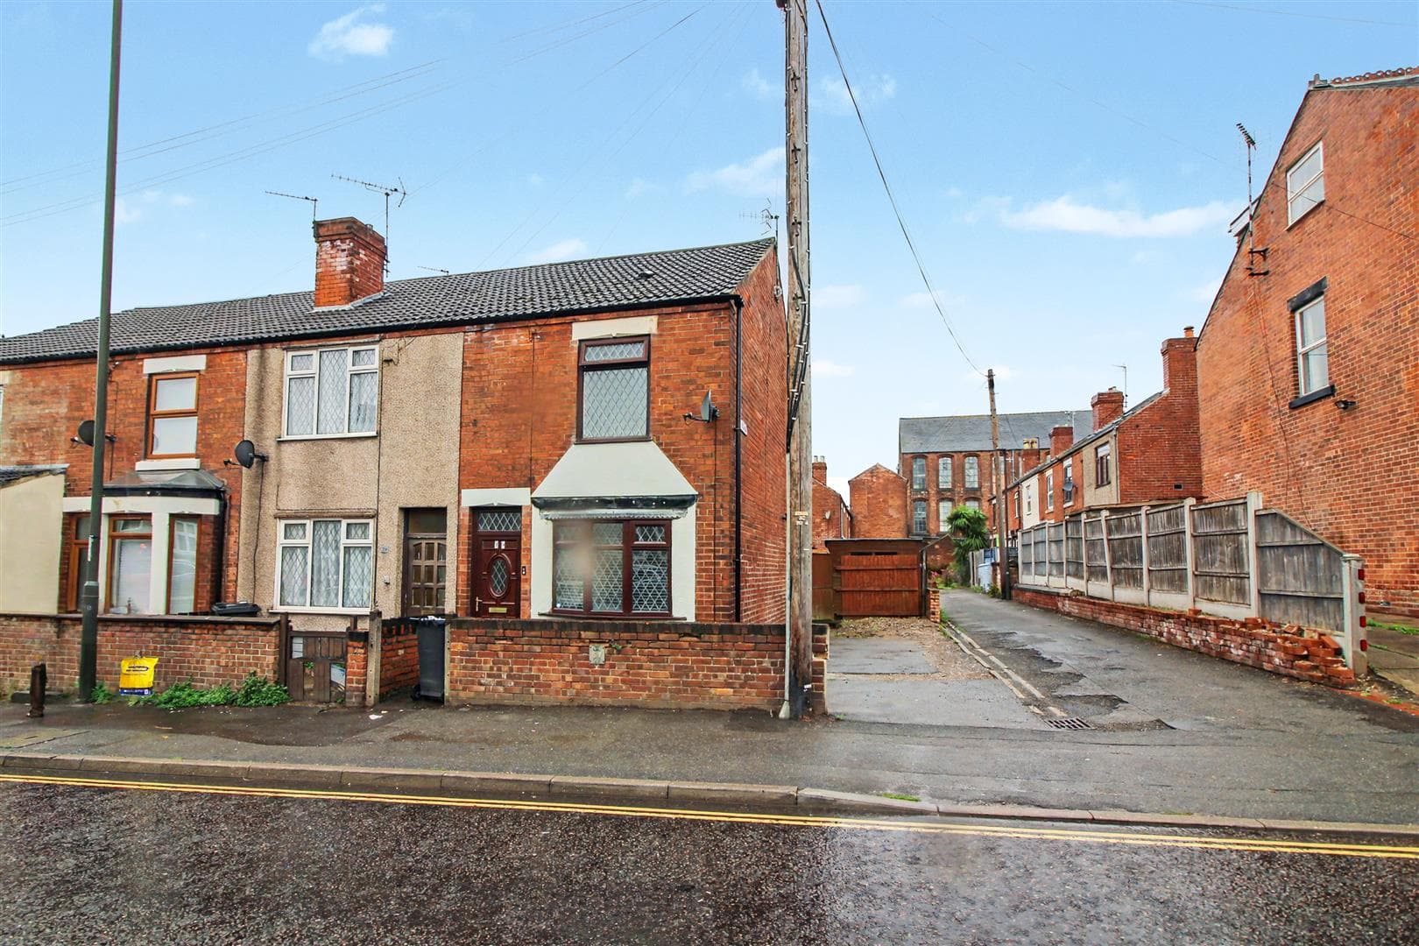
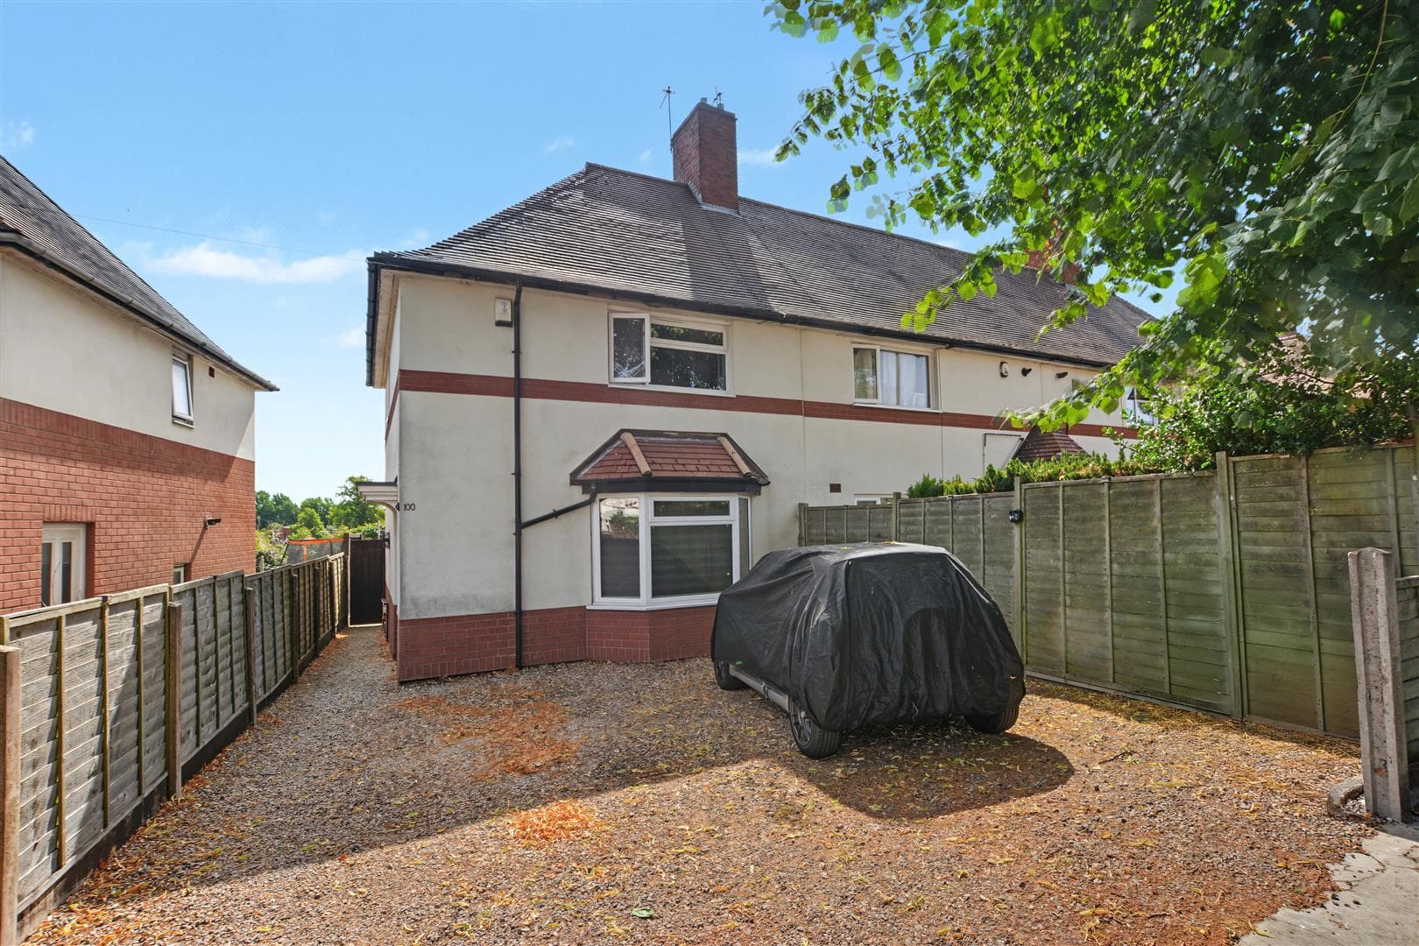
Robert Ellis Estate Agents are delighted to bring to the market this charming two-bedroom mid-terraced home, situated on Ena Avenue in Nottingham. Offering a great combination of character and practical living space, the property would make an ideal purchase for first-time buyers, young couples or investors.
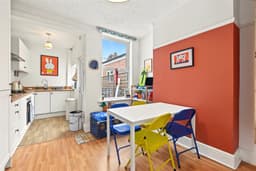
Upon entering, you are welcomed into the lounge, which benefits from a feature fireplace with a cast iron inset gas fire, adding plenty of character to the room. To the rear is the open-plan dining kitchen, providing a sociable space for everyday living and entertaining. The kitchen is fitted with a range of wall and base units, an oven with gas hob, integrated fridge freezer and direct access out to the rear garden.
Upstairs, the property offers two well-proportioned bedrooms, both benefiting from built-in storage, alongside the family bathroom which is fitted with a bath and electric shower over.
Outside, there is an enclosed rear garden with mature planting, an outdoor store and shed, creating a private space to enjoy during the warmer months.
Located within easy reach of Nottingham City Centre, the property is well placed for a variety of local shops, amenities and transport links, making this a convenient home for a range of buyers. An early viewing is highly recommended.
Lounge 3.2 x 3.4 approx (10'5" x 11'1" approx)
UPVC double glazed entrance door to the front elevation, UPVC double glazed window to the front elevation, wall mounted radiator, picture rail, coving to the ceiling, laminate flooring, feature fireplace with cast iron decorative fireplace.
Open Plan Dining Kitchen
UPVC double glazed window to the rear and side elevations, picture rail, wall mounted radiator, staircase leading to the first floor landing, a range of matching wall and base units with worksurfaces over incorporating a sink and drainer unit with swan neck mixer tap over, oven with four ring gas hob with extractor hood above, integrated fridge freezer, UPVC double glazed door leading out to the rear garden.
Dining Area 4.1 x 3.1 approx (13'5" x 10'2" approx)
Kitchen Area 2.2 x 1.7 approx (7'2" x 5'6" approx)
First Floor Landing
Carpeted flooring, doors leading off to:
Bedroom One 3.2 x 3.4 approx (10'5" x 11'1" approx)
UPVC double glazed window to the front elevation, picture rail, built-in storage, wall mounted radiator.
Bedroom Two 3.2 x 2.5 approx (10'5" x 8'2" approx)
UPVC double glazed window to the rear elevation, wall mounted radiator, coving to the ceiling, built-in storage.
Bathroom 2.2 x 1.7 approx (7'2" x 5'6" approx)
UPVC double glazed window to the side elevation, wall mounted radiator, tiled flooring, tiling to the floor, wash hand basin, panelled bath with electric shower over, extractor fan.
Outside
To the rear of the property there is an enclosed rear garden with walled and fenced boundaries, a range of mature plants and shrubbery planted to the borders, outdoor store, shed.
Agents Notes: Additional Information
Council Tax Band: A
Local Authority: Nottingham
Electricity: Mains supply
Water: Mains supply
Heating: Mains gas
Septic Tank : No
Broadband: BT, Sky, Virgin
Broadband Speed: Standard 12mbps Ultrafast 1800mbps
Phone Signal: 02, Vodafone, EE, Three
Sewage: Mains supply
Flood Risk: No flooding in the past 5 years
Flood Defences: No
Non-Standard Construction: No
Any Legal Restrictions: No
Other Material Issues: No
MUST VIEW TWO BEDROOM HOME!