A well presented extended to the ground floor three bedroom semi detached house situated in this popular and established residential location. With gas central heating from a combination boiler, double glazing, off-street parking, garage to the side and a non-over looked enclosed rear garden. The property offers easy access to excellent nearby transport links, amenities, open space and good schooling for all ages. We believe the property will make an ideal first time buy or young family home and highly recommend an internal viewing.
ROBERT ELLIS ARE PLEASED TO BRING TO THE MARKET THIS EXTENDED TO THE GROUND FLOOR THREE BEDROOM SEMI DETACHED HOUSE SITUATED IN THIS POPULAR AND ESTABLISHED RESIDENTIAL LOCATION.
With accommodation over two floors, the ground floor comprises entrance hallway, living room, kitchen, ground floor WC and dining room. The first floor landing then provides access to three bedrooms and a bathroom.
The property also benefits from gas fired central heating from a combination boiler, double glazing, off-street parking, garage to the side and a generous enclosed (non-over looked) rear garden.
The property is located in this popular and established residential location within easy reach of good schooling for all ages, amenities, transport links and open space.
We believe the property will make an ideal first time buy or young family home and highly recommend an internal viewing.
ENTRANCE HALL 1.84 x 1.60 (6'0" x 5'2")
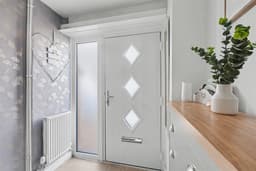
Feature composite and double glazed front entrance door with full height double glazed panel to the side of the door, staircase rising to the first floor, radiator, laminate flooring and door to living room.
LIVING ROOM 4.59 x 3.98 (15'0" x 13'0")
With useful understairs meter storage cupboard, double glazed window to the front (with fitted blinds), radiator, laminate flooring, media points and feature fire surround incorporating a stone effect electric fire. Opening through to the kitchen.
KITCHEN 5.02 x 2.23 (16'5" x 7'3")
The kitchen comprises a matching range of fitted base and wall storage cupboards and drawers, with granite-style work surfacing incorporating one and a half bowl porcelain sink unit with draining board and central swan-neck style mixer tap. Fitted four ring gas hob with curved extractor fan over and oven beneath, plumbing for dishwasher, space for full height fridge/freezer, double glazed window to the rear (with fitted blinds). Opening through to the utility space where there is plumbing for side-by-side washing machine and tumble dryer, boiler cupboard housing the gas fired combination boiler (for central heating and hot water), understairs storage space and folding door into the ground floor WC.
WC 1.89 x 0.98 (6'2" x 3'2")
Modern white two piece suite comprising push flush WC and wash hand basin with mixer tap. Wall mounted bathroom cabinet and matching flooring to the kitchen.
DINING ROOM 4.39 x 4.15 (14'4" x 13'7")
Two Velux roof windows to the rear, decorative panelling, double glazed window to the side (with fitted blinds), media points, radiator, uPVC panel and double glazed French doors leading out to the rear garden.
FIRST FLOOR LANDING
Double glazed window to the side (with fitted blinds), loft access point to an insulated loft space and doors to all bedrooms and bathroom.
BEDROOM ONE 3.71 x 2.21 (12'2" x 7'3")
Double glazed window to the front (with fitted blinds) and radiator.
BEDROOM TWO 3.12 x 3.08 (10'2" x 10'1")
Double glazed window to the rear (with fitted blinds) and radiator.
BEDROOM THREE 2.74 x 2.66 (8'11" x 8'8")
Double glazed window to the front (with fitted blinds), radiator and two useful recess storage spaces.
BATHROOM 1.81 x 1.72 (5'11" x 5'7")
Modern white three piece suite comprising "P" shaped bath with glass shower screen and electric shower over, wash hand basin with mixer tap, splashback and storage cabinets beneath, and push flush WC. Contrasting tiling to the walls, double glazed window to the rear, ladder towel radiator, wall mounted bathroom cabinet and spotlights.
OUTSIDE
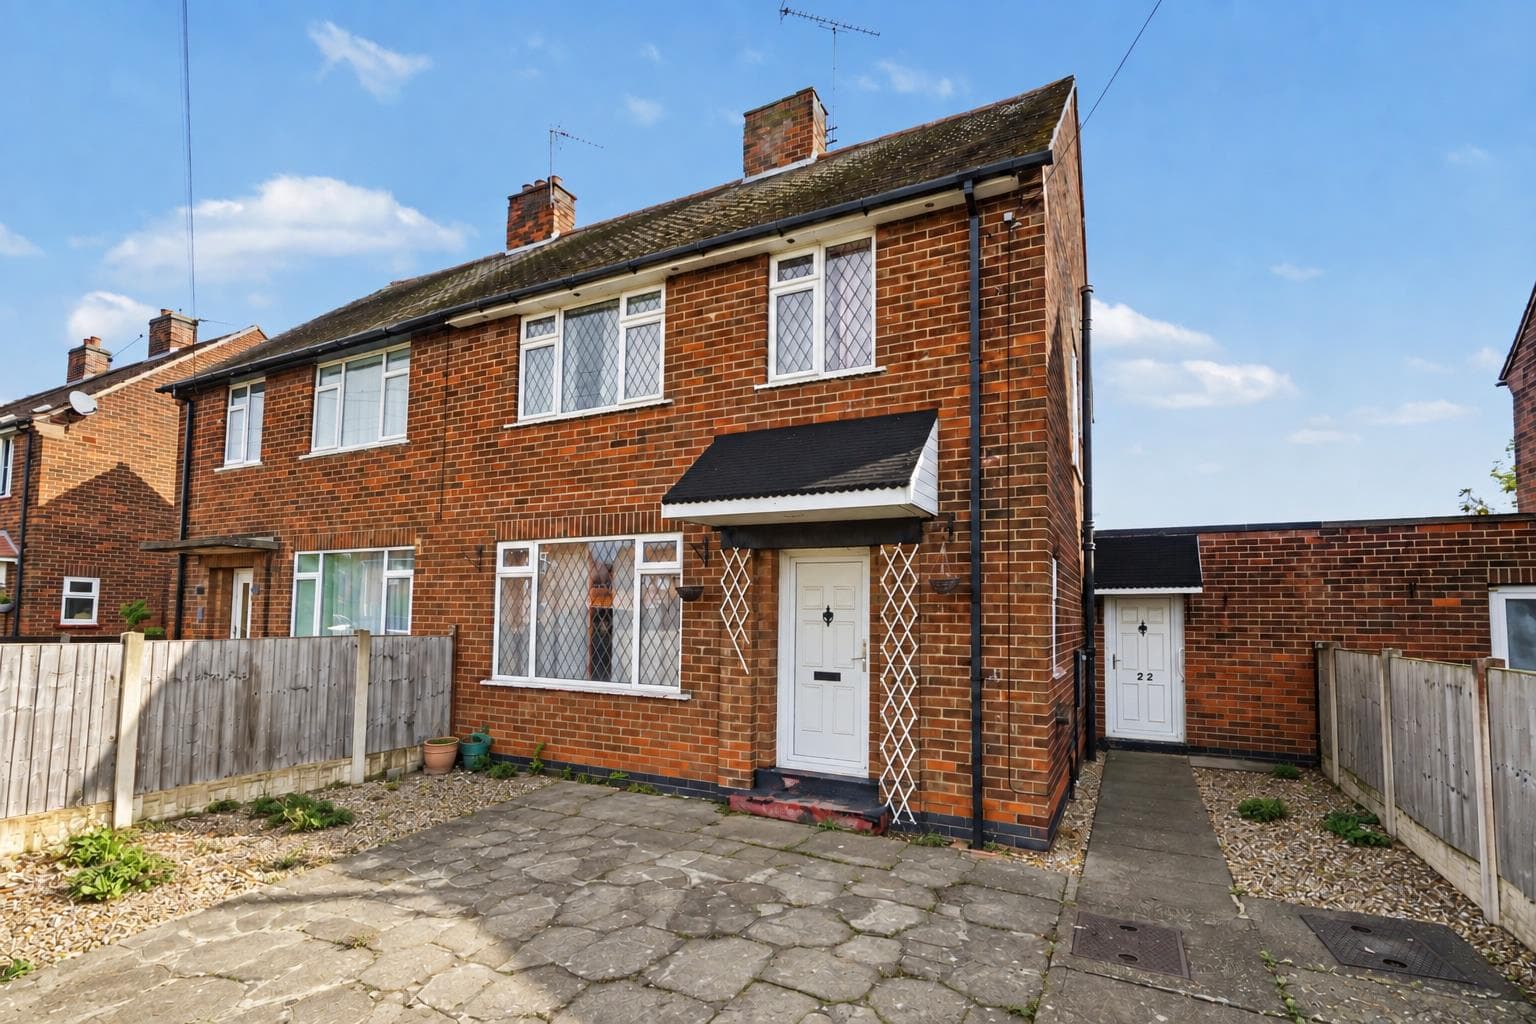
To the front of the property, there is a full width block paved driveway providing side-by-side off-street parking for two cars, access to the front entrance door and the garage.
GARAGE
Up and over door to the front, power and lighting points, uPVC double glazed door into the rear garden.
TO THE REAR
The rear garden is "L" shaped incorporating a paved and decked area to the rear of the garage (currently used to house a hot tub) with outside water tap. This opens out to the main part of the garden which is lawned (ideal for families and pets) with a good size decked entertaining area accessed via the uPVC doors from the dining room. The rear garden is enclosed by timber fencing housing planted flowerbeds and borders housing a variety of bushes and shrubs. In the back, left corner of the garden, there is a useful garden room with the benefit of power and lighting points.
DIRECTIONS
Proceed away from Ilkeston, along Stanton Road in the direction of Kirk Hallam. Take an eventual right hand turn onto Godfrey Drive. The property can be found on the right hand side, identified by our For Sale board.
EXTENDED TO THE GROUND FLOOR THREE BEDROOM SEMI DETACHED HOUSE.