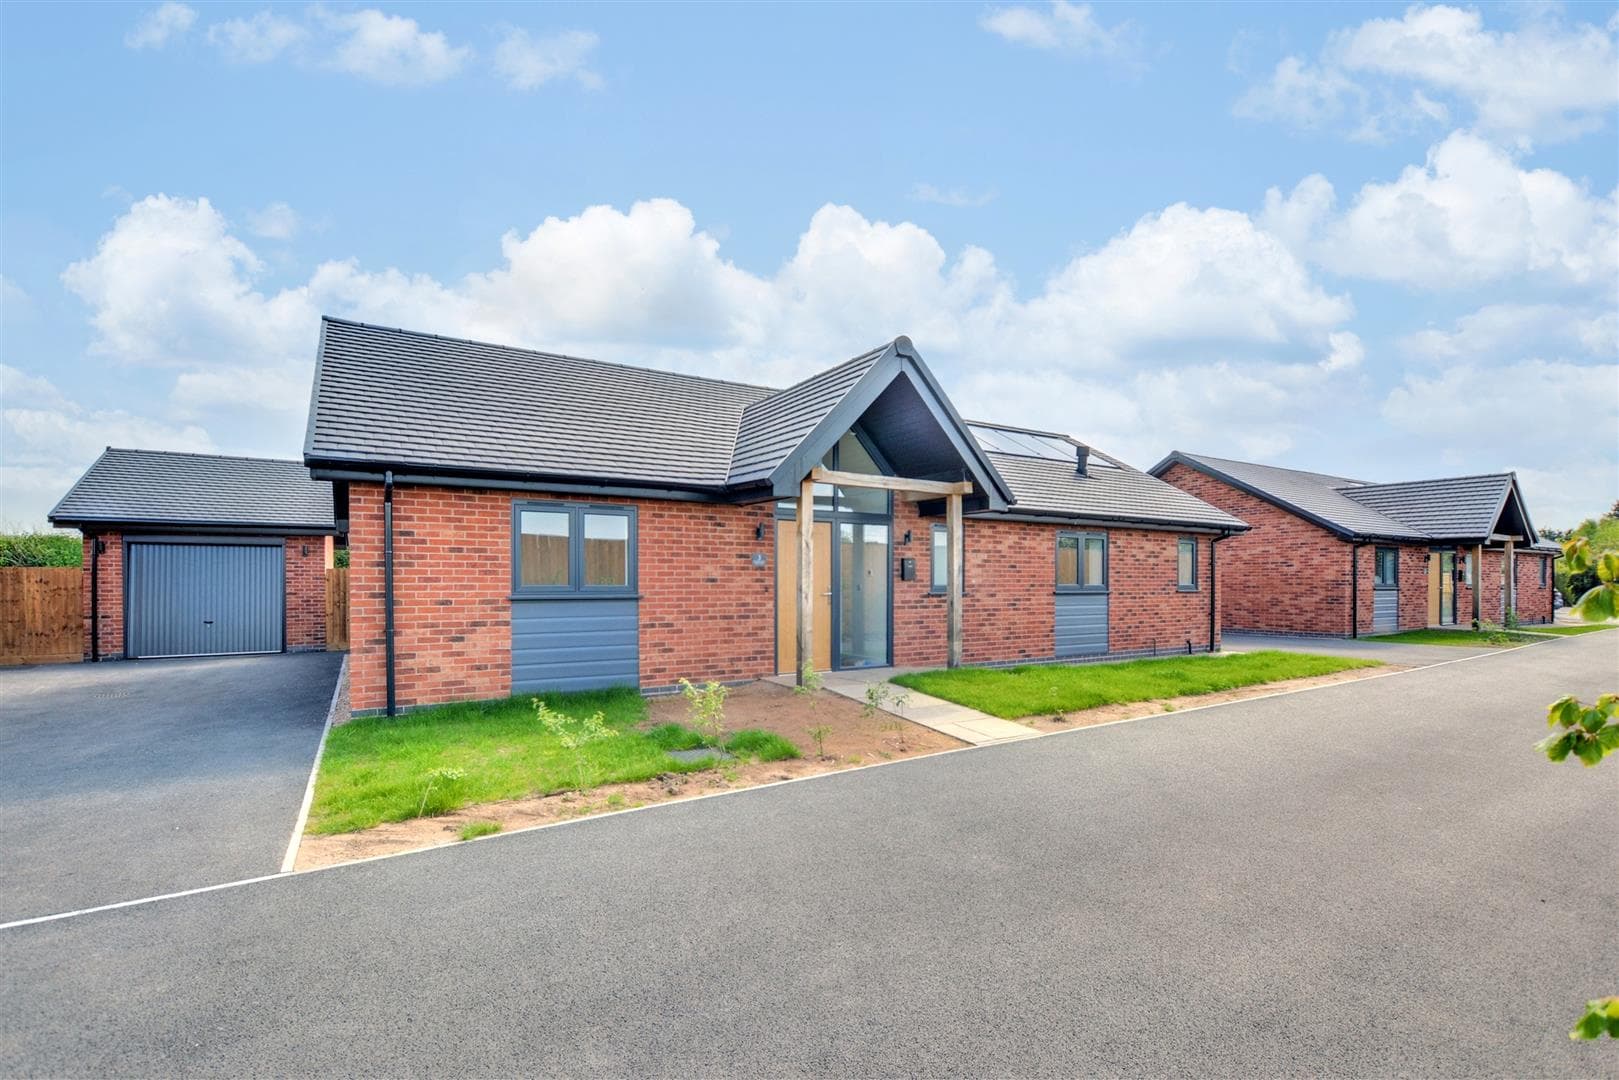
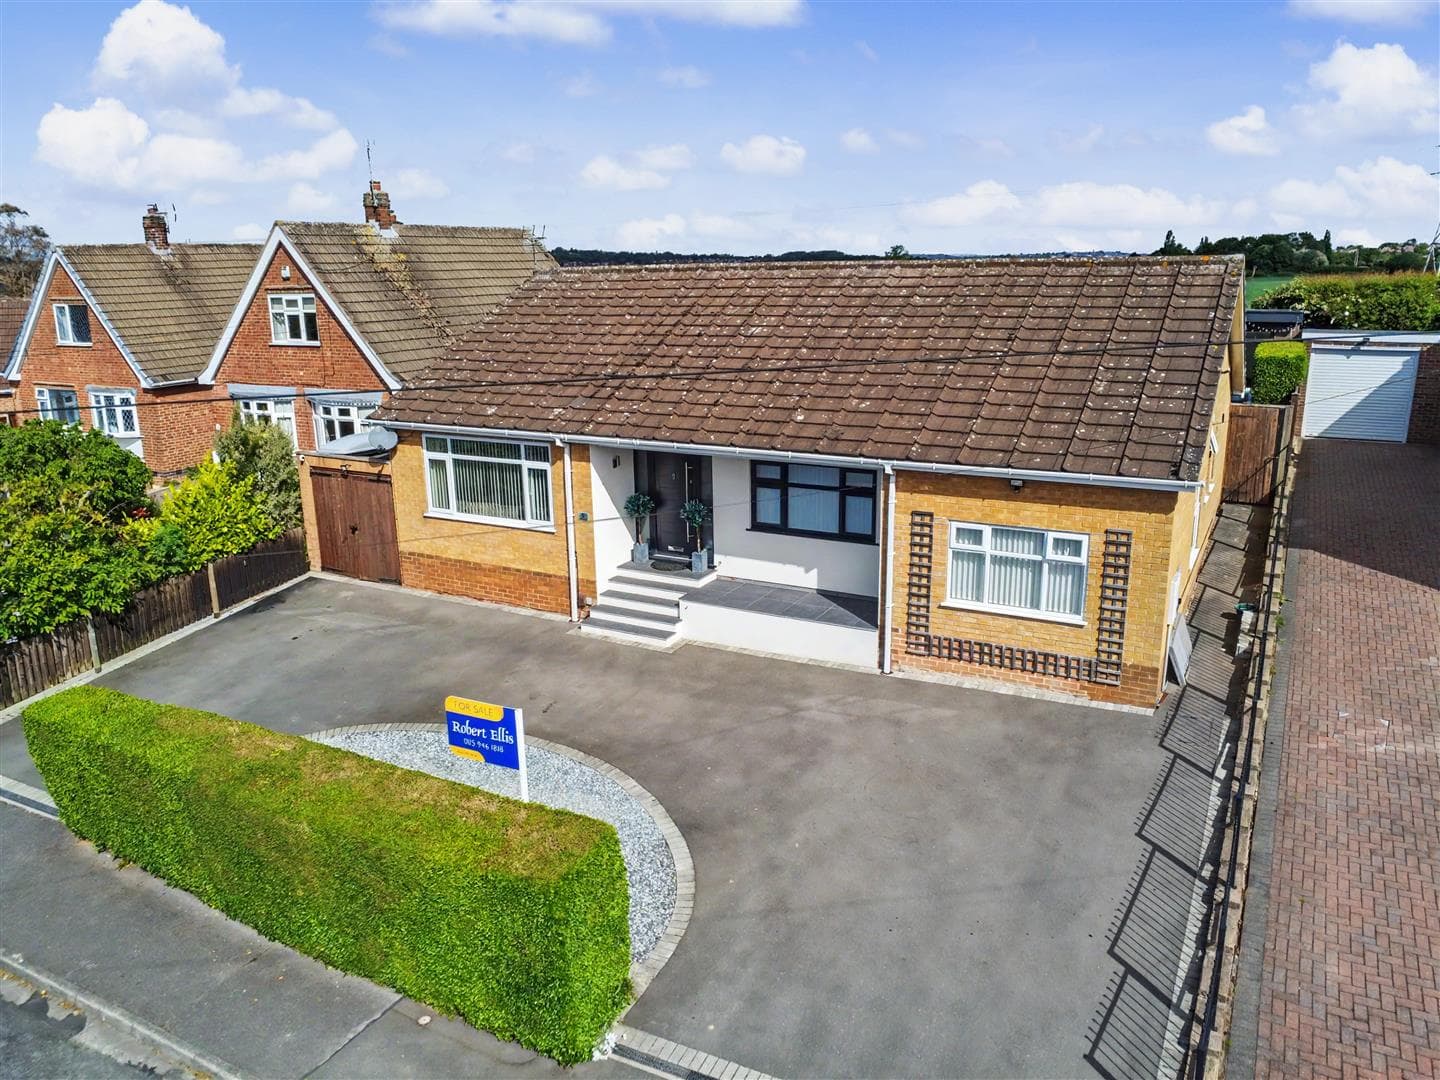
A rare opportunity to acquire a large and individual three- bedroom bungalow available with the benefit of chain free vacant possession.
A generous and individual three-bedroom detached bungalow on a large plot.
Available to the market with the benefit of chain free vacant possession and occupying a sought-after and private position within a small cul-de-sac this clean and tidy property with the benefit of a large conservatory to the rear is a rare opportunity.
In brief the bright and generous interior comprises entrance porch, entrance hallway, lounge, conservatory/dining room, kitchen, principle bedroom with en-suite and two further bedrooms.
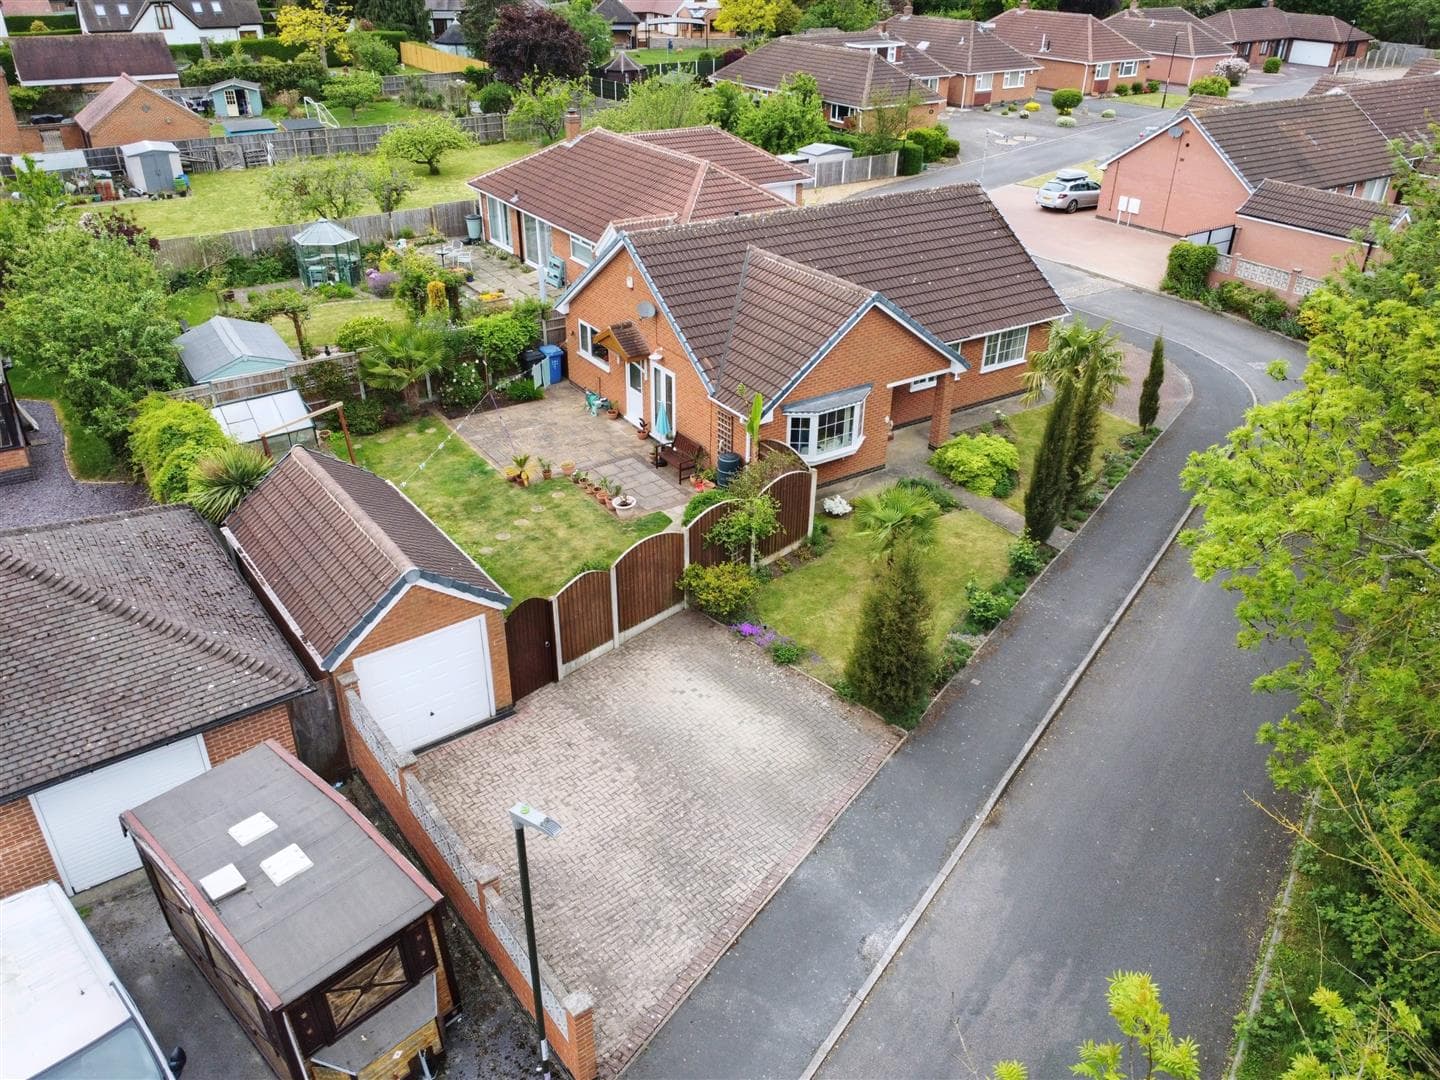
Outside the property sits on a generous and mature well-manicured plot, primarily lawned gardens and stocked borders to all sides and to the front the property has a drive providing ample car-standing with the double detached brick and tile garage beyond.
Offered to the market for the first time since its original construction, the property is well placed for a wide range of local amenities including shops, excellent transport links, parks and a wide variety of other facilities.
Entrance Porch
A composite double glazed entrance door with flanking UPVC double glazed window, second double glazed composite door leads to hallway.
Entrance Hallway
With radiator, loft-hatch and storage cupboard housing the Valliant boiler.
Sitting Room 6.68m x 4.16m decreasing to 3.65m (21'10" x 13'7"
Two UPVC double glazed windows, two radiators and UPVC double glazed patio doors leading to the conservatory, a fuel-effect gas stove with a marble-style hearth and surround and Adam-style mantle.
Conservatory/Dining Room 6.94m x 3.84m (22'9" x 12'7" )
UPVC double glazed windows and patio door leading to the rear garden, radiator and two ceiling lights with fitted fans.
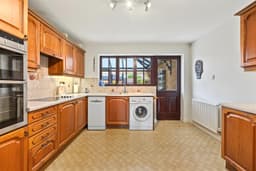
Kitchen 3.52m x 3.53m (11'6" x 11'6" )
Fitted wall and base units, work surfacing with tiled splashback, one-and-a-half bowl sink with mixer tap, inset electric hob, inset electric double oven and grill, plumbing for a washing machine and dishwasher, radiator and wooden double glazed window.
Principle Bedroom 3.94m x 3.78m (12'11" x 12'4" )
UPVC double glazed window, radiator, fitted wardrobes, side tables and dressing table.
En-Suite
Comprising WC, wash-hand basin inset into vanity unit, double shower cubicle with mains controlled shower over, wall-mounted heated towel rail, part-tiled walls, extractor and UPVC double glazed window.
Bedroom Two 3.91m x 2.67m (12'9" x 8'9" )
UPVC double glazed window, radiator and fitted wardrobe.
Bedroom Three 2.94m x 2.64m (9'7" x 8'7" )
UPVC double glazed window, radiator, fitted wardrobe and dressing table.
Shower Room 2.60m x 2.45m (8'6" x 8'0" )
Comprising WC, wash-hand basin inset to vanity unit, bath with shower off the taps, fully-tiled walls, extractor, UPVC double glazed window and radiator.
Outside
To the front the property has a drive providing ample car-standing with the detached brick and tiled garage beyond. The property sits on a generous plot with gardens to all sides which comprises various lawned areas, patio, well stocked beds and borders with mature shrubs and trees, outside tap, EV car charging point, greenhouse and timber shed.
Double Garage 5.30 x 5.39 (17'4" x 17'8")
Two up and over doors to the front one of which is electric with a remote control, pedestrian door to the side, light and power.