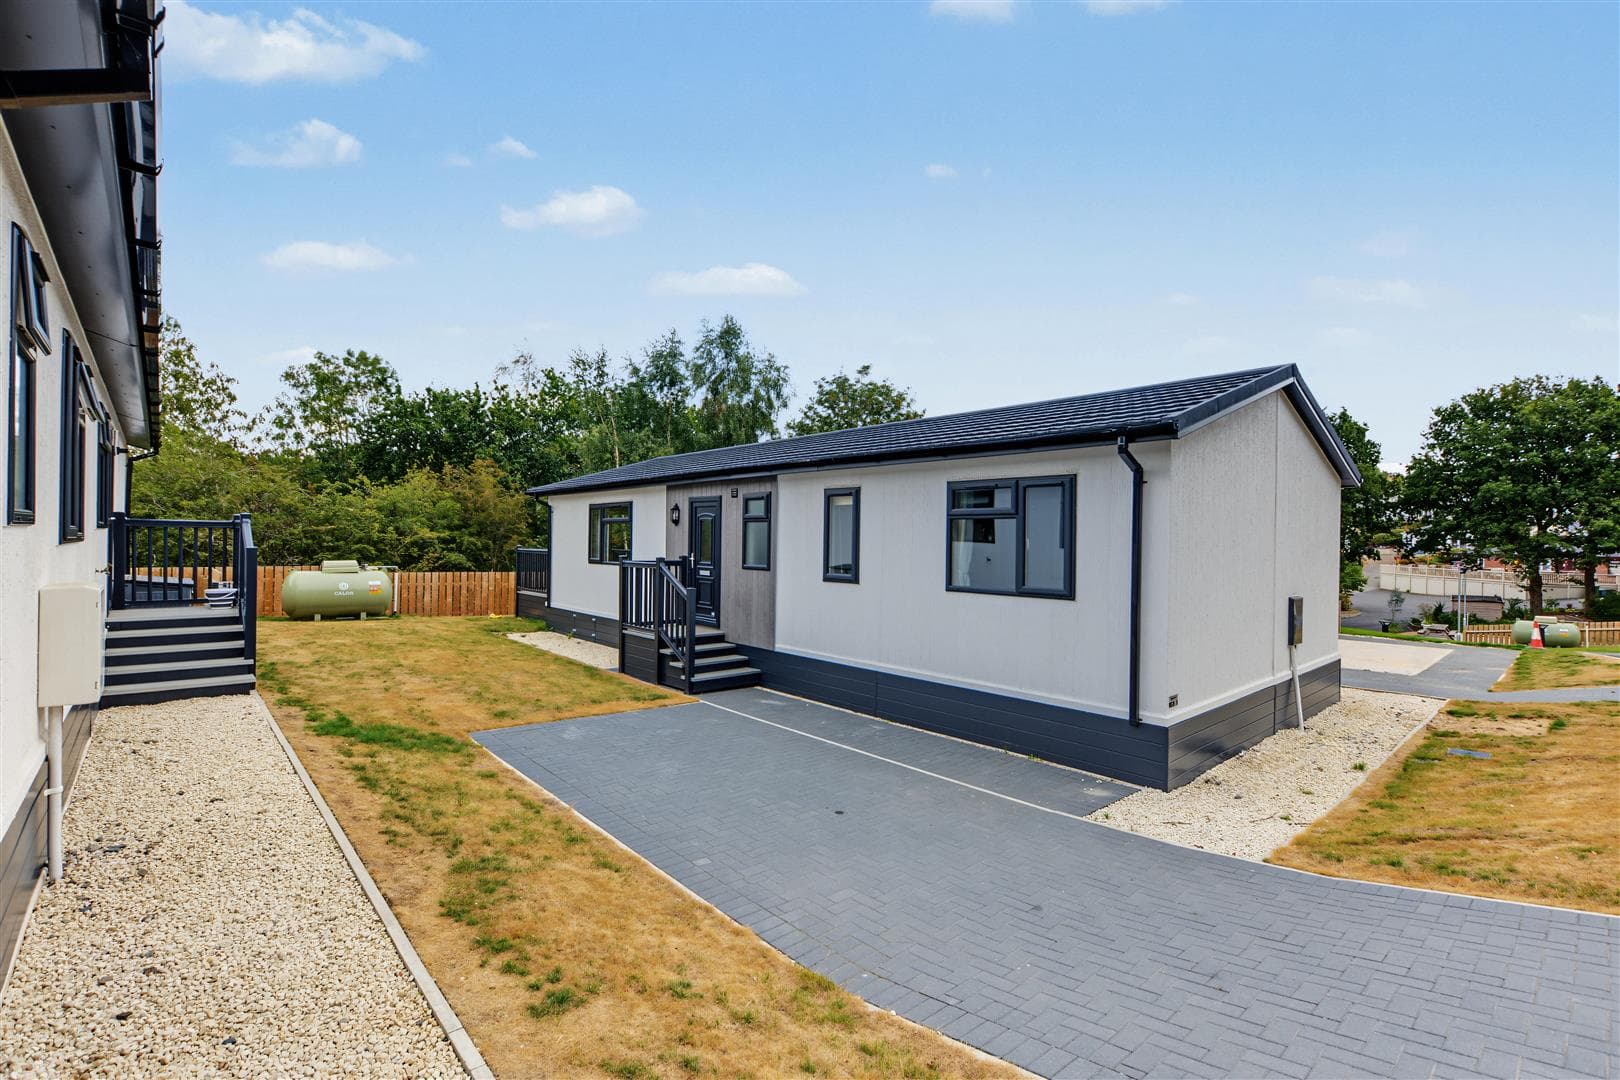
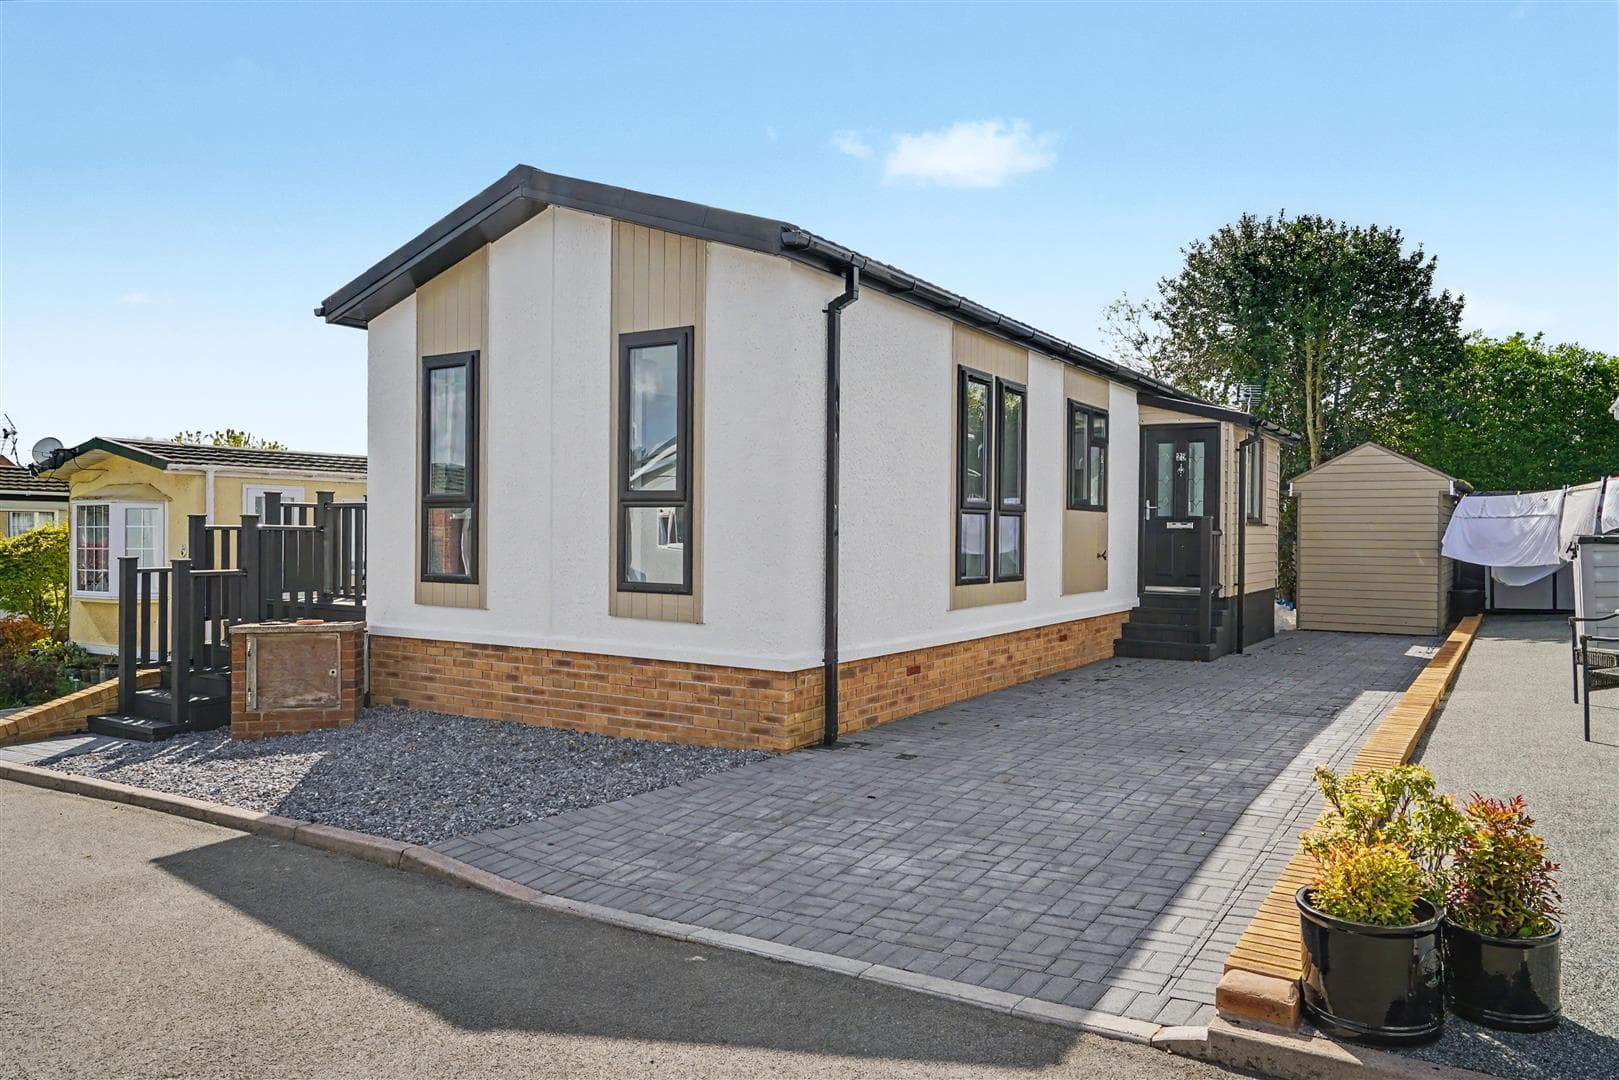
A brand new two-bedroom detached park home, offering beautifully presented and spacious single-storey accommodation. The property includes an impressive open plan living and dining area, contemporary fitted kitchen, home office, two shower rooms and a decked balcony, together with garden and driveway, all set within Killarney Park.
A BRAND NEW TWO BEDROOM DETACHED PARK HOME OFFERING STYLISH, LOW MAINTENANCE SINGLE-STOREY LIVING WITHIN THE POPULAR KILLARNEY PARK DEVELOPMENT.
Robert Ellis are delighted to bring to the market this brand new, never previously occupied two-bedroom detached park home, offering modern, spacious and beautifully presented accommodation throughout.
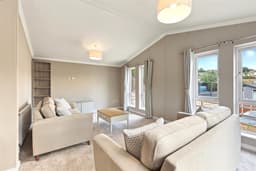
The property has been designed with easy single-storey living in mind and features an impressive open plan living and dining area which creates a light and welcoming main living space. French doors from the lounge open directly onto a decked balcony, providing an excellent outdoor seating area with attractive views.
The contemporary fitted kitchen incorporates a range of wall and base units together with integrated appliances including an oven, gas hob, fridge freezer and dishwasher. There is also a useful separate office, ideal for anyone looking to work from home or requiring additional flexible space.
There are two well-proportioned bedrooms, with the main bedroom benefiting from built-in wardrobes, a dressing area and its own en-suite shower room. The second bedroom also benefits from a built-in wardrobe, while there is an additional separate shower room.
Outside, the property has its own garden area, driveway and pathway leading to the entrance, while the decked balcony provides a particularly attractive space for outdoor seating and entertaining.
Being brand new and ready for immediate occupation, this impressive park home should appeal to buyers looking for stylish, manageable accommodation in a pleasant residential setting.
An early internal viewing is highly recommended to fully appreciate the quality, space and position of this brand new home.
Dining Area 2.9 x 3.5 approx (9'6" x 11'5" approx)
Composite entrance door to the front elevation, wall mounted radiator, storage cupboard, carpeted flooring, UPVC double glazed windows to the front elevation, coving to the ceiling, open through to the kitchen and living area.
Living Area 3.7 x 5.8 approx (12'1" x 19'0" approx)
UPVC double glazed French doors to the front elevation leading out to the decked balcony, carpeted flooring, coving to the ceiling, UPVC double glazed windows to the side elevation, wall mounted radiator.
Decked Balcony 2.3 x 2.7 approx (7'6" x 8'10" approx)
Decked balcony with railings providing outdoor seating space with picturesque views.
Kitchen 2.8 x 4.0 approx (9'2" x 13'1" approx)
A range of wall and base units with worksurfaces over incorporating a sink and drainer unit with swan neck mixer tap, integrated fridge freezer, oven, gas hob with extractor hood over, integrated dishwasher, storage cupboard, coving to the ceiling, recessed spotlights to the ceiling, UPVC double glazed window to the rear elevation , UPVC double glazed door to the rear elevation, doorway leading through to the inner hallway, door leading through to the office.
Office 1.4 x 1.7 approx (4'7" x 5'6" approx)
UPVC double glazed window to the front elevation, carpeted flooring, wall mounted radiator, recessed spotlights to the ceiling, coving to the ceiling, built-in desk providing ideal work and storage space.
Shower Room 2.0 x 1.7 approx (6'6" x 5'6" approx)
UPVC double glazed window to the front elevation, LVT flooring, handwash basin with mixer tap, WC, shower enclosure with mains fed shower over, extractor fan, heated towel rail, coving to the ceiling, UPVC splashbacks.
Bedroom One 2.6 x 2.9 approx (8'6" x 9'6" approx)
UPVC double glazed windows to the front elevation, coving to the ceiling, carpeted flooring, wall mounted radiator, built-in wardrobes, door leading through to the en-suite.
Dressing Area 2.3 x 1.0 approx (7'6" x 3'3" approx)
En-Suite 2.3 x 1.6 approx (7'6" x 5'2" approx)
UPVC double glazed window to the rear elevation, LVT flooring, handwash basin with mixer tap, WC, shower enclosure with mains fed shower over, extractor fan, shaver point, heated towel rail, coving to the ceiling, UPVC splashbacks.
Bedroom Two 3.2 x 2.8 approx (10'5" x 9'2" approx)
UPVC double glazed window to the rear elevation, wall mounted radiator, carpeted flooring, built-in wardrobe, coving to the ceiling.
Outside
To the front of the property there is an garden laid to lawn with fencing to the boundaries, driveway, pathway and steps leading to the front entrance door.
Agents Notes: Additional Information
Council Tax Band: A
Local Authority: Gedling
Electricity: Mains supply
Water: Mains supply
Heating: Mains gas
Septic Tank : No
Broadband: BT, Sky, Virgin
Broadband Speed: Standard 2mbps Superfast 80mbps
Phone Signal: 02, Vodafone, EE, Three
Sewage: Mains supply
Flood Risk: No flooding in the past 5 years
Flood Defences: No
Non-Standard Construction: No
Any Legal Restrictions: No
Other Material Issues: No
BRAND NEW TWO BEDROOM DETACHED PARK HOME