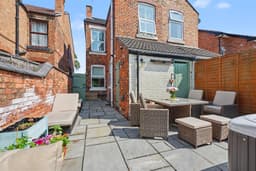
IMMACULATELY PRESENTED BOTH INTERNALLY AND EXTERNALLY. The property briefly comprises of an entrance hallway, living room, dining room and kitchen to the ground floor. The first floor landing leads to the three good sized bedrooms and family bathroom. The garden to the rear is low maintenance, fully enclosed and with brick stores.
AN ATTRACTIVE BAY FRONTED PERIOD PROPERTY THAT IS CENTRALLY LOCATED IN LONG EATON AND BEING CLOSE TO ALL AMENITIES.
Robert Ellis are delighted to market this spacious character property that would appeal to a variety of buyers including first time buyers, up sizers and down sizers. The property has been well maintained and is nicely presented and is ready for you to move straight and enjoy your new home. The entrance is on the side elevation and has stairs rising to the first floor, a useful understairs storage cupboard and doors leading to the living and dining room. The living room is light and airy and has a walk in bay window and an additional window which is a great feature. The dining room is a good size and has a window overlooking the rear garden and door access to the kitchen.
There are three bedrooms and bathroom to the first floor, two bedrooms are doubles and the third is a single size. The landscaped rear garden is an another great feature to this lovely home, it has light, water and a heater as well as brick stores. Viewings are highly recommended.
Located in the popular residential town of Long Eaton, close to a wide range of local schools, shops and parks. The property is within walking distance to the town centre where further shops, supermarkets, healthcare facilities and bars/restaurants can be found. There are fantastic transport links available such as nearby bus stops and easy access to major road links such as the M1, A50 and A52 to both Nottingham and Derby with local train stations and East Midlands Airport just a short drive away.
Entrance Hall
Composite side entrance door with obscure glazed light panel, coving, original sash window to the side, stairs to the first floor, radiator, tiled floor, understairs storage cupboard with a light and housing the electric consumer unit. Doors to:
Living Room 3.95m into recess x 4.52m into bay approx (12'11"
UPVC double glazed bay window with plantation blinds and a second window to the front, coving, picture rail, radiator.
Dining Room 3.68m x 3.93m into recess approx (12'0" x 12'10" i
Obscure UPVC double glazed light panel to the side, UPVC double glazed window to the rear, coving, radiator, decorative Adam style surround with marble insert and hearth. Door to:
Kitchen 3.03m x 2.41m approx (9'11" x 7'10" approx)
UPVC double glazed window and door with obscure light panel to the side, mix of white wall, base and drawer units with laminate work surfaces over, tiled splashback, stainless steel sink and drainer with chrome mixer tap, integrated electric oven with four ring gas hob with stainless steel extractor over, space for a tall fridge freezer, plumbing and space for a washing machine, radiator, tiled floor.
First Floor Landing
Radiator, loft access hatch and doors to:
Bedroom 1 3.94m x 3.73m approx (12'11" x 12'2" approx)
Two UPVC double glazed windows with plantation blinds to the front, dado rail, radiator.
Bedroom 2 3.07m x 2.49m to 3.69m max approx (10'0" x 8'2" to
UPVC double glazed window with plantation blinds to the rear, wood effect laminate flooring, radiator.
Bedroom 3 2.43m x 3.04m approx (7'11" x 9'11" approx)
UPVC double glazed window with plantation blinds to the rear, dado rail, radiator.
Bathroom 3.07m x 1.7m max approx (10'0" x 5'6" max approx)
Three piece white suite comprising of a bath with mains fed shower over, glass shower screen and tiled splashback, vanity wash hand basin with chrome mixer tap, low flush w.c., chrome heated towel rail, obscure UPVC double glazed window to the side, wall mounted extractor fan.
Outside
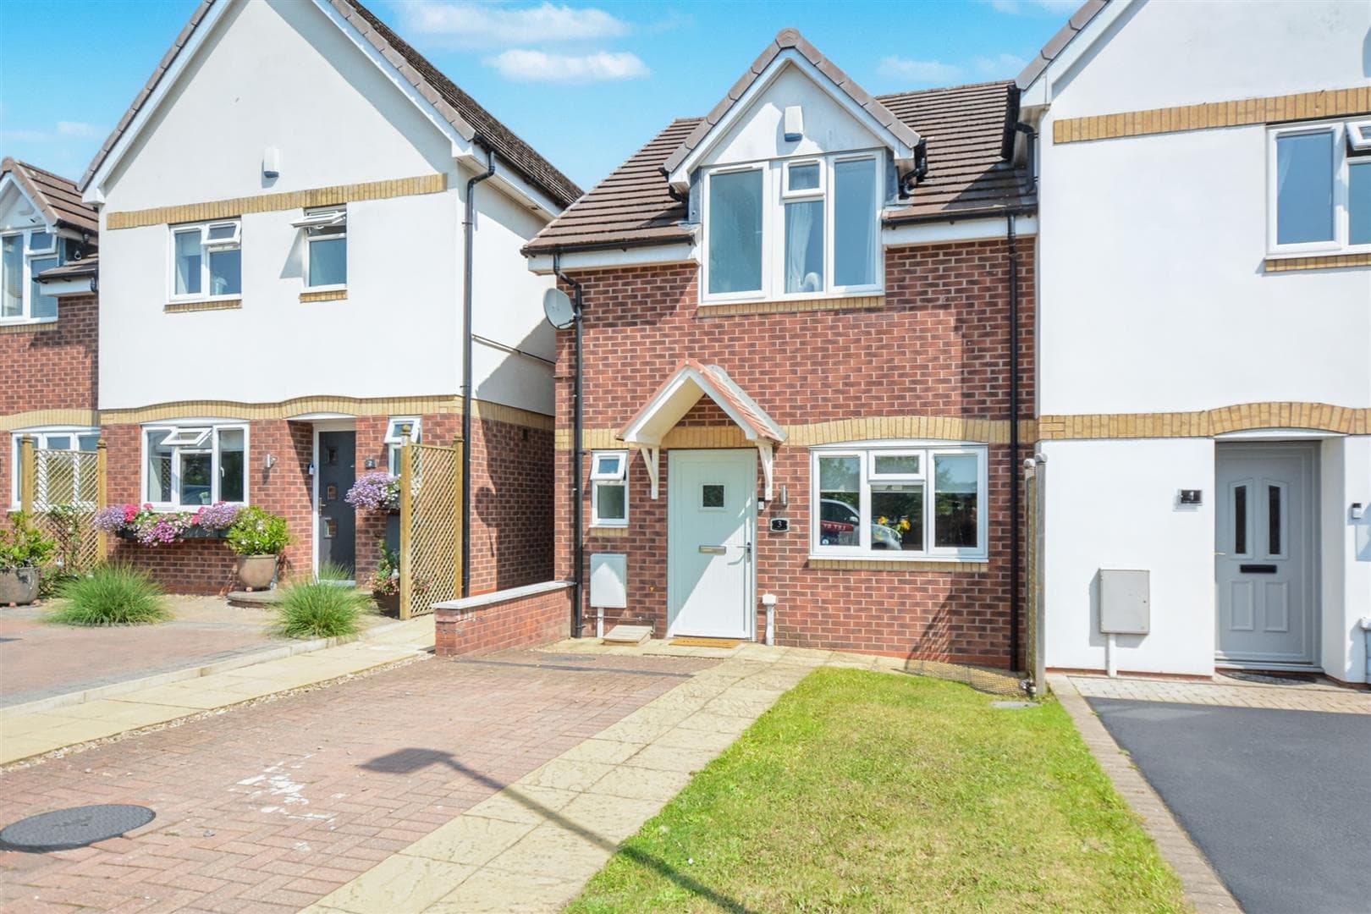
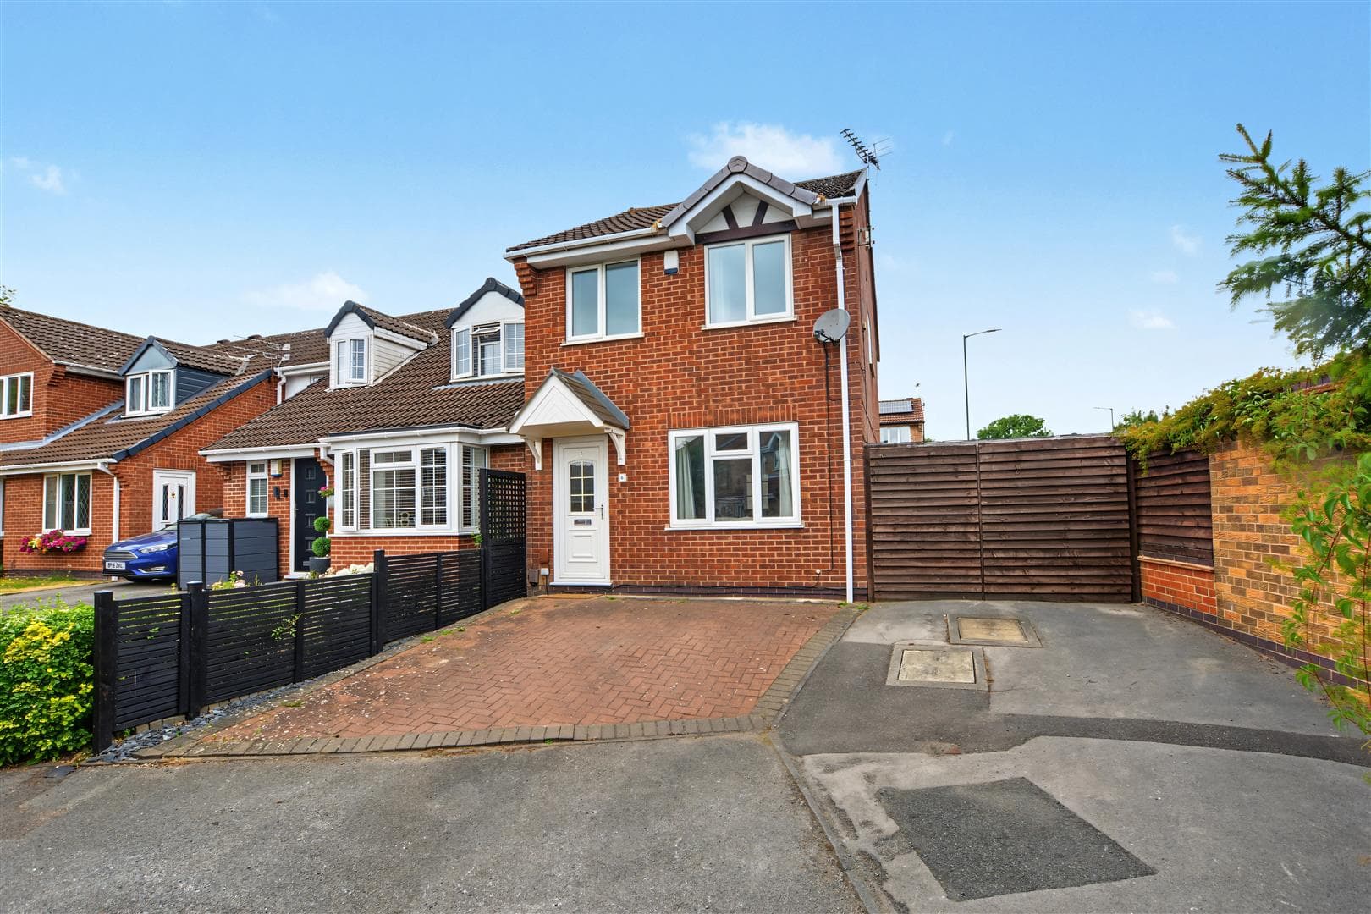
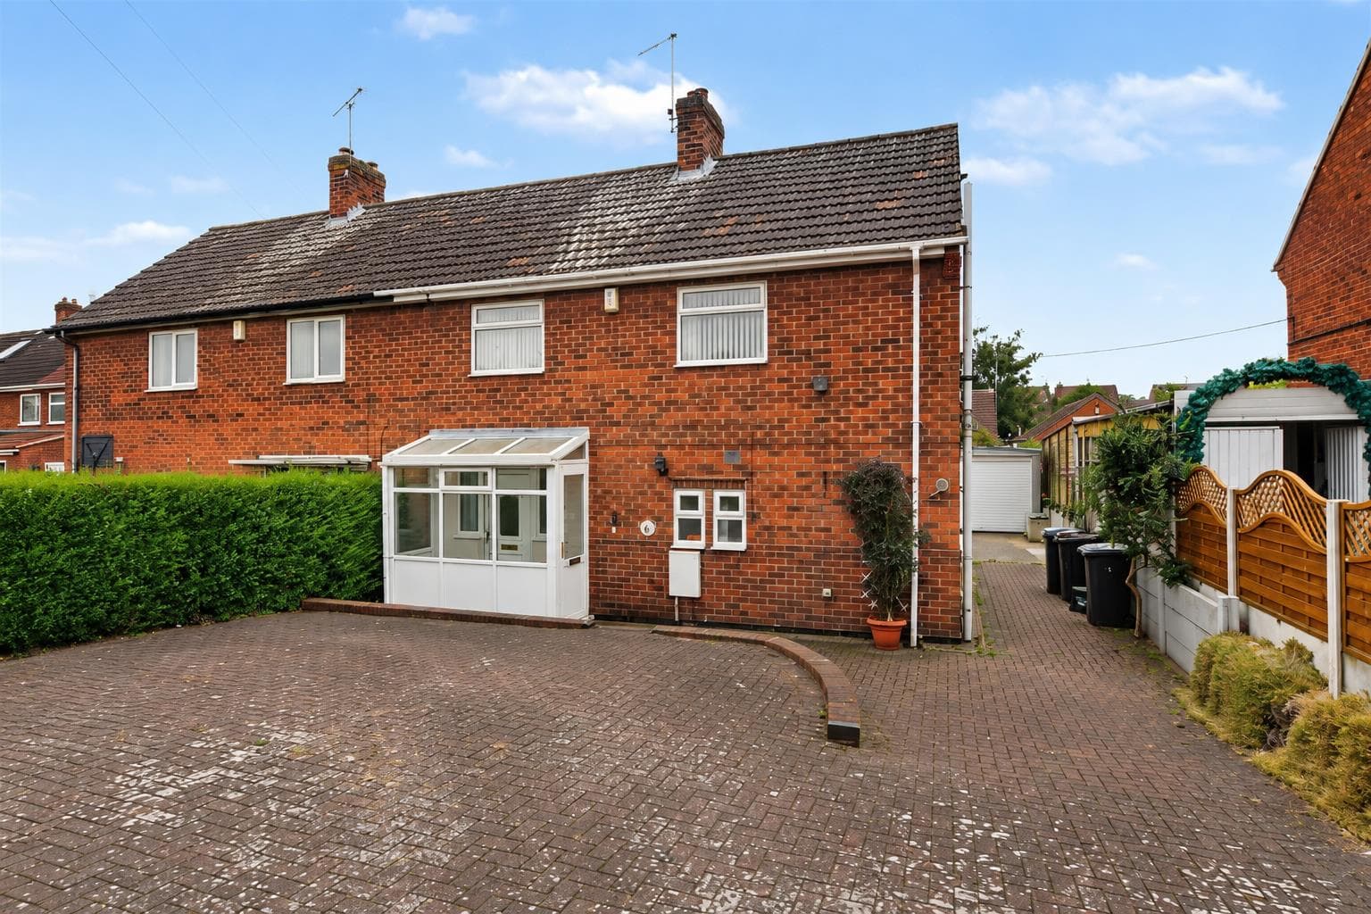
To the front of the property there is a small garden with a low level wall to the boundary and a path providing access to the side entrance and gated access to the rear.
To the rear there is Indian sandstone paving, wooden fence to one boundary and brick wall to the other, external power and lighting, external heater, various seating areas, garden stores, one with power, a second with power and light and housing the wall mounted boiler.
Directions
Proceed out of Long Eaton along Tamworth Road and at the main traffic light junction turn right into Broad Street and right again into Albert Road where the property can be found as identified by our for sale board on the left hand side.
9439MH
Council Tax
Erewash Borough Council Band A
Additional Information
Electricity – Mains supply
Water – Mains supply
Heating – Gas central heating
Septic Tank – No
Broadband – BT, Sky, Virgin
Broadband Speed - Standard 16mbps Superfast 80mbps Ultrafast 1800mbps
Phone Signal – 02, Three, EE, Vodafone
Sewage – Mains supply
Flood Risk – No flooding in the past 5 years
Flood Defenses – No
Non-Standard Construction – No
Any Legal Restrictions – No
Other Material Issues – No
IMMACULATELY PRESENTED THREE BEDROOM HOUSE CENTRALLY LOCATED IN LONG EATON