A TRADITIONAL THREE BEDROOM SEMI-DETACHED HOME RETAINING A WEALTH OF PERIOD FEATURES, WITH A GENEROUS ENCLOSED REAR GARDEN, SPACIOUS KITCHEN DINER, ADDITIONAL OFFICE SPACE AND FOUR-PIECE BATHROOM, BEING SOLD WITH THE BENEFIT OF NO UPWARD CHAIN. This well-presented three bedroom semi-detached property offers spacious and versatile accommodation while retaining many attractive period features throughout. Ready for a new owner to move straight into, the property includes a spacious kitchen diner providing an ideal space for everyday living and entertaining, together with additional office space perfect for those working from home. To the first floor are three bedrooms and a well-appointed four-piece family bathroom. Outside, the property benefits from an enclosed garden to the rear, providing an excellent space for relaxing and entertaining. Being sold with NO UPWARD CHAIN, an internal viewing is highly recommended to appreciate the character, space and accommodation this traditional home has to offer.
A BEAUTIFULLY PRESENTED THREE BEDROOM SEMI DETACHED VICTORIAN HOME FULL OF PERIOD CHARM BEING SOLD WITH NO UPWARD CHAIN
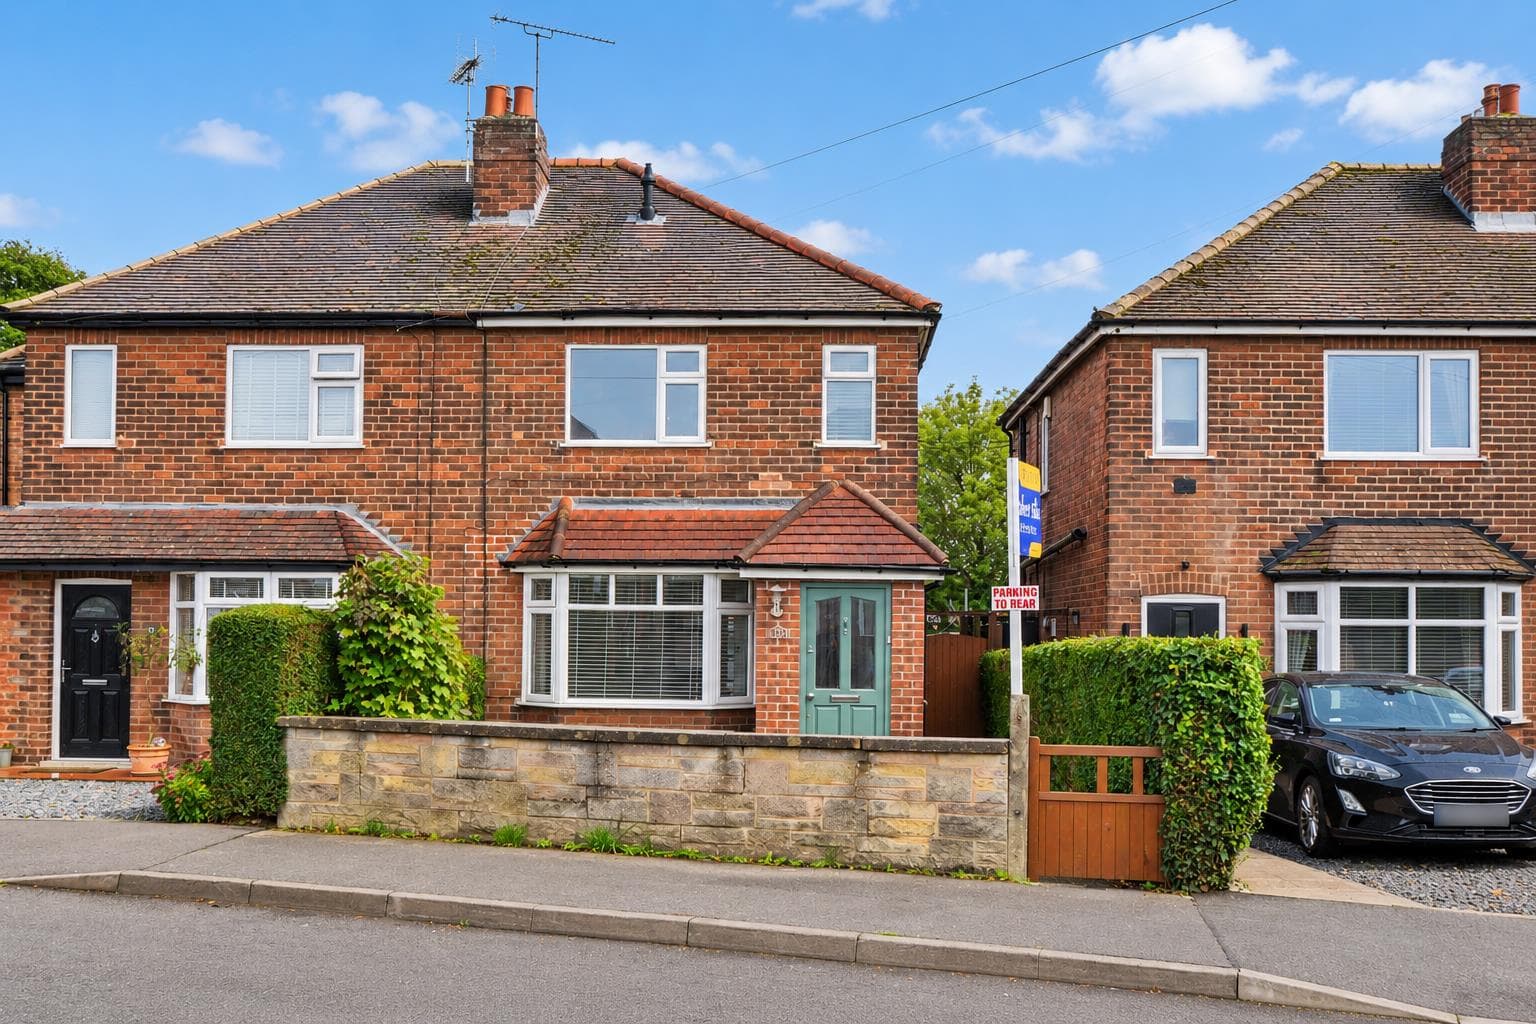
Offering an appealing blend of traditional character and versatile modern living, this charming three-bedroom bay-fronted Victorian semi-detached home on Albert Road is a wonderful opportunity for those seeking a home with personality, space and convenience. Retaining an abundance of period features while providing flexible accommodation for contemporary lifestyles, the property is being sold with NO UPWARD CHAIN and benefits from permit parking to the front.
The property is entered via a welcoming side entrance hall, leading through to the bay-fronted living room, complete with fireplace, panelled staircase and an array of original period detailing. To the rear is an impressive open-plan kitchen diner, fitted with attractive Shaker-style units and complemented by solid wooden worktops. From the dining area is a further reception space featuring a log burner, while an additional open room provides excellent versatility and could be utilised as a home office, hobby room, gym or even a stylish home bar. Upstairs, the landing gives access to three well-proportioned double bedrooms and a beautifully appointed four-piece family bathroom, incorporating both a separate shower and characterful claw-foot bath. Outside there is an enclosed rear garden with is low maintenance. This home will suit an array of buyers, from first time buyers and families alike!
Situated in a popular and convenient part of Long Eaton, Albert Road is ideally positioned for access to a wealth of everyday amenities, with shops, schools and the town's High Street all within easy reach. The area also offers excellent transport links, making this an ideal location for commuters and families alike. With its combination of attractive period architecture, generous accommodation, flexible living spaces and superb local convenience, this is a truly lovely home with bags of character and appeal.
Entrance Hall 1.88m x 2.74m approx (6'2 x 9' approx)
UPVC double glazed door to the side with window to the side, feature tiled flooring, ceiling light, coving, double radiator, panelled staircase and large understairs built-in cupboard, doors to:
Lounge 3.78m x 4.39m approx (12'5 x 14'5 approx)
UPVC double glazed box bay window to the front and second window to the front, laminate flooring, double radiator, ceiling light and ceiling rose, coving, Adam style fireplace with tiled hearth and surround, TV and telephone points.
Kitchen Diner 3.53m x 3.81m approx (11'7 x 12'6 approx)
UPVC double glazed window to the rear, laminate flooring, ceiling light and ceiling rose, radiator, coving, cream Shaker style wall, drawer and base units to three walls with solid oak wooden work surface and splashbacks, large Range cooker with dual ovens, five ring gas burner, stainless steel splashback and extractor above, inset stainless steel double bowl sink with mixer tap, space for a free standing American style fridge freezer, space for a washing machine and slim-line dishwasher, open to:
Dining Area 2.29m x 2.62m approx (7'6 x 8'7 approx)
UPVC double glazed door and window to the rear, laminate flooring, double radiator, ceiling light and ceiling rose, coving, log burner and open to:
Office 2.29m x 1.83m approx (7'6 x 6' approx)
UPVC double glazed door to the rear, laminate flooring, ceiling light and TV point.
First Floor Landing 5.82m x 0.66m approx (19'1 x 2'2 approx)
Carpeted flooring, two ceiling lights, radiator, loft access hatch with a ladder, doors to:
Bedroom 1 3.91m x 3.78m approx (12'10 x 12'5 approx)
Two UPVC double glazed windows to the front, carpeted flooring, radiator, ceiling light, coving and a cast iron fireplace with a tiled hearth.
Bedroom 2 2.90m x 3.53m approx (9'6 x 11'7 approx)
UPVC double glazed window to the rear, carpeted flooring, double radiator, ceiling light, coving and a painted cast iron fireplace.
Bedroom 3 2.26m x 2.90m approx (7'5 x 9'6 approx)
UPVC double glazed window to the front, carpeted flooring, double radiator, ceiling light, coving.
Bathroom 2.03m x 2.49m approx (6'8 x 8'2 approx)
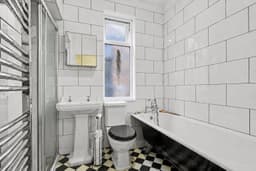
Obscure UPVC double glazed window to the side, vinyl flooring, ceiling light, coving, chrome towel radiator, four piece suite having a cast iron bath with a hand held shower attachment, low flush w.c., pedestal wash hand basin, built-in walk-in shower having a mains fed shower, tiled walls.
Outside
The property sits back from the road behind a low level wall and path to the side entrance and to the rear.
To the rear there is a low maintenance garden which has a patio and garden shed.
Directions
Proceed out of Long Eaton along Tamworth Road and at the traffic light junction by the library turn right into Broad Street and right again into Albert Road.
9512JG
Council Tax
Erewash Borough Council Band A
Additional Information
Electricity – Mains supply
Water – Mains supply
Heating – Gas central heating
Septic Tank – No
Broadband – BT, Sky, Virgin
Broadband Speed - Standard 16mbps Superfast 80mbps Ultrafast 1800mbps
Phone Signal – EE, 02, Vodafone, Three
Sewage – Mains supply
Flood Risk – No flooding in the past 5 years
Flood Defenses – No
Non-Standard Construction – No
Any Legal Restrictions – No
Other Material Issues – No
Agents Notes
There are AI photos on this property.
MUST BE VIEWED TO BE APPRECIATED! A THREE BEDROOM SEMI DETACHED HOUSE BEING SOLD WITH NO UPWARD CHAIN