A two double bedroom mid-terraced house which is ready to move into. Features include a recently re-fitted kitchen, GCH from a combination boiler, double glazing and a good size, modern shower room. Larger than expected rear gardens. Positioned in a central location. Viewing is recommended.
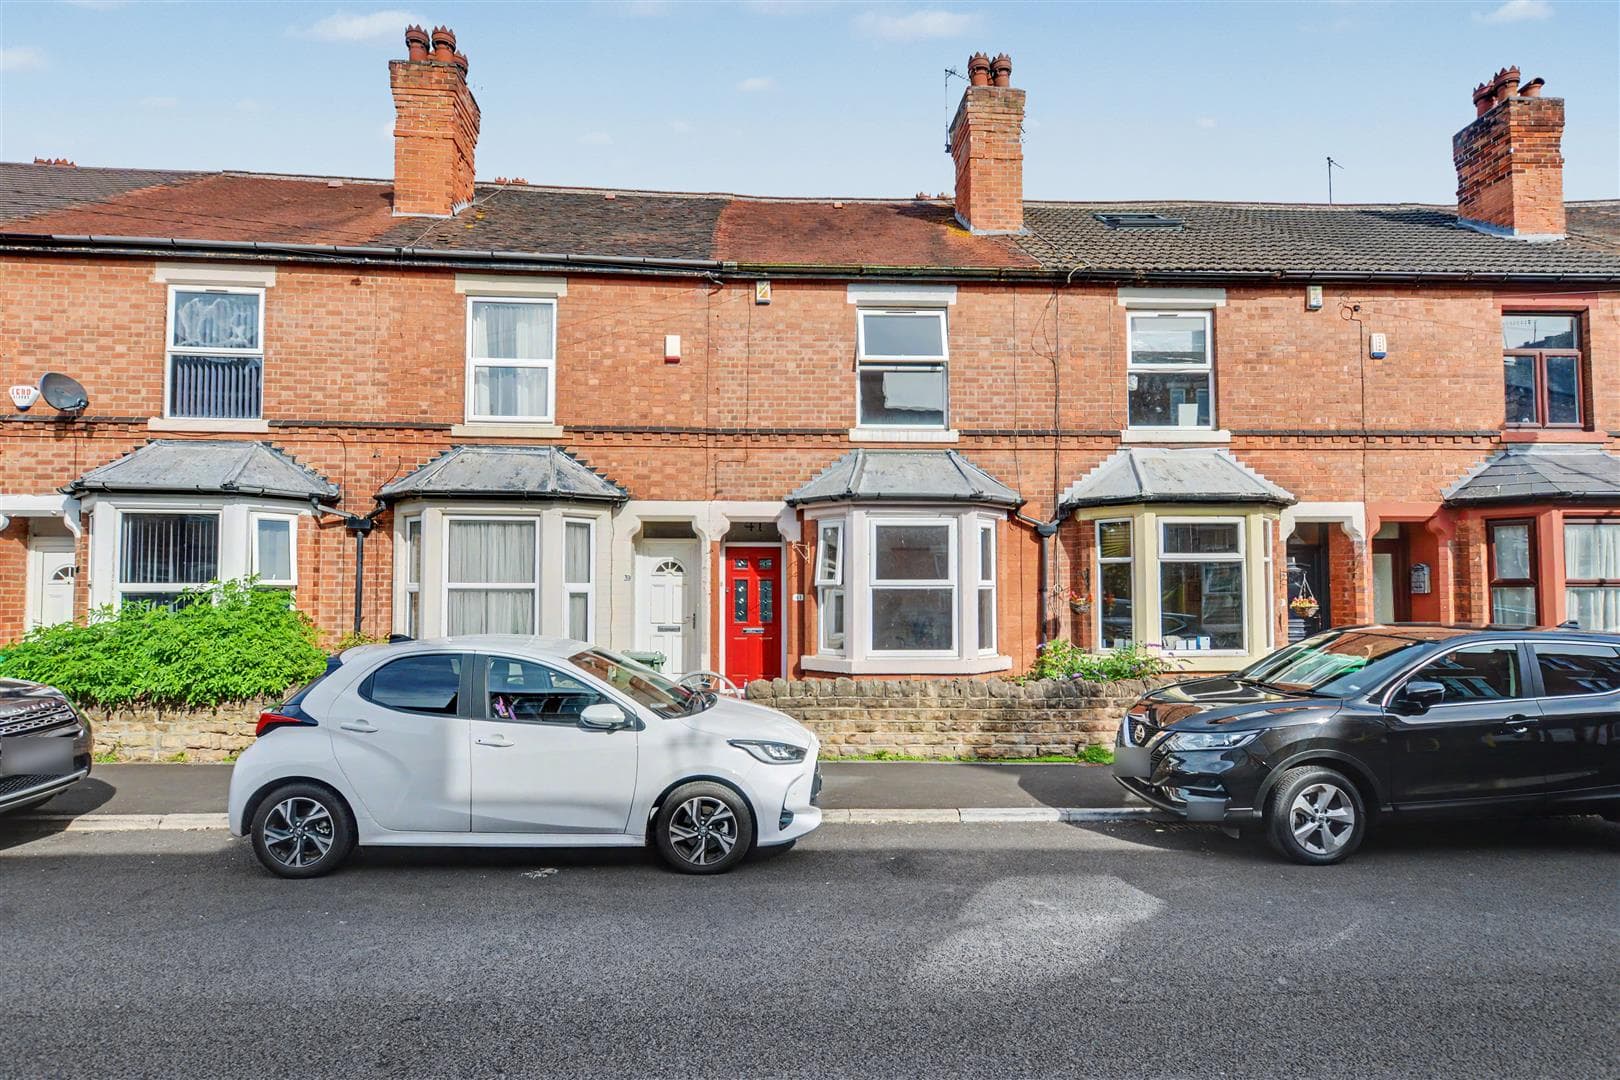
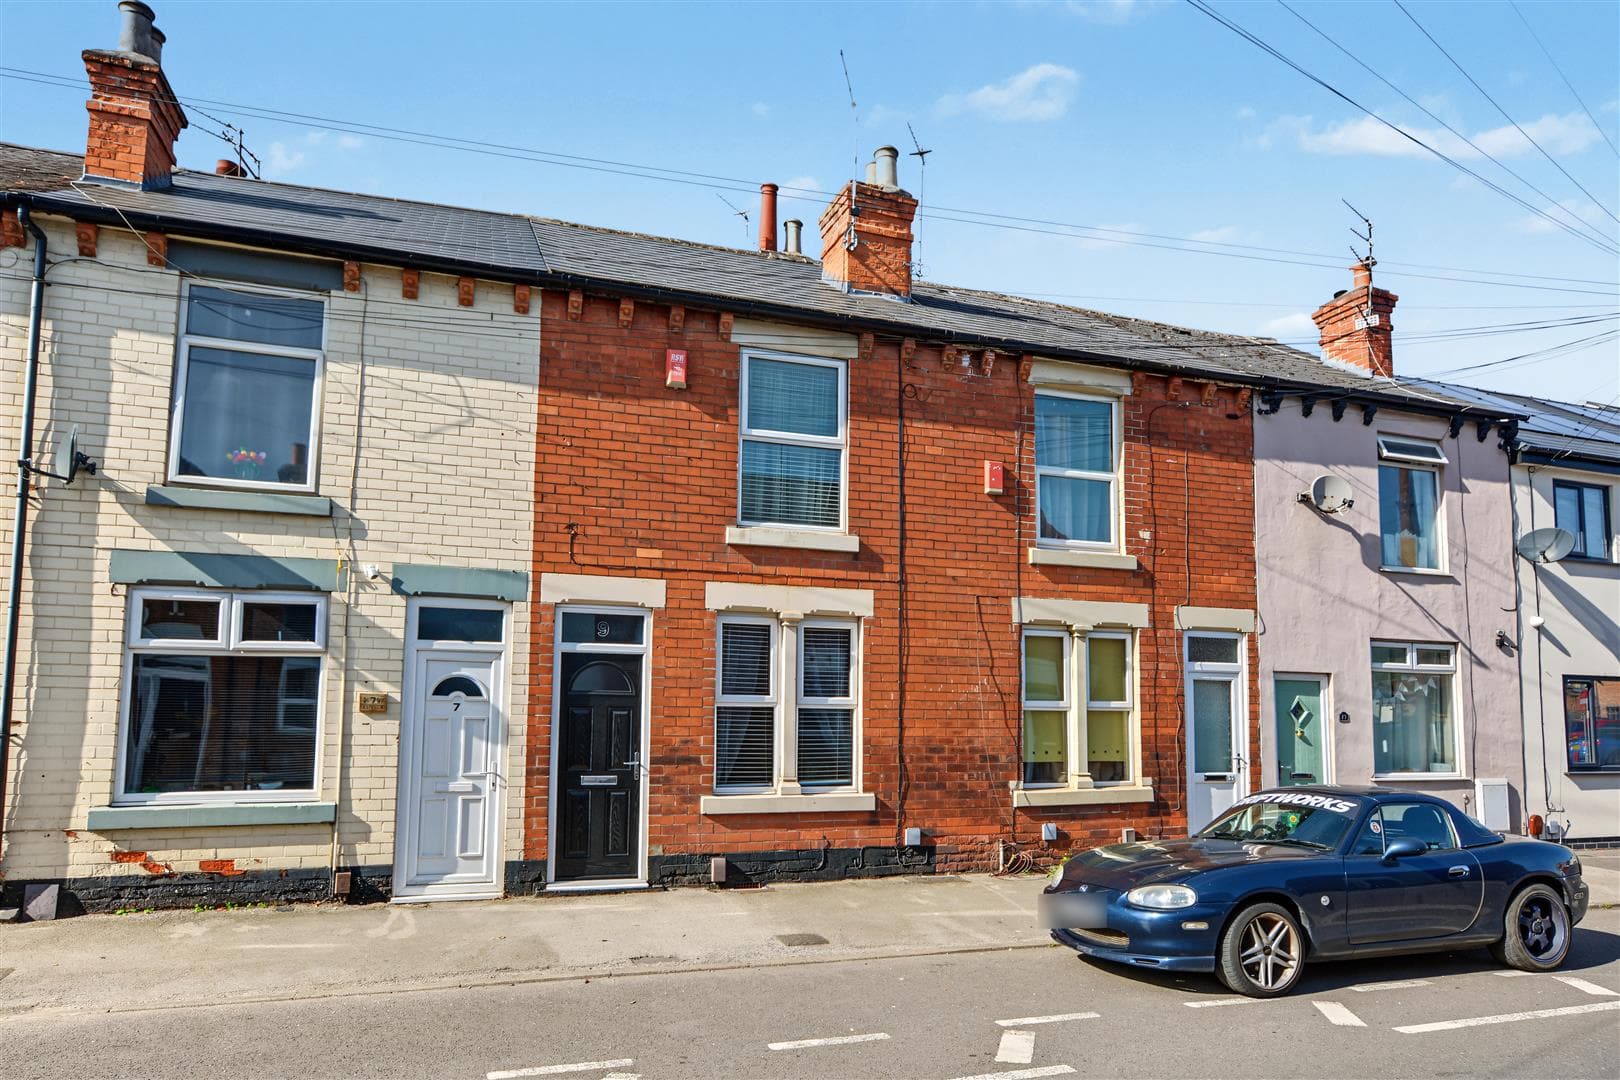
Behind this traditional facade lies a modern/contemporary two double bedroom home.
Opening the front door to this mid-terraced house leads you into the lounge where the focal point is the exposed brick chimney breast with inset cast iron log burner. The lounge leads into the dining room which in turn opens into a good size kitchen with a contemporary range of units installed in 2025. The kitchen has built-in cooking appliances and space for a washing machine and dishwasher.
Rising to the first floor, the landing leads to the two double bedrooms and good size, modern shower room with WC.
What cannot be appreciated from the road is the generous size of the rear garden, offering an attractive space with decking, patio and lawn, as well as a southerly aspect which catches the sun most of the day in the Summer months.
Situated just off the main high street in Stapleford on a no-through road, this property is within walking distance of a good variety of shops and facilities, including a regular bus service linking Nottingham and Derby. Schools for all ages are also within walking distance, as is a health centre and local library.
Centrally heated by a combination boiler and double glazed windows throughout.
We believe the property will make a fantastic first home, as well as being ideal for those looking to downsize to a central base. Viewing is recommended.
LOUNGE 3.63 x 3.61 (11'10" x 11'10")
Feature exposed brick chimney breast with inset cast iron log burner and slate tiled hearth, feature radiator, double glazed window to the front and composite front entrance door. Open to lobby with door leading to understairs store cupboard and door to dining room.
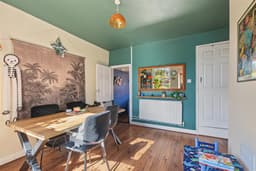
DINING ROOM 3.67 x 3.62 (12'0" x 11'10")
Door to staircase leading to the first floor floor, radiator and double glazed window to the rear. Door opening to the kitchen.
KITCHEN 4.62 x 1.52 (15'1" x 4'11")
Installed in 2025, this modern/contemporary style range comprises wall, base and drawer units, with marble-effect square edge work surfacing and inset composite sink unit with drainer. Built-in electric oven, gas hob, plumbing and space for washing machine, plumbing and space for slimline dishwasher, radiator, double glazed windows and door leading to the rear garden.
FIRST FLOOR LANDING
Doors to bedrooms.
BEDROOM ONE 3.66 x 3.62 (12'0" x 11'10")
Overstairs store cupboard with hanging rail and loft hatch. Radiator, double glazed window to the rear. Connecting door to shower room.
SHOWER ROOM 3.56 x 1.60 (11'8" x 5'2")
Three piece suite comprising wash hand basin with vanity unit and low flush WC with concealed cistern, walk-in shower enclosure with twin rose thermostatically controlled shower system. Heated towel rail, built-in airing cupboard housing the gas combination boiler (for central heating and hot water), double glazed window.
BEDROOM TWO 3.61 x 3.60 (11'10" x 11'9")
Radiator, double glazed window to the front.
OUTSIDE
To the front, there are wrought iron railings with matching gate leading to the front door and a small area of garden laid to ornamental broken slate bed. There is a pedestrian passageway at the side of the house with gate leading to the rear garden. The rear garden is a generous size with gentle two tiered decked area. This leads to a patio beyond which, the main garden is laid to lawn. At the foot of the garden, there is a raised planter and garden shed.
A TWO BEDROOM MID-TERRACED HOME.