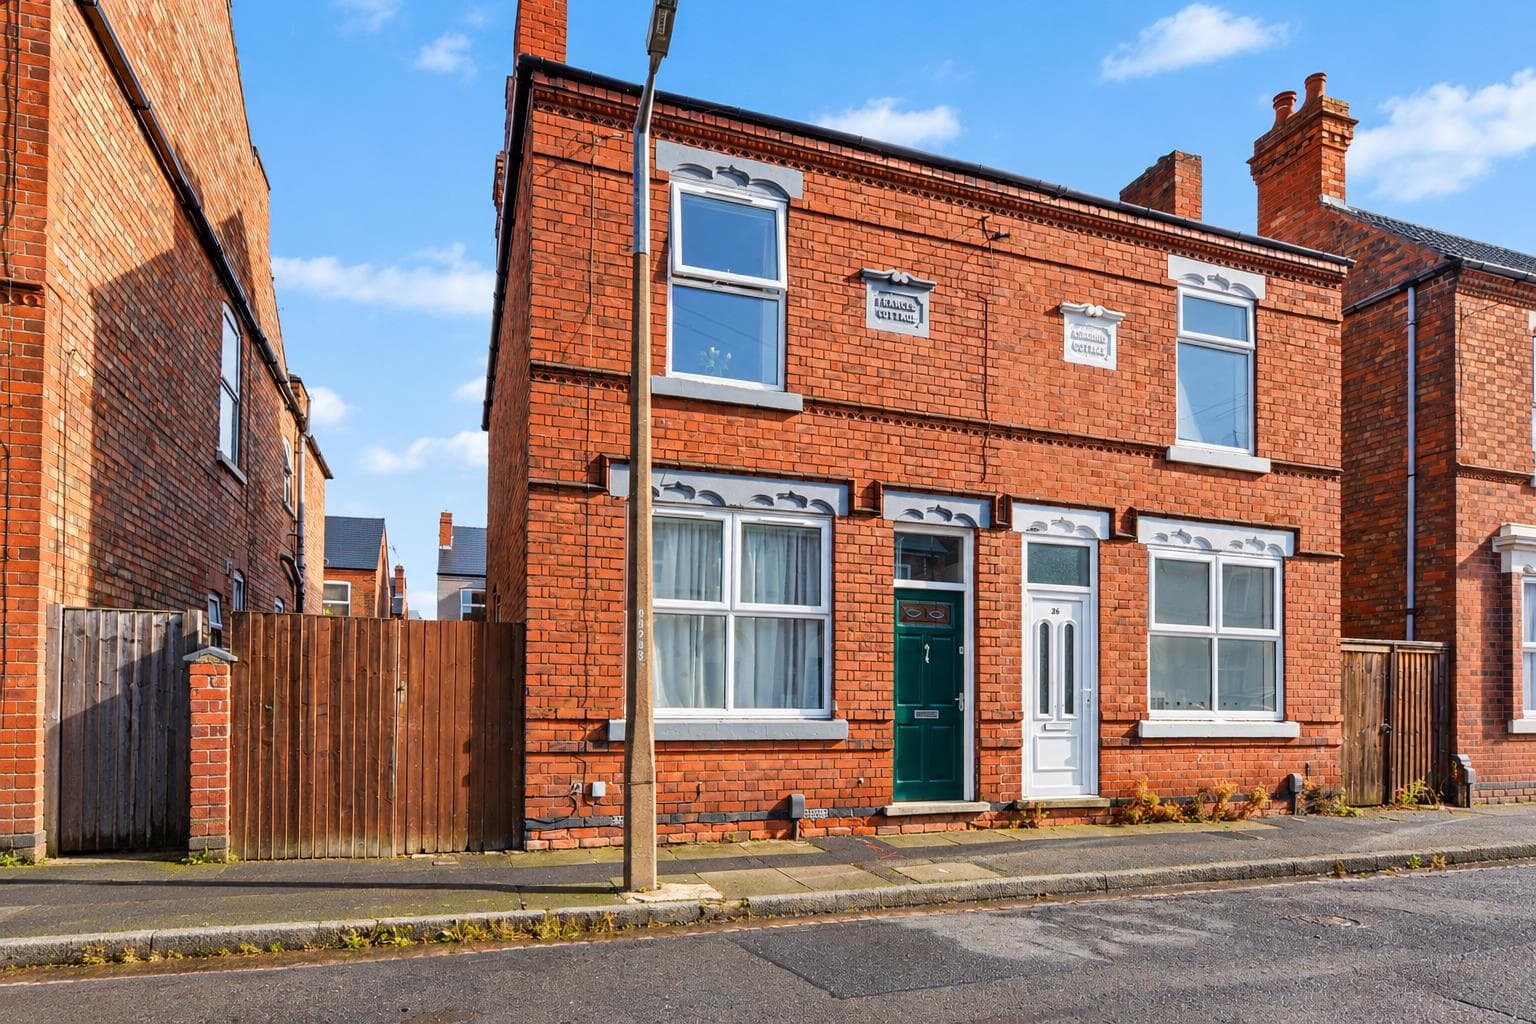
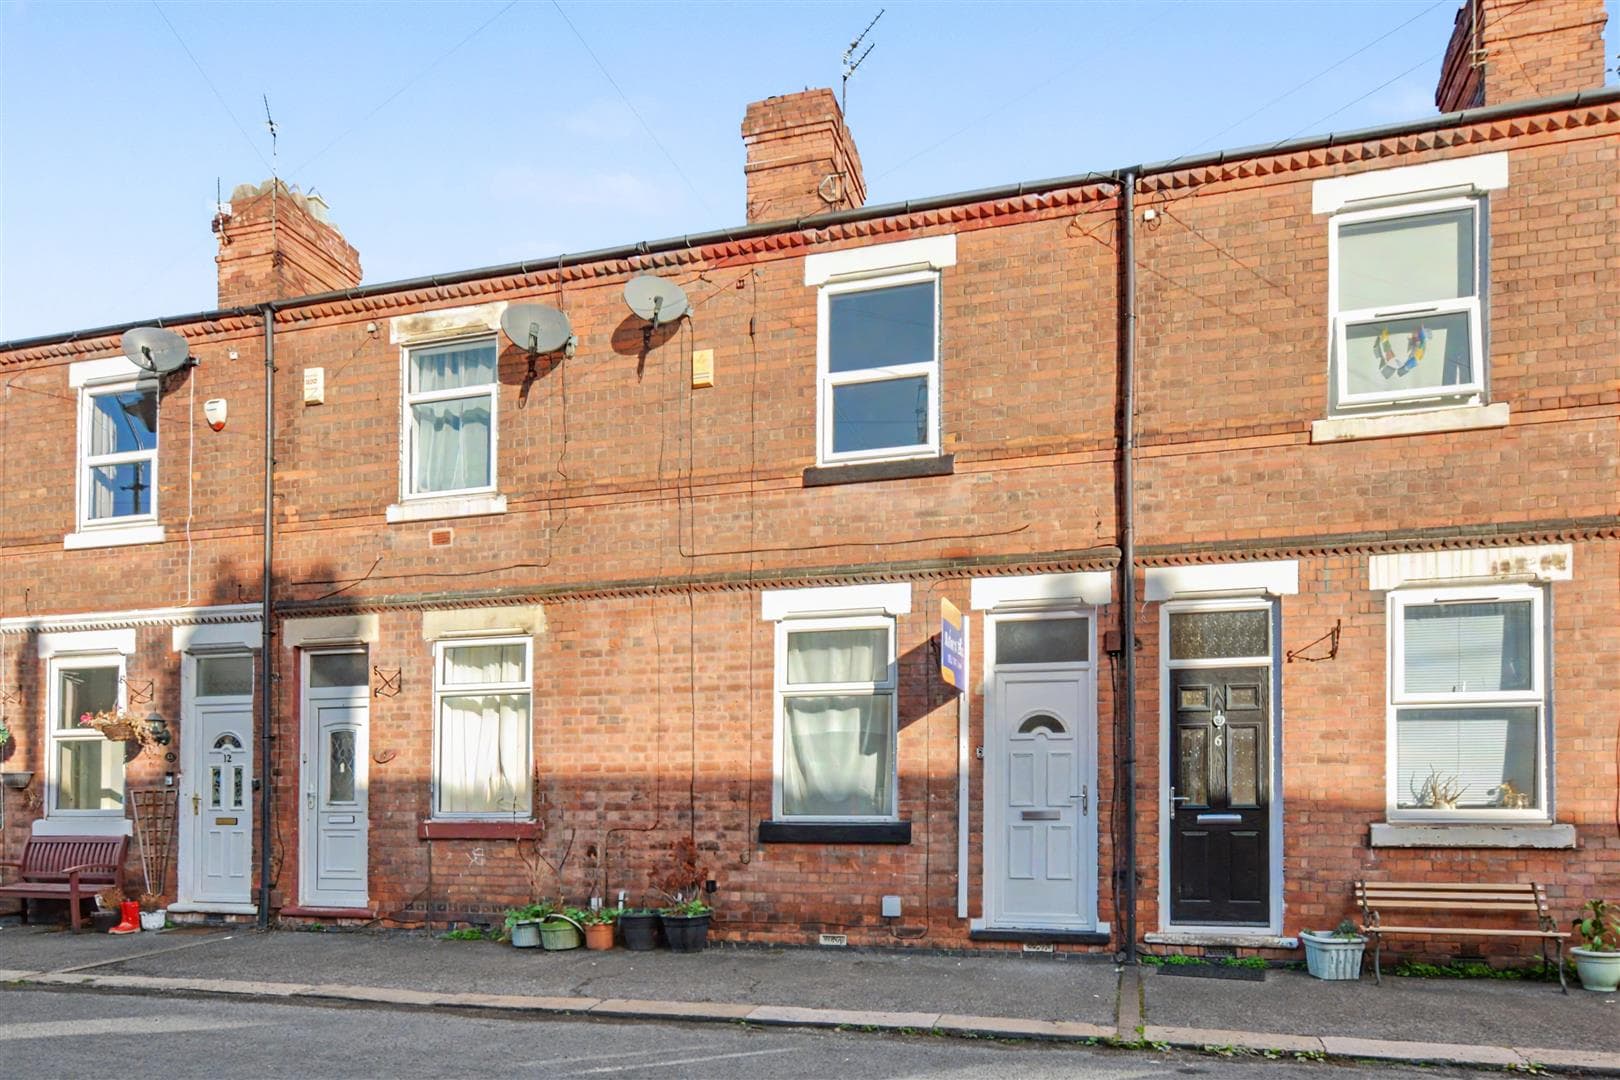
A well-presented three-bedroom semi-detached family home occupying a generous corner plot in a popular Arnold location. The property features an open-plan kitchen diner, spacious lounge, modern shower room, gated driveway for two vehicles and generous lawned gardens. Ideally positioned close to Arnold town centre, local amenities and excellent transport links.
CORNER PLOT – THREE BEDROOM SEMI-DETACHED HOME – MUST BE VIEWED
Robert Ellis Estate Agents are delighted to offer to the market this fantastic three bedroom semi-detached family home, situated in the popular and convenient location of Arnold, Nottingham.
The property is just a stone's throw away from Arnold town centre, offering a wide range of local amenities, shops, supermarkets and restaurants. There are also excellent transport links into Mapperley, Nottingham City Centre and surrounding areas, with Oxclose Lane and its selection of shops, including Lidl, within easy reach.
Upon entering the property, you are welcomed into an entrance hallway which leads through to a spacious lounge and an open plan kitchen diner, complete with a range of fitted units and a useful pantry. From the kitchen, there is access to the outbuildings and enclosed rear garden, which benefits from patio seating areas and a lawn, providing an ideal space for outdoor entertaining and family enjoyment.
To the first floor, the landing provides access to two well-proportioned double bedrooms, a third single bedroom and a recently modernised family bathroom, featuring a contemporary walk-in shower and the added luxury of underfloor heating.
The property also benefits from a boiler which is approximately two years old, offering further peace of mind to prospective purchasers.
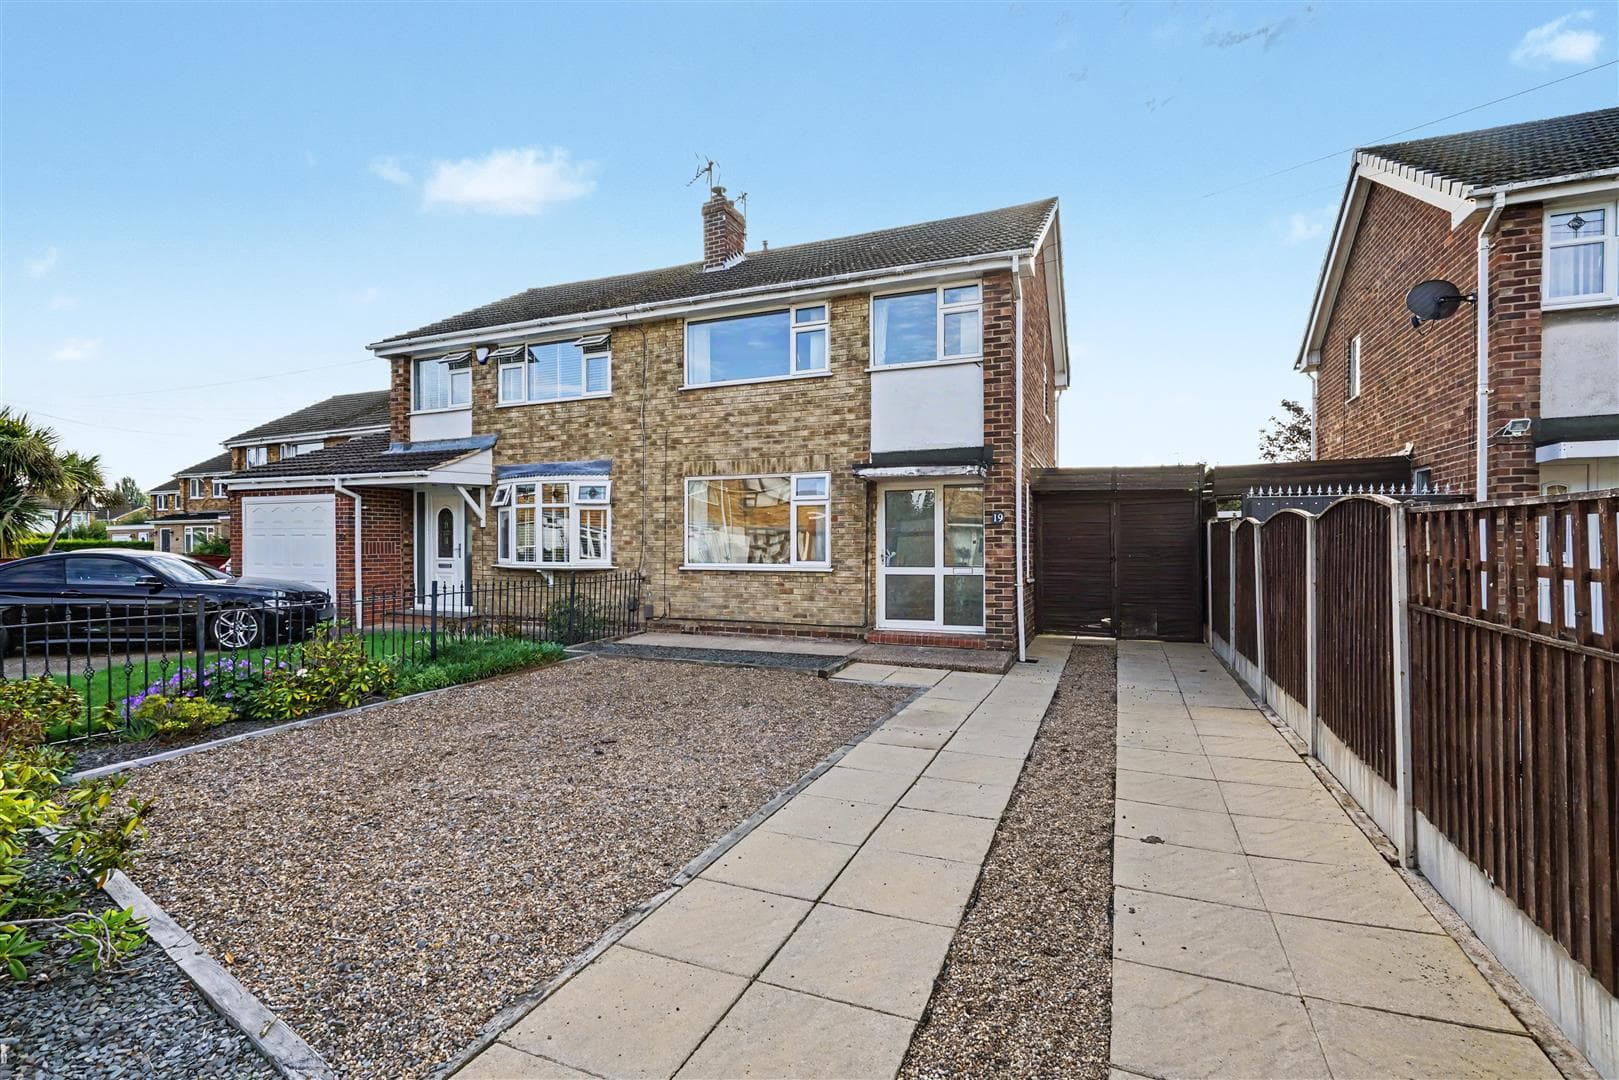
Occupying a generous corner plot, the property enjoys a particularly spacious outdoor setting, with lawned areas and a gated driveway providing off-road parking for two vehicles.
This well-positioned family home offers fantastic potential for a range of buyers, including first-time buyers, couples and growing families. An internal viewing is highly recommended to fully appreciate the accommodation, generous plot and convenient location on offer.
Entrance Hallway
UPVC double glazed entrance door to the front elevation, UPVC double glazed window to the side elevation, laminate flooring, carpeted staircase leading to the first floor landing, wall mounted radiator, doors leading off to:
Lounge
UPVC double glazed window to the front elevation, carpeted flooring, recessed spotlights to the ceiling, media wall incorporating an electric fire and storage alcoves with inset lighting, wall mounted radiator.
Kitchen
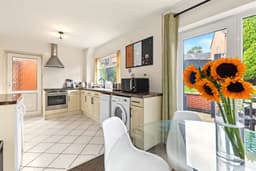
A range of matching wall and base units with worksurfaces over incorporating a sink and drainer unit with mixer tap, oven with four ring induction hob over and extractor hood above, space and plumbing for a washing machine, space and plumbing for a dishwasher, space and point for a fridge, space and point for a freezer, storage cupboard providing pantry space, wall mounted radiator, tiled and carpeted flooring, ample space for a dining table, UPVC double glazed tilt and turn door to the rear elevation, UPVC double glazed window to the rear elevation UPVC double glazed door leading to the lean to.
Lean To
Access doors to the front and rear of the property, doors leading off to:
Store
UPVC double glazed window to the side elevation, power and lighting.
Store
Power and lighting.
First Floor Landing
UPVC double glazed window to the side elevation, carpeted flooring, access to the loft, doors leading off to:
Bedroom One
UPVC double glazed window to the front elevation, wall mounted radiator, carpeted flooring, storage cupboard.
Bedroom Two
UPVC double glazed window to the rear elevation, wall mounted radiator, carpeted flooring.
Bedroom Three
UPVC double glazed window to the front elevation, wall mounted radiator, carpeted flooring, recessed spotlights to the ceiling.
Shower Room
UPVC double glazed window to the side elevation, modern tiling to the walls and floor, walk in shower enclosure with inset rainfall shower over, heated towel rail, handwash basin with mixer tap, WC, extractor fan, inset LED lighting.
Outside
Front of Property
To the front of the property there is a driveway providing off the road parking with garden laid to lawn either side, steps and pathway leading to the front entrance door, walls fencing and hedging to the boundaries.
Rear of Property
To the rear of the property there is an enclosed rear garden with paved patio area, garden laid to lawn, outdoor water tap, fencing to the boundaries with a range of plants, trees and shrubbery planted to the borders.
Agents Notes: Additional Information
Council Tax Band: A
Local Authority: Gedling
Electricity: Mains supply
Water: Mains supply
Heating: Mains gas
Septic Tank : No
Broadband: BT, Sky, Virgin
Broadband Speed: Standard 14mbps Ultrafast 5500mbps
Phone Signal: 02, Vodafone, EE, Three
Sewage: Mains supply
Flood Risk: No flooding in the past 5 years
Flood Defences: No
Non-Standard Construction: No
Any Legal Restrictions: No
Other Material Issues: No
A THREE BEDROOM SEMI DETACHED HOME SITUATED IN ARNOLD, NOTTINGHAM ON A CORNER PLOT.