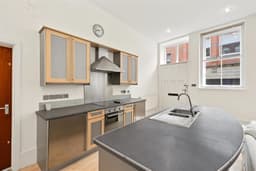
A stunning one-bedroom duplex apartment set within a Grade II listed period building in Nottingham’s Lace Market. Bursting with character, the property features exposed beams, sash windows, a spacious open-plan living kitchen, striking spiral staircase, generous bedroom and stylish en-suite, all within easy reach of the city centre and amenities.
Robert Ellis Estate Agents are delighted to bring to the market this impressive one-bedroom duplex apartment, set within a stunning Grade II listed converted period building in the heart of Nottingham City Centre. Offering spacious accommodation arranged over two floors and bursting with character, this unique home perfectly combines contemporary living with original architectural features, making it ideal for professionals, first-time buyers and investors alike.
The apartment opens into a spectacular open-plan living, dining and kitchen area. Boasting exposed beams, large sash windows and an abundance of natural light, this expansive living space provides the perfect environment for relaxing and entertaining. The contemporary kitchen is fitted with a range of matching wall and base units, integrated appliances and a central island with additional seating, creating a stylish and practical focal point. A separate utility room offers additional storage and appliance space, while a convenient cloakroom completes the upper floor accommodation.
A striking spiral staircase leads to the lower level, where you will find an exceptionally spacious bedroom offering excellent flexibility for sleeping, dressing or home working. A particular feature of this level is the street-level windows, which allow an abundance of natural daylight to flood the bedroom, creating a bright and welcoming atmosphere rarely found in lower-ground accommodation. The bedroom also benefits from direct access to a beautifully appointed en-suite bathroom, complete with both a bath and separate shower enclosure.
Occupying a prime position within Nottingham's vibrant Lace Market, the property is just moments from an excellent selection of independent cafés, bars, restaurants, shops and cultural attractions. Nottingham Railway Station is within easy walking distance, while excellent tram and bus links provide convenient travel throughout the city and beyond. The property is also ideally positioned for easy access to both Nottingham Trent University and the University of Nottingham, making it an excellent choice for professionals, students and investors alike.
Offering a rare combination of generous living space, period character and an enviable city centre location within a Grade II listed building, this outstanding duplex apartment represents an exceptional opportunity for those seeking stylish urban living.
An early viewing is highly recommended to fully appreciate the size, character and unique lifestyle this superb apartment has to offer.
Open Plan Kitchen Living Diner 7.11m x 6.12m approx (23'4 x 20'1 approx)
Entrance door to the front elevation, three sash windows to the front elevation with secondary glazing, two sash windows to the rear elevation, recessed spotlights to the ceiling with exposed beams, wall mounted double radiators, laminate flooring, ample seating and dining space, spiral staircase leading to the ground floor bedroom, kitchen comprising matching wall and base units with laminate worksurface over, integrated oven with hob above, stainless steel splashback, stainless steel extractor hood, 1.5 bowl stainless steel sink incorporating a swan neck mixer tap over on the central island unit, integrated fridge and freezer, panelled door leading through to:
Utility Room 2.36m x 1.60m approx (7'9 x 5'03 approx)
Secondary glazed sash window to the rear elevation, refitted BAXI gas central heating combination boiler providing hot water and central heating to the property, space and plumbing for a washing machine, space and plumbing for a dishwasher, tiling to the floor, recessed spotlights to the ceiling, extractor fan, door leading through to the separate cloakroom.
Separate Cloakroom 0.89m x 2.08m approx (2'11 x 6'10 approx)
Wall hung vanity wash hand basin, tiled splashbacks, low level flush WC, tiling to the floor, recessed spotlights to the ceiling, extractor fan.
Bedroom 7.06m x 5.92m approx (23'2 x 19'05 approx)
Recessed spotlights to the ceiling, street level windows providing ample daylight, wall mounted radiator, door providing fire escape access, spiral staircase leading to the living room, panelled door to the en-suite bathroom.
En-Suite Bathroom 4.78m x 2.24m approx (15'08 x 7'04 approx )
Panelled bath, vanity wash hand basin with mixer tap, low level flush WC, enclosed shower enclosure with mains fed shower over, extractor fan, wall mounted radiator, tiled splashbacks, tiling to the floor, secondary glazed sash windows to the rear elevation, glass block wall providing daylight.
Agents Notes: Additional Information
Council Tax Band: D
Local Authority: Nottingham
Electricity: Mains supply
Water: Mains supply
Heating: Mains gas
Septic Tank : No
Broadband: BT, Sky, Virgin
Broadband Speed: Standard 11mbps Ultrafast 330mbps
Phone Signal: 02, Vodafone, EE, Three
Sewage: Mains supply
Flood Risk: No flooding in the past 5 years
Flood Defences: No
Non-Standard Construction: No
Any Legal Restrictions: No
Other Material Issues: No
A STUNNING DUPLEX APARTMENT IN NOTTINGHAM CITY CENTRE!