A simply stunning three-bedroom penthouse apartment enjoying panoramic views of it's surrounding.
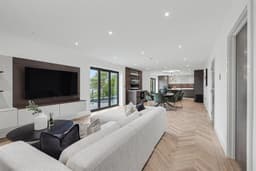
Finished to exacting standards throughout this extremely generous and luxurious apartment benefits from a large open plan kitchen diner and living space with twin-fold doors providing access to a fabulous balcony.
The internal accommodation is accessed via a secure lobby within intercom and lift and briefly comprises entrance hall, open plan kitchen dining and living area, principle en-suite bedroom, two further bedrooms and shower room.
Outside the property has two dedicated parking spaces with EV chargers available, further visitors parking, bin store and communal landscaped gardens with expansive lawns and mature trees.
Occupying an unrivalled location within this premium development, the property is ready to move into and available with chain free vacant possession.
Convenient for a wide range of local amenities this is an excellent opportunity to have a low-maintenance home that will undoubtedly appeal to a variety of potential purchasers.
Part Exchange considered.
An entrance door with intercom system leads to the communal hallway, with the apartment being accessed by the lift or stairs.
Entrance Hall
With intercom system leads to hallway with fitted cupboard.
Kitchen Diner and Living Area 13.91m x 4.20m (45'7" x 13'9" )
With an extensive range of good quality fitted wall and base unit, quartz work surfacing with splashback and breakfast bar, single sink a drainer with Quooker hot water tap, Bora induction hob with downdraft extractor, integrated electric oven and microwave with warm drawer, integrated fridge, freezer, dishwasher and drinks fridge, twin aluminium bi-fold doors accessing the balcony space and underfloor heating which is present throughout the entirety of the apartment.
Principle Bedroom 4.90m x 4.29m (16'0" x 14'0" )
Aluminium bi-fold doors leading onto the balcony, feature panelled wall and mirror fronted fitted wardrobes.
En-Suite 4.26m x 3.09m (13'11" x 10'1" )
Quality fixtures and fittings including twin wash-hand basin inset to vanity unit with illuminated mirrors above, WC, free-standing with shower handset and mixer tap, double shower cubicle with main controlled over head shower with further shower handset, wall-mounted heated towel rail, extractor fan, fully tiled walls, tiled flooring, UPVC double glazed window.
Bedroom Two 5.19m x 3.79m (17'0" x 12'5" )
UPVC double glazed window, feature panelled wall and fitted wardrobes.
Shower Room 2.59m x 2.77m (8'5" x 9'1" )
Fitments in white comprising wash-hand basin inset to vanity unit with illuminated mirror above, WC, double shower cubicle with mains controlled overhead shower and further shower handset, wall-mounted heated towel rail, extractor fan, fully tiled walls and tiled flooring.
Bedroom Three
UPVC double glazed window.
Outside
The property benefits from an impressive balcony with composite decking and glass balustrade. The property is situated within well-maintained ground with expansive lawns, mature trees, two dedicated spaces with EV charging points, further visitor parking and bin store.
A luxurious three-bedroom penthouse apartment situated within the exclusive Baxter Green development with panoramic views enjoyed from the wonderful balcony.