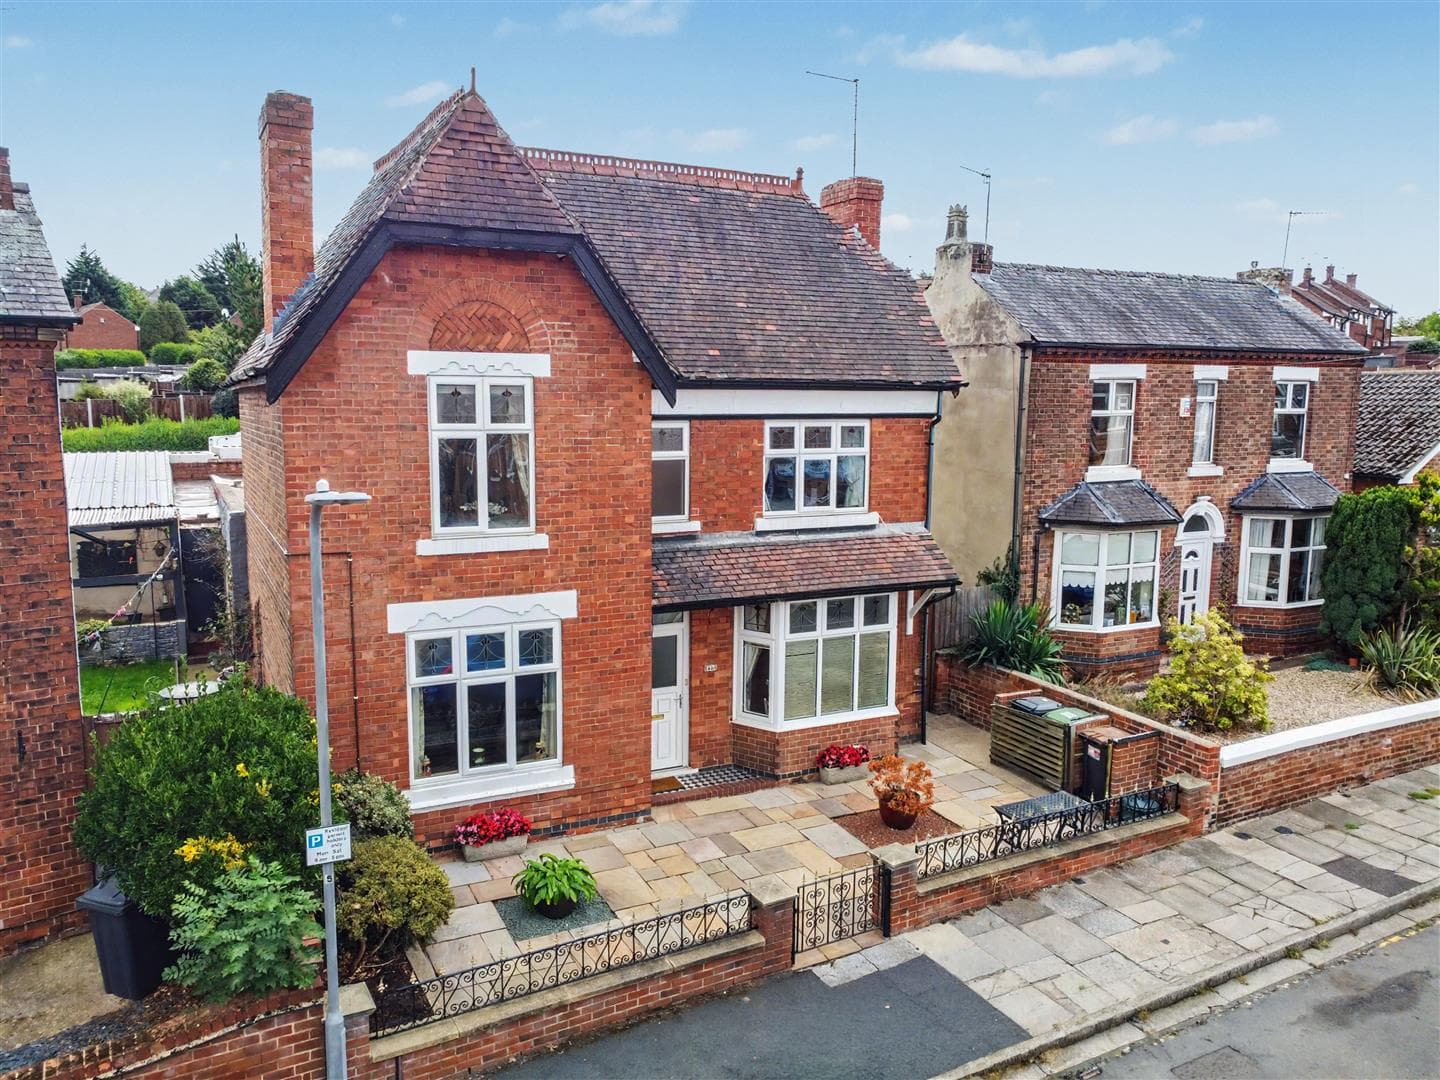
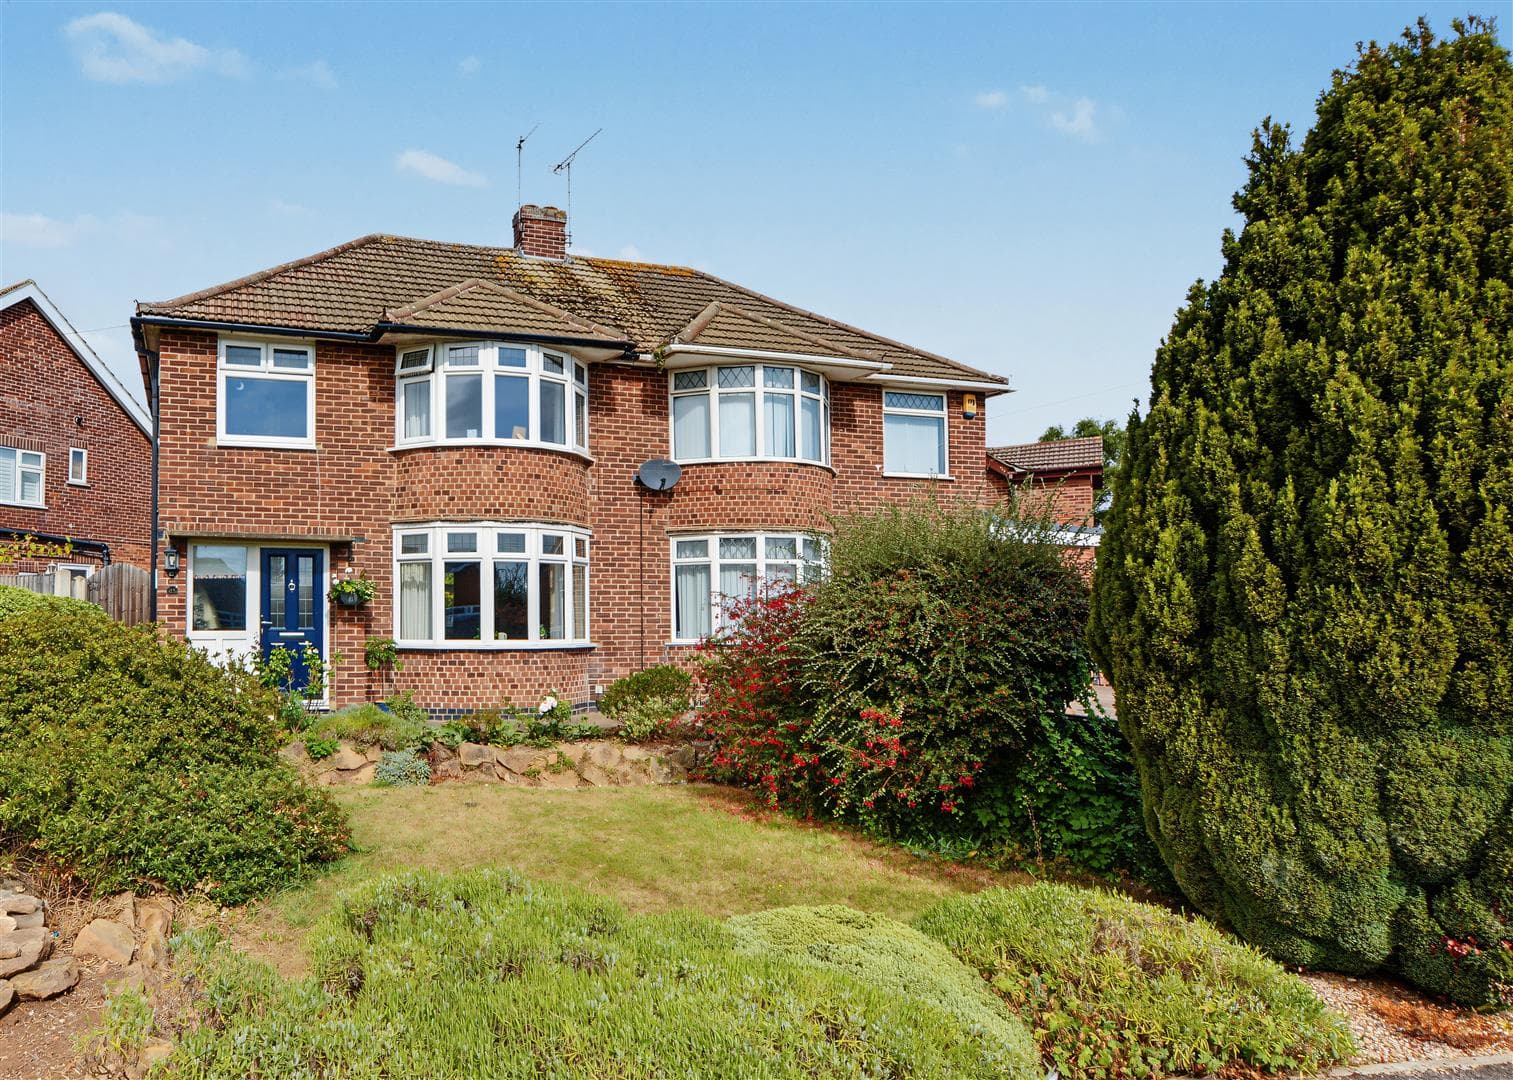
A well-presented 1930's built three-bedroom semi-detached house.
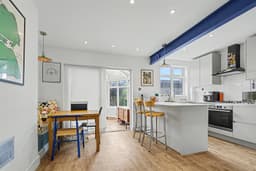
Benefitting from a modern open plan kitchen diner and conservatory to the rear this bright and appealing traditionally styled semi-detached will be of appeal to a variety of potential purchaser.
In brief the contemporary interior comprises entrance hall, open plan kitchen diner, sitting room and conservatory to the ground floor, rising to the first floor are three-bedrooms and a bathroom.
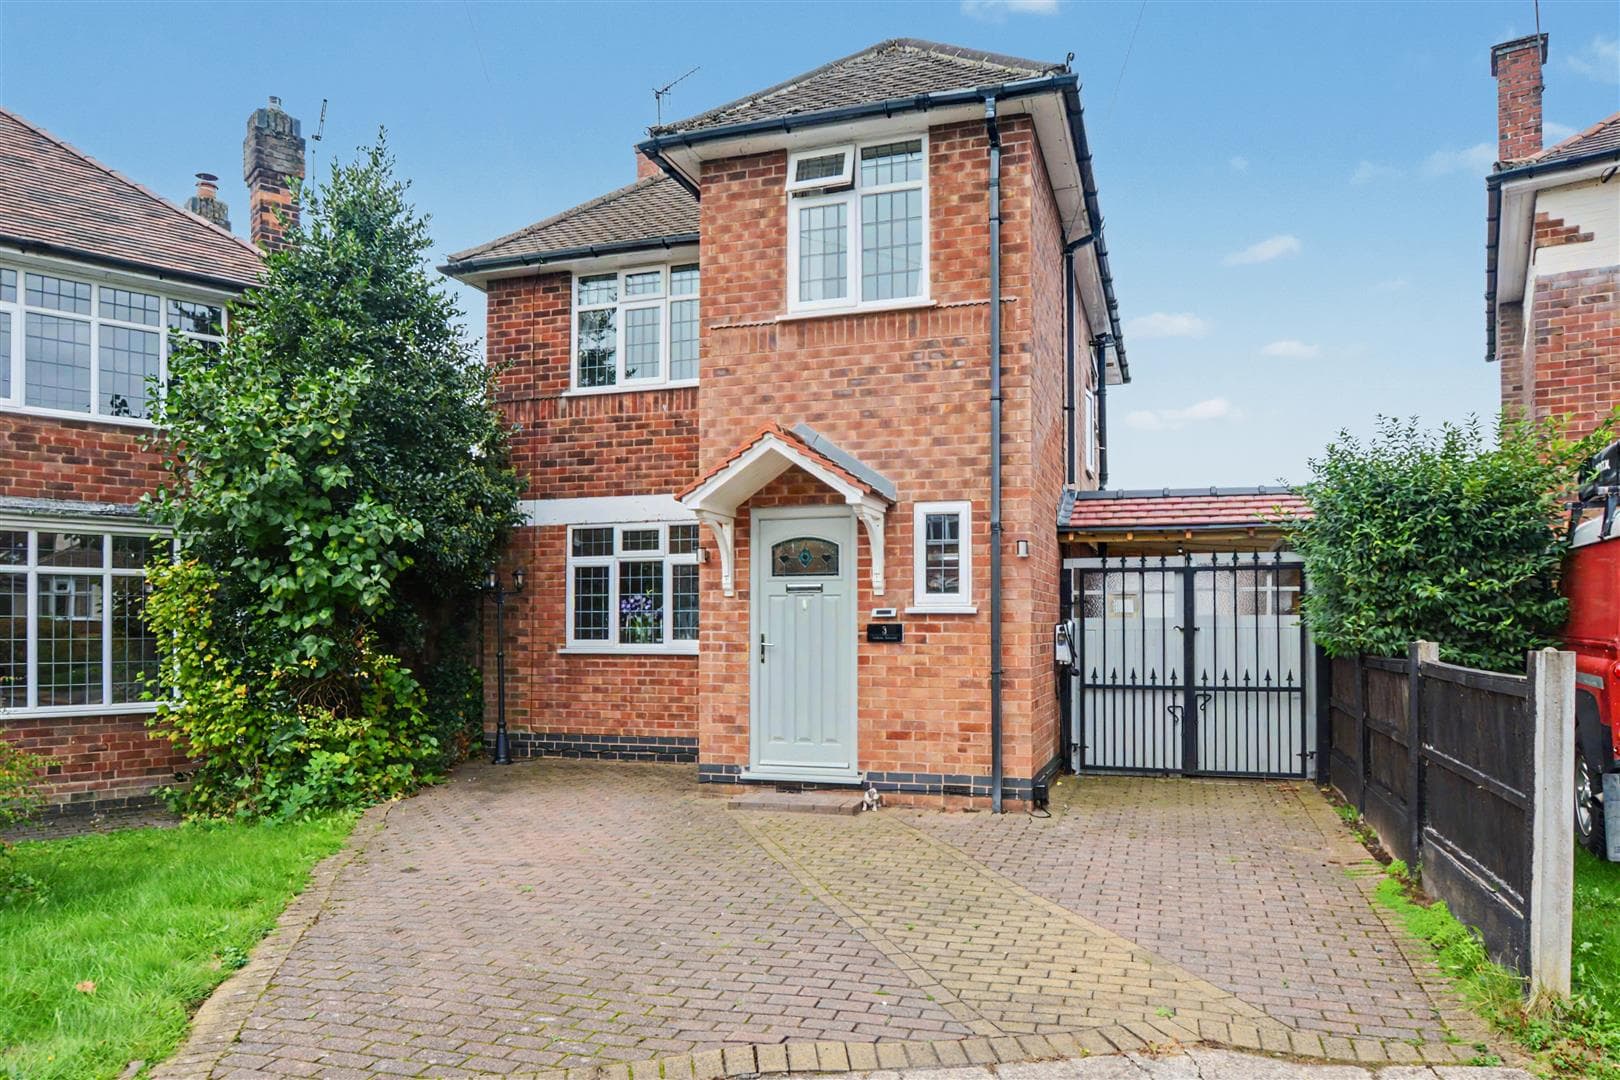
Outside the property has a drive to the front, and to the rear there is an enclosed primarily lawned garden with patio and borders.
Conveniently situated for easy access to Beeston Train Station and Attenborough Nature Reserve, local shops and schools and a wide variety of other facilities, this excellent property is well worthy of viewing.
Entrance Hall
A canopy porch shelters the UPVC double glazed entrance door leading to the hallway with radiator, meter cupboard, understairs storage and further understairs cupboard.
Kitchen Diner 4.89m x 4.18m (16'0" x 13'8" )
With a range of fitted wall and base units, work surfacing with tiled splashbacks, breakfast bar, one and half bowl sink with mixer tap, inset gas hob with extractor over, inset electric oven below, integrated fridge, UPVC double glazed window, patio door and radiator.
Sitting Room 4.05m x 3.09m (13'3" x 10'1" )
UPVC double glazed bay window to the front, radiator and a fuel effect gas fire with marble style hearth and Adam-style surround.
Conservatory 2.79m x 2.76m (9'1" x 9'0" )
UPVC double glazed windows and patio door and tiled flooring.
First Floor Landing
UPVC double glazed window.
Bedroom One 4.17m x 3.09m (13'8" x 10'1" )
UPVC double glazed window, radiator and airing cupboard providing storage and housing the Ideal boiler.
Bedroom Two 3.37m x 2.78m (11'0" x 9'1" )
UPVC double glazed window, radiator and loft-hatch.
Bedroom Three 2.43m x 2.03m (7'11" x 6'7" )
UPVC double glazed window and radiator.
Bathroom 3.15m x 1.63m (10'4" x 5'4" )
Fitted with a WC, bath, wash-hand basin inset to vanity unit, shower cubicle with mains controlled shower over, part tiled walls, wall-mounted heated towel rail, extractor fan and UPVC double glazed window.
Outside
To the front the property has a drive and gated access to the side of the property. To the rear the property has an enclosed garden with patio, outside tap, lawn, stocked borders with shrubs and trees and a store/shed.
Store/Shed 4.20m x 2.49m (13'9" x 8'2" )
Pedestrian door and window to the side, light and power and plumbing for a washing machine.
A stylish three-bedroom semi-detached house with an open plan kitchen diner and conservatory to the rear.