A fabulous seven-bedroom detached house offering in excess of 7000 sq/ft of luxurious accommodation and sitting on a plot of broadly 1.1 acre of expansive landscaped gardens with a swimming pool to the rear.
A stunning and truly individual seven-bedroom detached house with a swimming pool to rear.
Having been comprehensively remodelled and tastefully extended by the current vendor, this fabulous house which sits on a plot of approximately 1.1 acre offers a luxurious and contemporary interior with extensive and versatile accommodation in excess of 7000 sq/ft.
Behind the attractive and traditionally styled façade the property briefly comprises double height entrance hall, dining room and open plan lounge diner with entertainment area off, kitchen diner, study, utility, WC, lounge, guest bedroom with en-suite, large principle bedroom with dressing area and en-suite, four further bedrooms, two bathrooms/shower rooms and an annex which is currently being utilised as a lounge and bedroom, though could be a gym or home office.
Outside the property sits on an extremely private and mature plot with a gated drive and garage, to the rear the property has a pool, BBQ area, decking and patio and an expansive and impressive primarily lawned garden with panoramic views of the surrounding area including Wollaton Hall.
Available to the market with chain free possession and occupying one of the largest plots within the exclusive Beeston Fields Drive, this tremendous property which offers further development potential simply must be viewed to be truly appreciated.
Entrance Hall
A wooden panelled entrance door, double height ceiling, porcelain tiled flooring with underfloor heating, stairs off to the first floor landing, intercom system, concealed cloaks area to the rear.
Dining Room 4.07m x 4.19m (13'4" x 13'8" )
Two wooden glazed sash windows, porcelain tiled flooring with underfloor heating.
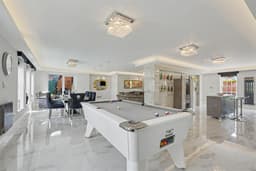
Open Plan Lounge Diner with Entertainment Area 10.52m x 9.50m (34'6" x 31'2" )
Nine windows, UPVC double glazed patio door leading to the rear garden, three radiators and feature inset biomass gas fire.
Kitchen Diner 7.41m x 3.41m increasing to 3.76m (24'3" x 11'2"
An extensive range of fitted wall and base units, granite work surfacing with splashback, one-and-a-bowl sink with mixer flexi tap, inset electric hob with extractor, inset electric oven and microwave, integrated fridge and dishwasher, part vaulted ceiling with Velux window, radiator and UPVC double glazed window leading to the rear garden.
Study 4.13m x 2.53m (13'6" x 8'3" )
Vaulted ceiling, double glazed wooden sash window, radiator with decorative cover.
Rear Hallway
Two radiators and storage cupboard.
Utility 3.37m x 2.18m (11'0" x 7'1" )
Fitted wall and base units, work surfacing with tiled splashback, one-and-a-half bowl sink with mixer tap, plumbing for a washing machine, further appliance space, tiled flooring and UPVC double glazed door to the exterior.
Downstairs WC 3.33m x 1.96m (10'11" x 6'5" )
Fitted with a WC, wash-hand basin inset into vanity unit with an illuminated mirror above, wall-mounted cupboards, heated towel rail, marble tiled walls and flooring and UPVC double glazed window.
Lounge 5.80m x 4.66m (19'0" x 15'3" )
Inset electric fuel effect fire, radiator and UPVC double glazed patio doors to the rear garden.
Stairs leading to the first floor landing, with two Velux windows.
Guest Bedroom Suite 5.29m x 4.68m (17'4" x 15'4" )
UPVC double glazed Juliet-style balcony overlooking the garden, Velux window, radiator, fitted wall and base units with work surfacing and tiled splashback, single sink with mixer tap, walk-in wardrobe with Velux window storage and hanging rail.
En-Suite
With Villeroy Boch and Hansgrohe sanitary wear comprising WC, wash-hand basin inset to vanity unit, shower cubicle with inset over head rain shower and further shower handset, corner bath, wall-mounted heated towel rail, Velux windows, inset shelving, Italian marble tiled flooring and fully tiled marble walls with inset shelving with underfloor heating and tiled walls.
Stairs from main hallway to first floor landing with feature open plan landing area with walk-way, three double glazed wooden sash windows, stairs off to second floor landing.
Principle Bedroom 5.59m x 4.94m (18'4" x 16'2" )
Three UPVC double glazed windows and radiator.
Dressing Room 3.85m x 2.81m (12'7" x 9'2" )
Fitted units providing hanging rails and shelving.
En-Suite 4.22m x 2.58m (13'10" x 8'5" )
Villeroy Boch and Hansgrohe fitments in white comprising WC, twin wash-hand basins set upon a marble plinth with mirror above, twin inset overhead rain showers with further shower handsets, heated towel rail, Italian marble tiled flooring with underfloor heating, fully marble walls tilled walls and two double glazed wooden sash windows.
Bedroom Two 4.82m x 4.30m (15'9" x 14'1" )
Two sash double glazed windows and radiator.
Bedroom Three 4.08m x 3.34m (13'4" x 10'11" )
Two wooden sash windows, radiator and fitted wardrobe.
Bathroom 4.95m x 2.57m (16'2" x 8'5" )
With Villeroy Boch and Hansgrohe sanitary wear comprising free-standing bath with shower handset, WC, twin wash-hand basins inset to vanity unit with mirror above, shower cubicle glazed shower screen, inset overhead rain shower, further shower handset Italian marble tiled flooring with underfloor heating, fully tiled walls and three wooden double glazed sash windows.
Stair care to second floor.
Play Room 9.89m x 4.11m decreasing to 2.32m (32'5" x 13'5"
With three double glazed sash windows, two radiators and eaves storage.
Bedroom Four 6.10m x 2.61m (20'0" x 8'6" )
Two feature roof lanterns, two Velux windows and radiator.
Bedroom Five 3.73m x 4.25m (12'2" x 13'11" )
Velux window and radiator.
En-Suite 2.37m x 1.94m (7'9" x 6'4" )
Fitted with a WC, wash-hand basin inset to vanity unit, bath with shower over, part tiled walls, marble tiled flooring, Velux window and heated towel rail.
Annex/Pool House
N/B: This could be used for a number of purposes such as a gym or home office.
Lounge 6.05m x 4.01m (19'10" x 13'1" )
Aluminium bi-fold doors to the front overlooking the swimming pool, twin Velux windows and air conditioning.
Store/Study 4.64m x 2.74m (15'2" x 8'11" )
Aluminium door to the front.
Mezzanine-style Bedroom 3.60m x 4.22m (11'9" x 13'10" )
Aluminium windows and a Juliet-style balcony overlooking the swimming pool.
Garage 6.02m x 5.49m (19'9" x 18'0" )
Electric up and over door to the front, light and power, pedestrian door to the rear and two wall-mounted boilers.
Outside
The property sits behind a private wall with electric remote control gates beyond which is a generous drive providing ample car standing with the double garage beyond. To the rear the property has a BBQ area with outside tap and power point, swimming pool surrounded by decking and paving, summer house and pool plant room, beyond the pool lies an expansive primarily lawned landscaped garden with specimen shrubs and trees, children's play area, raised borders with a polytunnel concealed area with sheds and composting. The property enjoys an elevated position with far reaching and widespread views of the surroundings.
A fabulous seven-bedroom detached house offering luxurious accommodation and sitting on a plot of broadly 1.1 acre of expansive landscaped gardens with a swimming pool to the rear.