MOVE STRAIGHT INTO THIS SPACIOUS FAMILY HOME. The property briefly comprises of a porch, entrance hallway, cloakroom, living area, dining area, kitchen and utility area to the ground floor. The first floor landing leads to the four bedrooms, master en suite and family bathroom. To the front there is a driveway and garage, to the rear there is an enclosed garden.
A FOUR BEDROOM DETACHED HOME THAT IS IMMACULATELY PRESENTED AND LOCATED AT THE END OF A QUIET CUL-DE-SAC.
This property will impress with the quality of finish and presentation and will appeal to families looking for a spacious practical property. The entrance porch is a great size and is a very useful space. The entrance hallway has stairs rising to the first floor and doors leading to the living room, kitchen, cloakroom and utility. The modern fitted kitchen is well equipped with Bosch integrated appliances and a window overlooking the front. The light and airy living room is generous in size and opens to the dining area.
The first floor landing provides access to the four bedrooms and family bathroom. Three bedrooms are double in size and the fourth is a single or useful home office, the master bedroom has an en suite. The garden to the rear is enclosed and offers a good level of privacy and there is a driveway to the front providing off road parking.
Found within easy reach of a Lidl store on Station Road, there is a Co-op store on the other side of the canal, various shops and restaurants along the main road with further shops being found in Stapleford and nearby Long Eaton where there are Asda, Tesco, Lidl and Aldi stores as well as many other retail outlets, there are schools for all ages within easy reach, healthcare and sports facilities, walks along the Erewash canal and the nearby picturesque countryside and the excellent transport links include J25 of the M1, East Midlands Airport, stations at Long Eaton and East Midlands Parkway and the A52 and other main roads provide good access to Nottingham, Derby and other East Midlands towns and cities.
Porch 1.58m x 2.66m approx (5'2" x 8'8" approx)
UPVC construction having panel and UPVC double glazed door, tiled floor, UPVC double glazed door with obscure light panels within and matching light panel to the side leading into:
Entrance Hallway
Stairs to the first floor, solid wood flooring, radiator, wall mounted, HIVE heating/hot water hub, doors to the kitchen, living room and cloak/w.c. Personnel door to the garage/utility.
Cloaks/w.c. 0.99m x 1.25m approx (3'2" x 4'1" approx)
Obscure UPVC double glazed window to the front, low flush w.c., vanity wash hand basin with mixer tap and storage cupboard beneath, tiled splashback, tiled floor with underfloor heating.
Kitchen 2.59m x 3.7m approx (8'5" x 12'1" approx)
UPVC double glazed window to the front, obscure glazed door to the side, ceiling spotlights, coving, Shaker style wall, base and drawer units with a solid oiled oak work surface over, tiled splashback, Villeroy & Boch ceramic sink and drainer with a stainless steel Brita filter mixer tap, Bosch double electric oven, Bosch gas hob and extractor over, Bosch integrated dishwasher (9 months old), integrated Bosch fridge, Bosch freezer, wall mounted Worcester Bosch boiler in a matching wall cupboard, serviced in August and tiled floor with underfloor heating.
Garage/Utility 3.38m x 2.34m approx (11'1" x 7'8" approx)
The garage has been converted and has storage to the front with an up and over door. (2.5m x 1.66m - 8'2 x 5'5 approx)
To the rear there is a utility area having plumbing and space for a washing machine, grey wood effect laminate flooring, power and light.
Living Room 4.01m x 4.81m approx (13'1" x 15'9" approx)
UPVC double glazed bow window to the rear, coving, radiator, gas fire (recently serviced) with Adam style surround, marble hearth and insert, feature wall mounted lights and open to:
Dining Area 2.6m x 3.46m approx (8'6" x 11'4" approx)
UPVC double glazed French doors to the rear, coving, radiator and engineered oak wood flooring.
First Floor Landing
UPVC double glazed window to the side, access hatch to the partially boarded loft space, airing/storage cupboard with shelving, radiator and doors to:
Bedroom 1 4m x 3.13m approx (13'1" x 10'3" approx)
UPVC double glazed window to the rear, radiator.
En-Suite 1.33m x 2.24m max approx (4'4" x 7'4" max approx)
Obscure UPVC double glazed window to the side, ceiling spotlights, low flush w.c., semi pedestal wash hand basin with mixer tap, tiled splashback and wall mounted cupboard over having a power point, shower cubicle with a mains fed shower having a rainwater shower head and folding shower door, solid bamboo flooring, motion activated ventilation and a chrome heated towel rail.
Bedroom 2 3.13m x 2.89m plus wardrobes approx (10'3" x 9'5"
UPVC double glazed window to the rear, radiator, built-in wardrobes with hanging rails and shelving.
Bedroom 3 2.81m x 3.18m approx (9'2" x 10'5" approx)
UPVC double glazed window to the front, radiator, built-in air conditioning unit.
Bedroom 4 2.38m x 2.23m approx (7'9" x 7'3" approx)
UPVC double glazed window to the front, radiator, solid wood flooring.
Bathroom 2.24m x 2.16m approx (7'4" x 7'1" approx)
Obscure UPVC double glazed window to the front, three piece white suite comprising of a low flush w.c., pedestal wash hand basin with chrome mixer tap and wall mounted heated mirror unit with sensor under and power inside, P shaped bath with shower screen and mains fed shower having a rainwater head, ceiling spotlights, chrome heated towel rail, tiled splashbacks, motion sensor activated ventilation and granite tiled floor with underfloor heating.
Outside
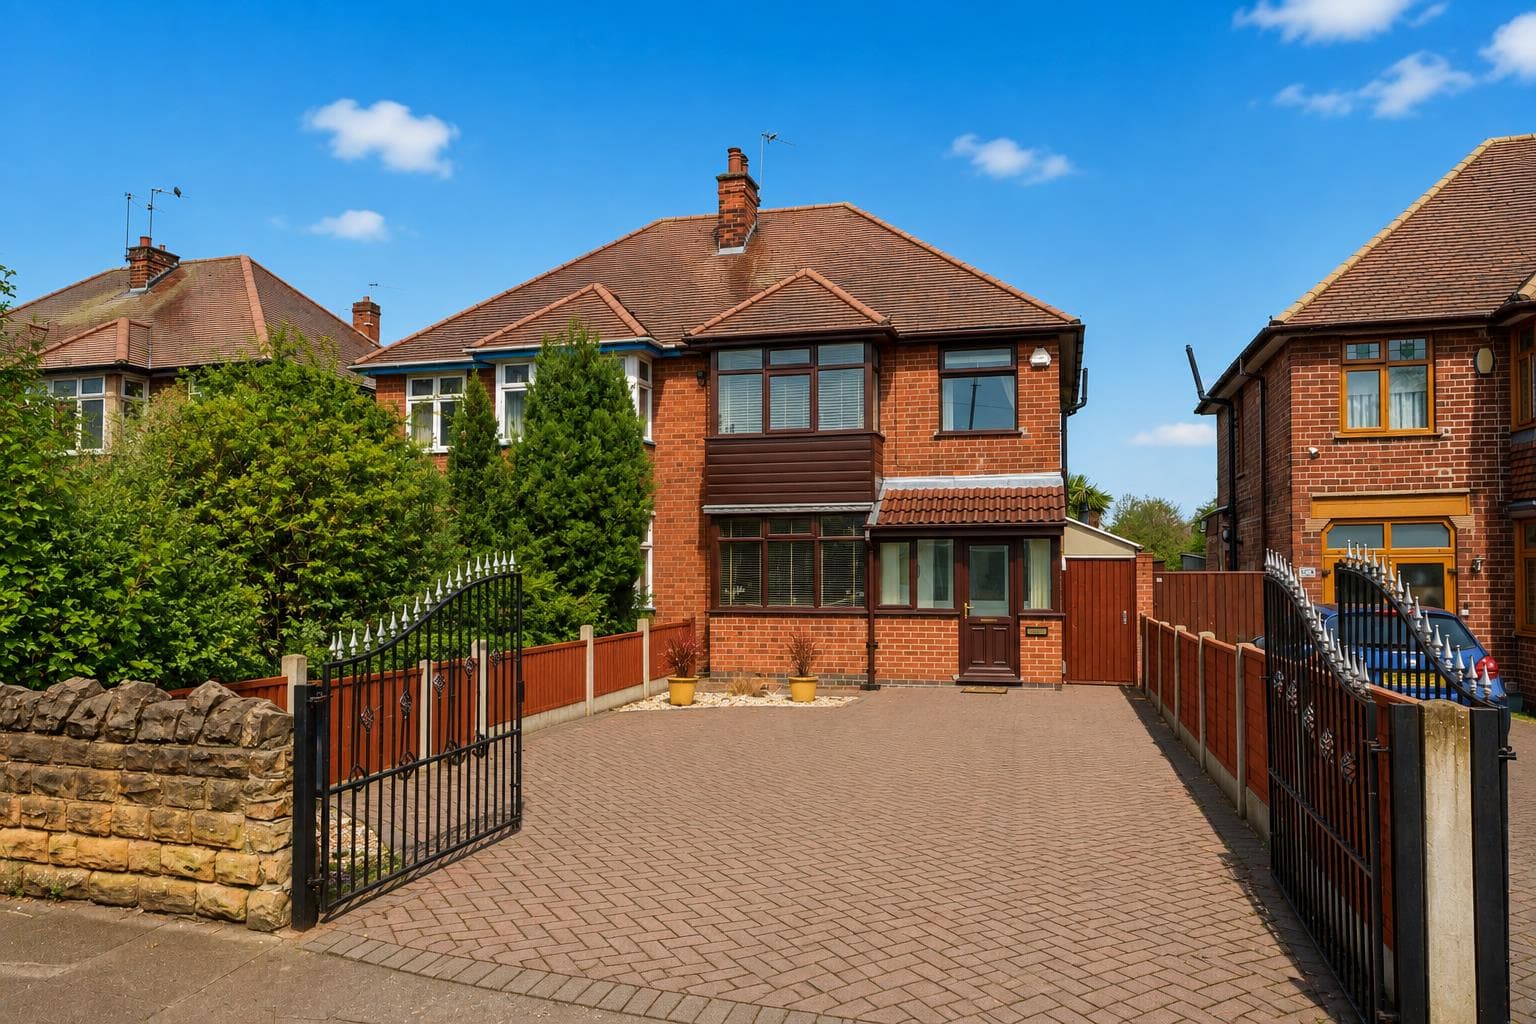
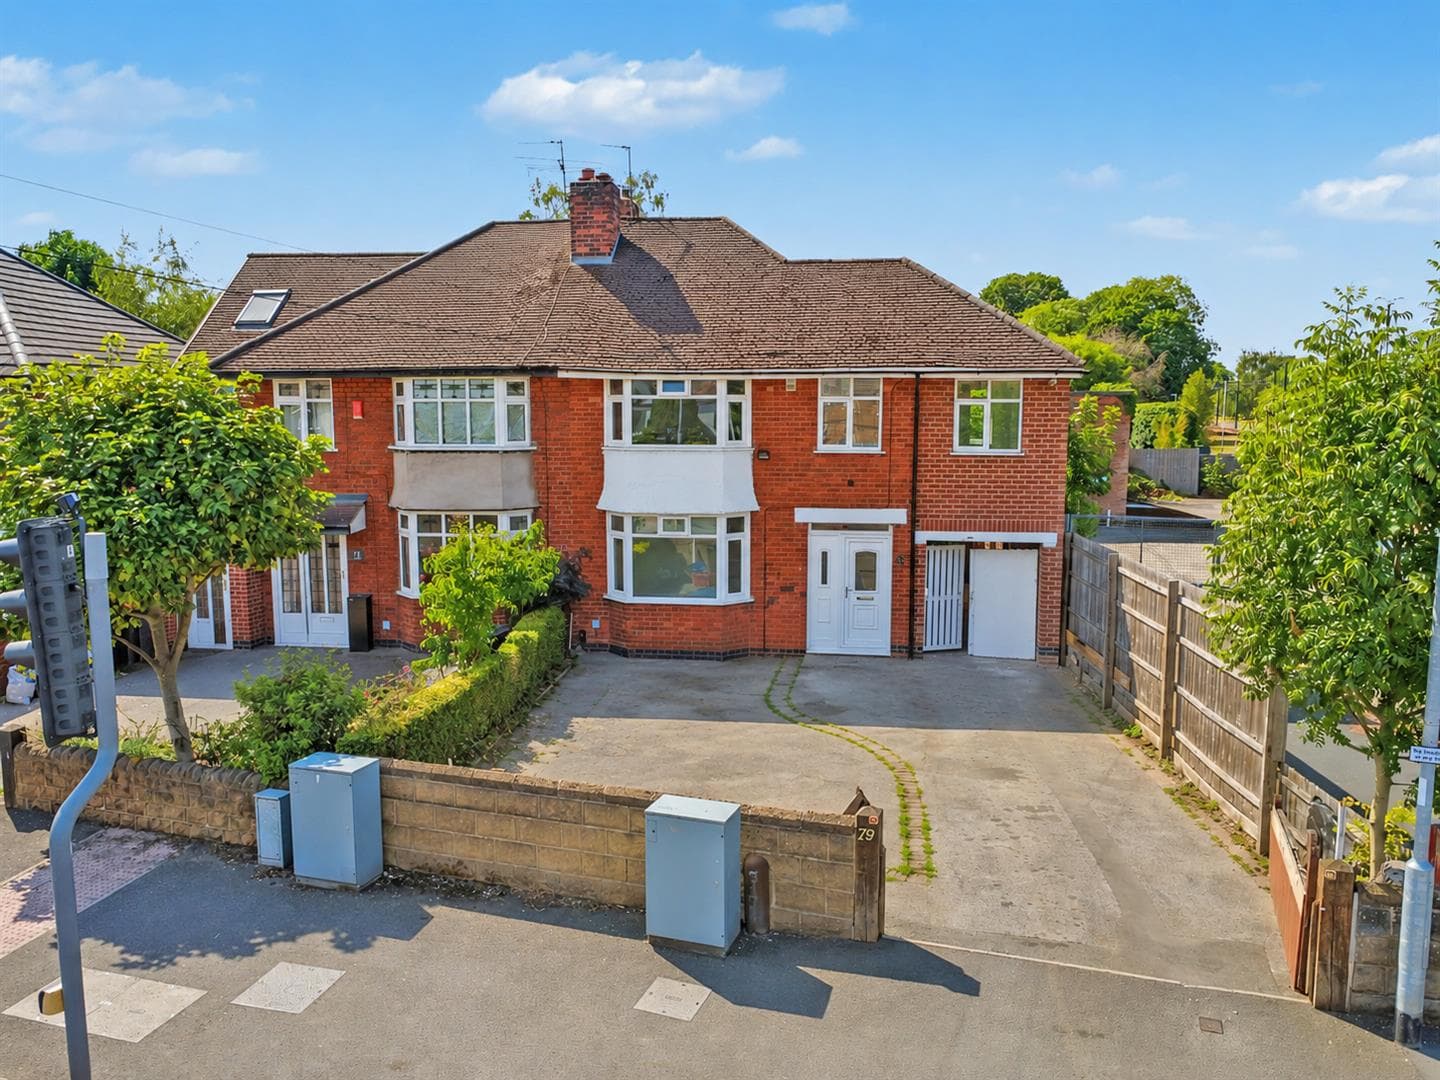
To the front of the property there is a tarmacadam driveway providing off road parking, shaped lawned garden with slate chipped borders, outside tap and wooden gate providing access to the rear.
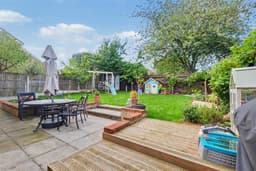
To the rear there is a paved path with decorative chippings to the side, decked steps, paved patio seating area, steps rising to the garden having a lawn, well established and shaped borders having shrubs and plantings, chipped area, power supply and water feature, wooden fencing to the boundaries.
Directions
Proceed out of Long Eaton along Derby Road turning right into College Street adjacent to the church. Continue to the end and turn left at the island. Turn immediate right, right again following Sandringham Road, turn left into Kensington Road and right into Belton Close.
9538MH
Council Tax
Erewash Borough Council Band D
Additional Information
Electricity – Mains supply
Water – Mains supply
Heating – Gas central heating
Septic Tank – No
Broadband – BT, Sky, Virgin
Broadband Speed - Standard 9mbps Superfast 39mbps Ultrafast 1800mbps
Phone Signal – EE, 02, Three, Vodafone
Sewage – Mains supply
Flood Risk – No flooding in the past 5 years
Flood Defenses – No
Non-Standard Construction – No
Any Legal Restrictions – No
Other Material Issues – No
A SPACIOUS FOUR BEDROOM DETACHED FAMILY HOME THAT IS IMMACULATELY PRESENTED AND LOCATED AT THE END OF A QUIET CUL DE SAC