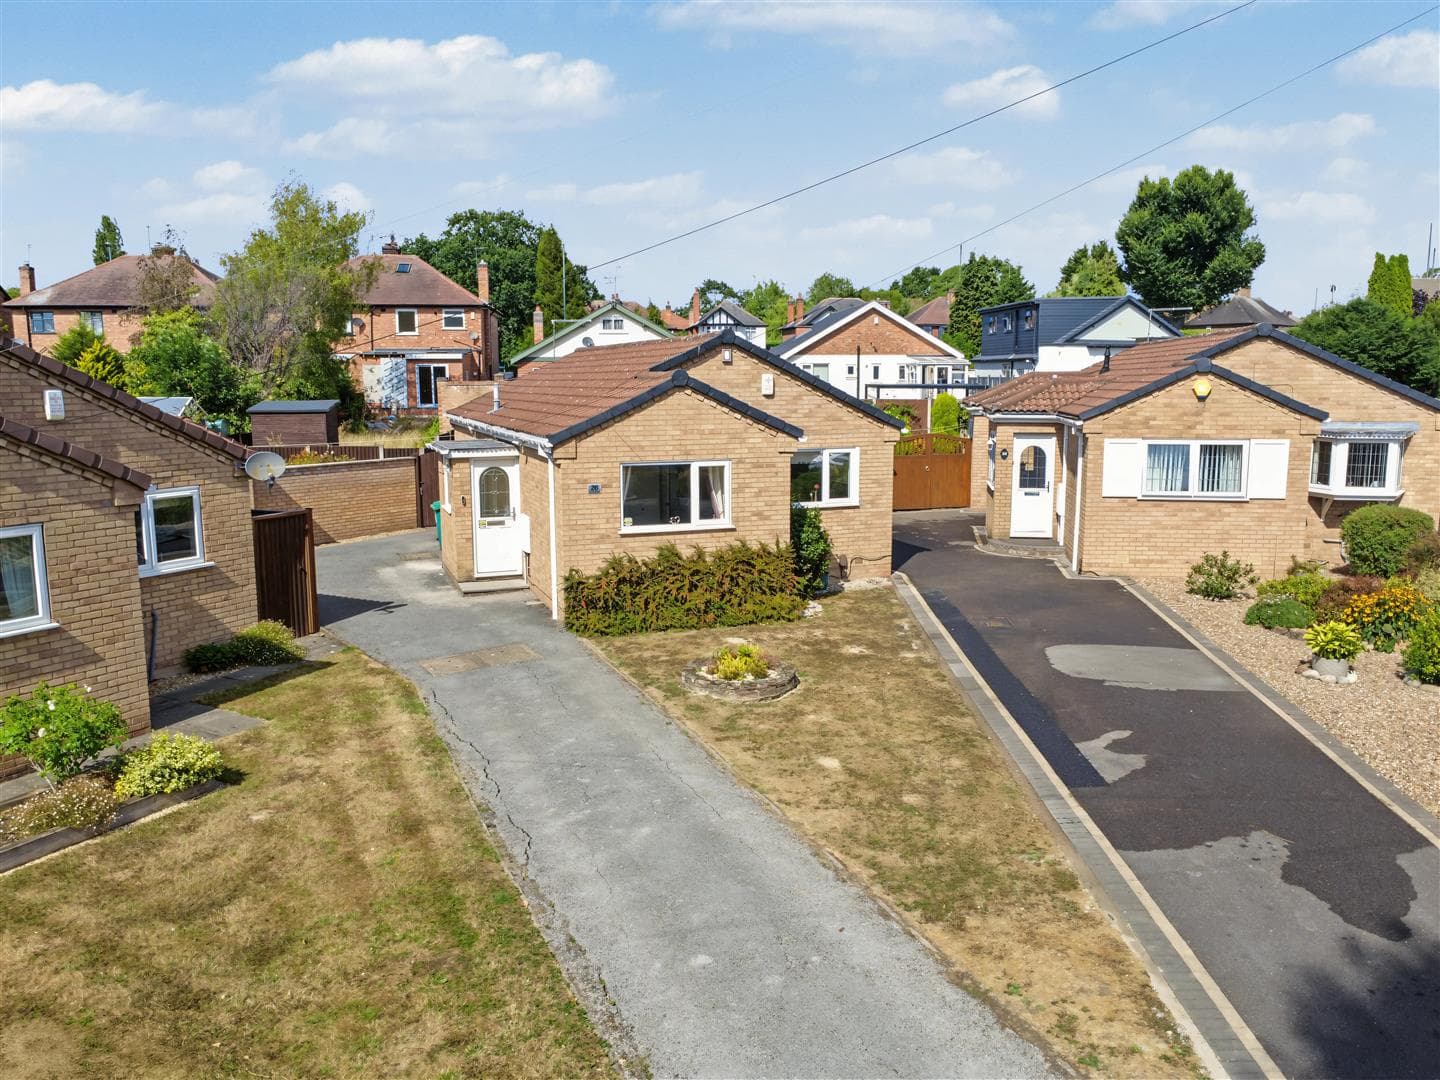
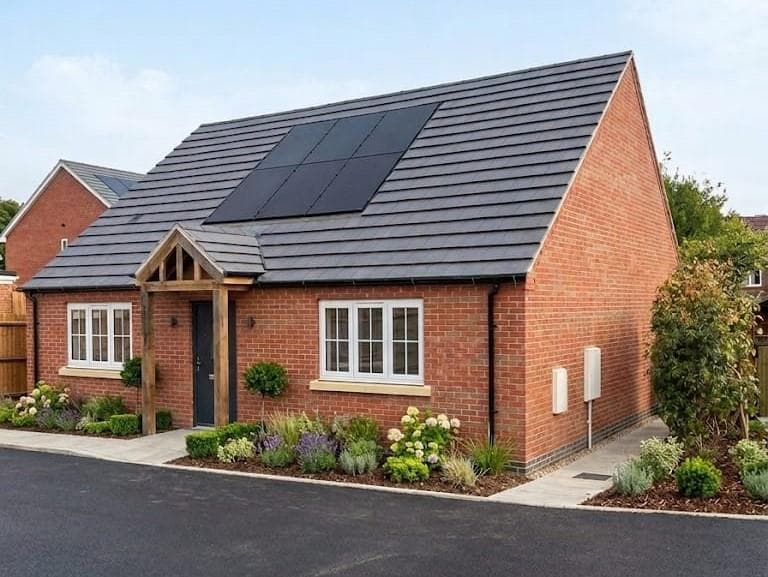
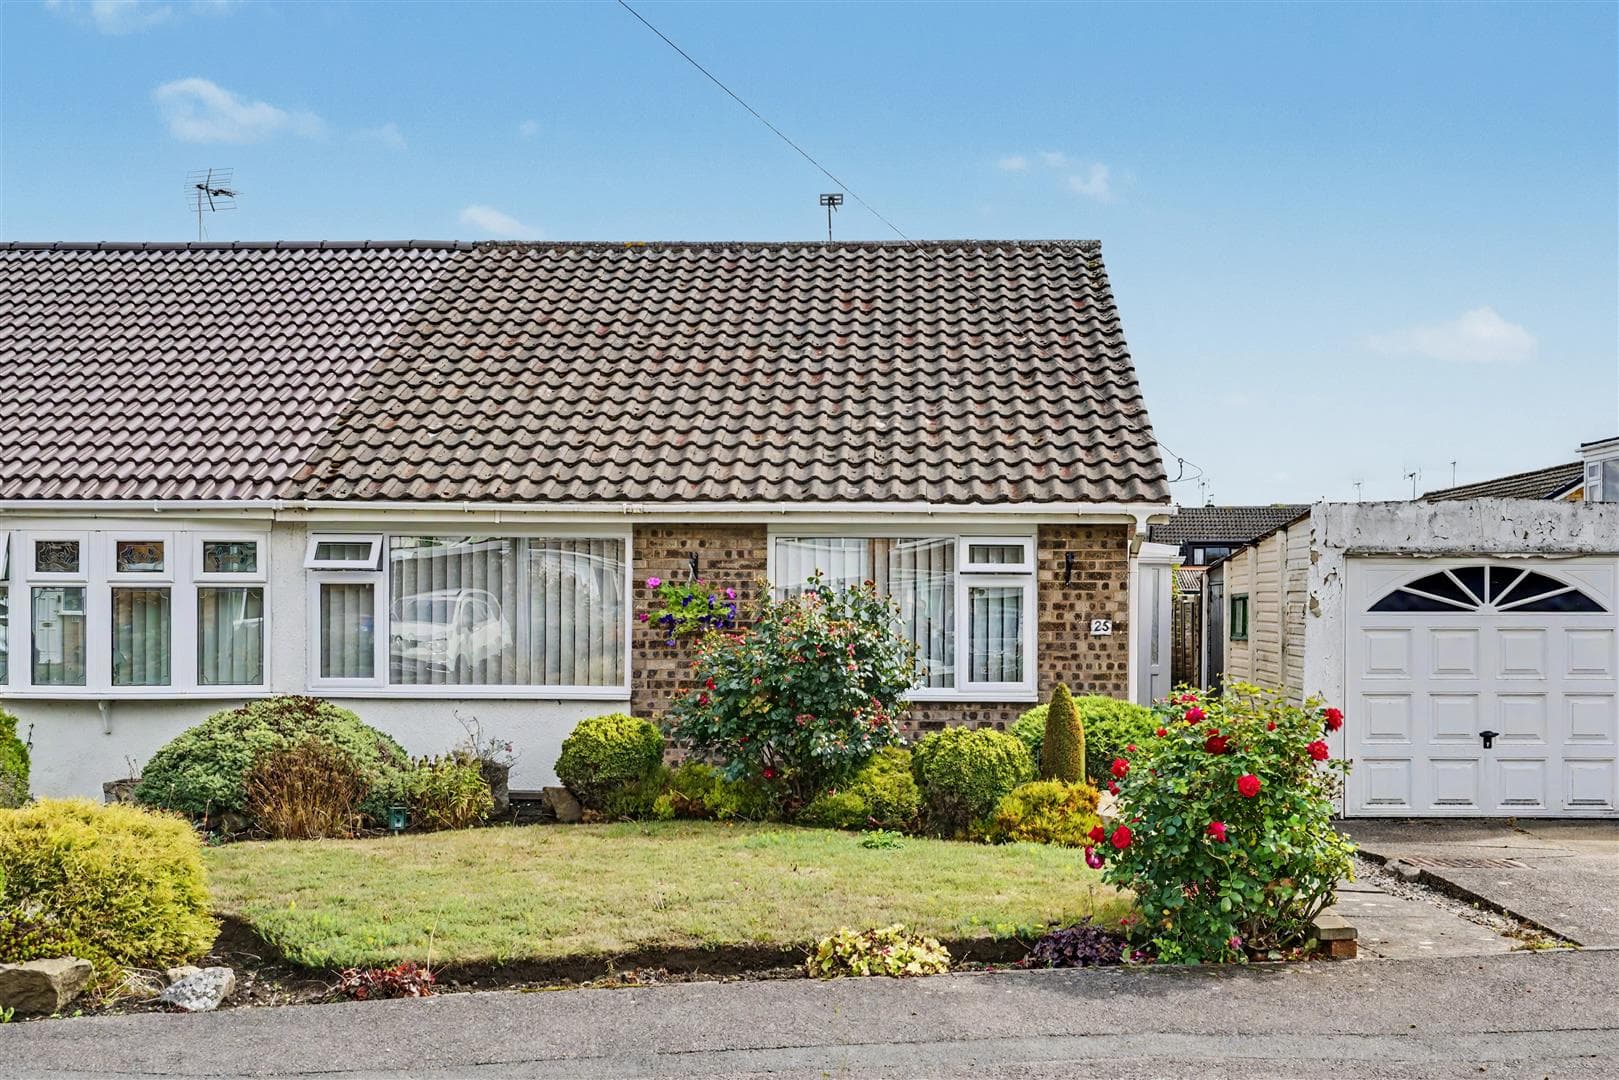
A well-presented and proportioned two bedroom detached bungalow with the benefit of off-road parking, a garage, private and enclosed rear garden and a light and airy living space, well placed for a range of local amenities including shops, Wollaton Hall and Deer Park and transport links such as the A52 and M1.
Located on the charming area of Benington Drive, Nottingham, this delightful bungalow offers a perfect blend of comfort and convenience. With two spacious reception rooms, this property provides ample space for relaxation and entertaining guests. The two well-proportioned bedrooms ensure a restful retreat, making it an ideal home for couples, small families, or those seeking to downsize.
The bungalow features a thoughtfully designed bathroom, catering to all your daily needs. Its single-storey layout not only enhances accessibility but also promotes a sense of ease in everyday living. The property is presented in chain-free vacant possession, allowing for a smooth and hassle-free transition for the new owners.
Surrounded by a friendly community and located within easy reach of local amenities, this bungalow is a wonderful opportunity for anyone looking to settle in a peaceful yet vibrant neighbourhood. Whether you are a first-time buyer or seeking a tranquil place to call home, this property is sure to impress. Don't miss the chance to make this charming bungalow your own.
Entrance Hall
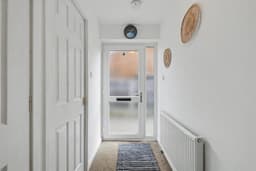
UPVC double glazed entrance door with flanking window, radiator, loft hatch, cupboard housing the Worcester boiler and doors to the bathroom, two-bedrooms, lounge and kitchen.
Kitchen 3.6m x 2.2m (11'9" x 7'2" )
Fitted with a range of wall, base and drawer units, work surfaces, one and half bowl sink with drainer and mixer tap, integrated electric oven, inset induction hob, integrated fridge and freezer, tiled splashbacks, spotlights and UPVC double glazed window to the front.
Bedroom One 5.4m x 3.06m (17'8" x 10'0" )
A carpeted double bedroom with UPVC double glazed bay window to the front and radiator.
Lounge 4.36m x 2.64m (14'3" x 8'7" )
A carpeted reception room with electric fire, radiator and UPVC double glazed sliding doors to the conservatory.
Conservatory 4.5m x 3.47m (14'9" x 11'4" )
Tiled flooring, radiator, UPVC double glazed door to the rear and UPVC double glazed windows to the sides.
Bedroom Two 2.8m x 2.63m (9'2" x 8'7" )
A carpeted bedroom with UPVC double glazed window to the rear and radiator.
Shower Room
Incorporating a three-piece suite comprising shower, pedestal wash-hand basin, WC, part tiled walls, spotlights, UPVC double glazed window to the side, wall-mounted heated towel rail and extractor fan.
Outside
Outside you will find a gravelled frontage with a driveway, gated side access leading to the enclosed rear garden which includes a lawn and mature trees.
Garage
A single garage with an up and over garage door to the front.
A well-presented and proportioned two bedroom detached bungalow with the benefit of off-road parking.