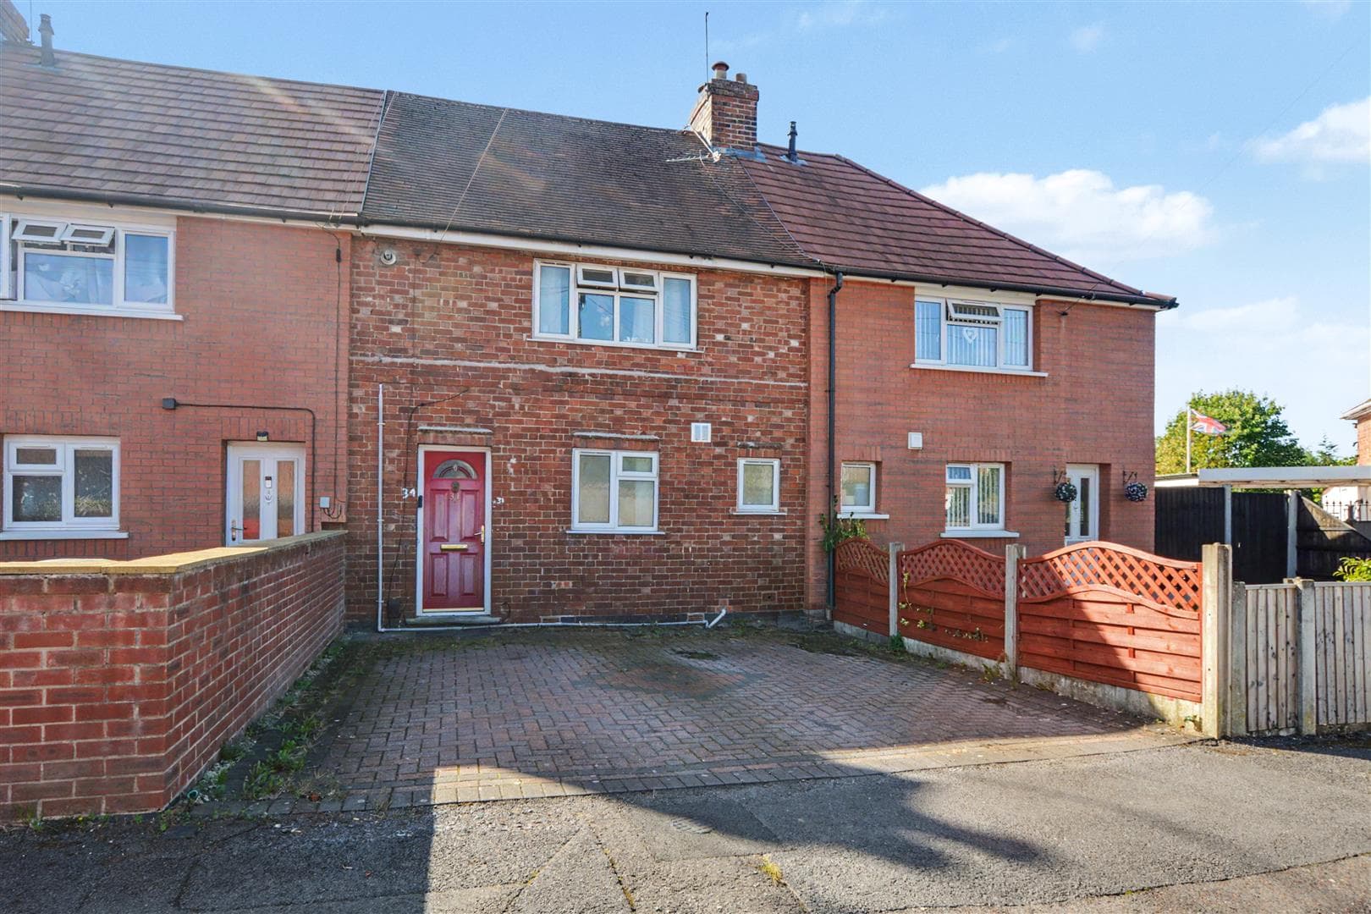
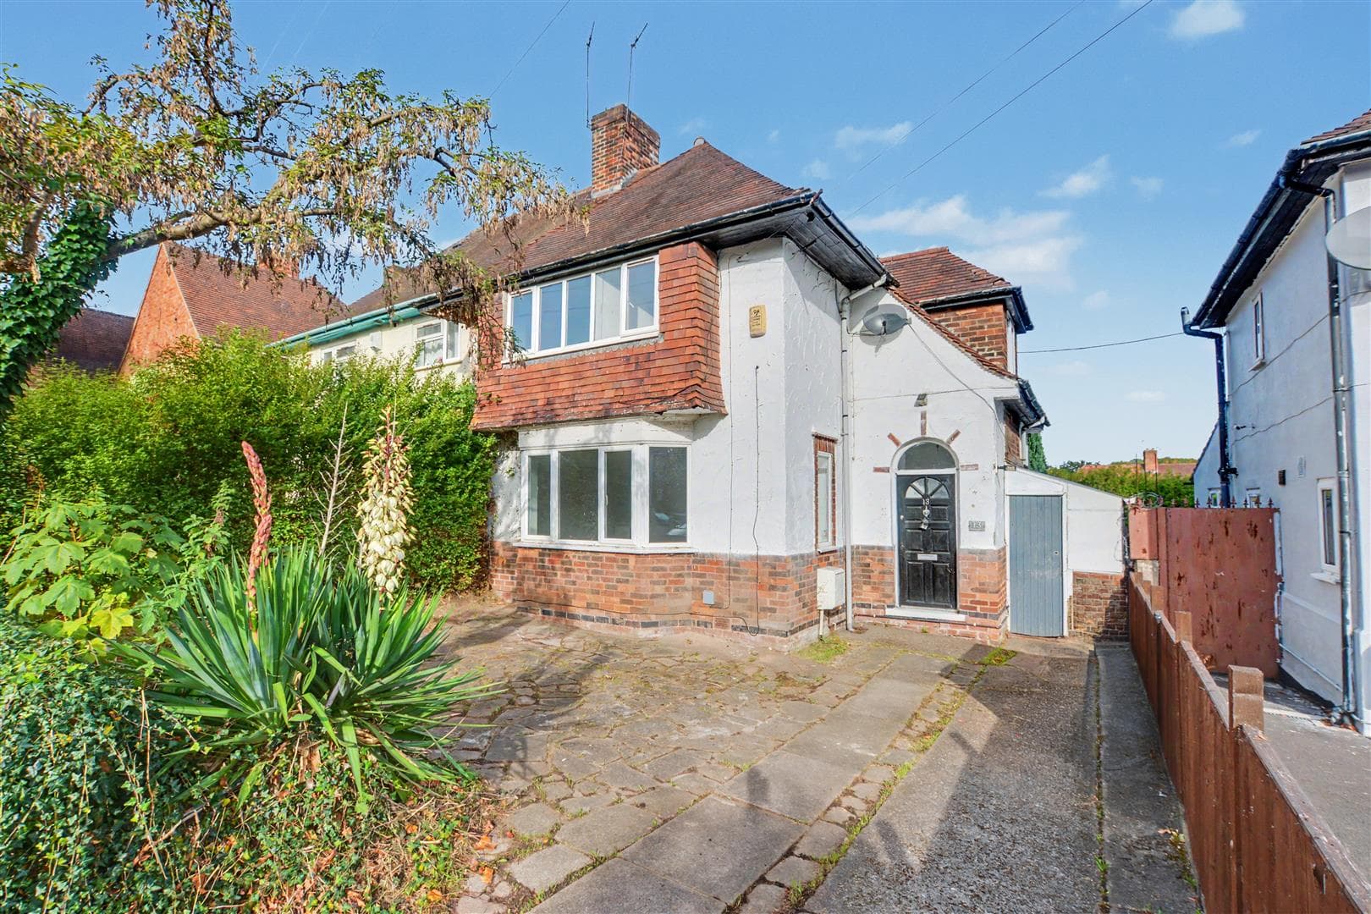
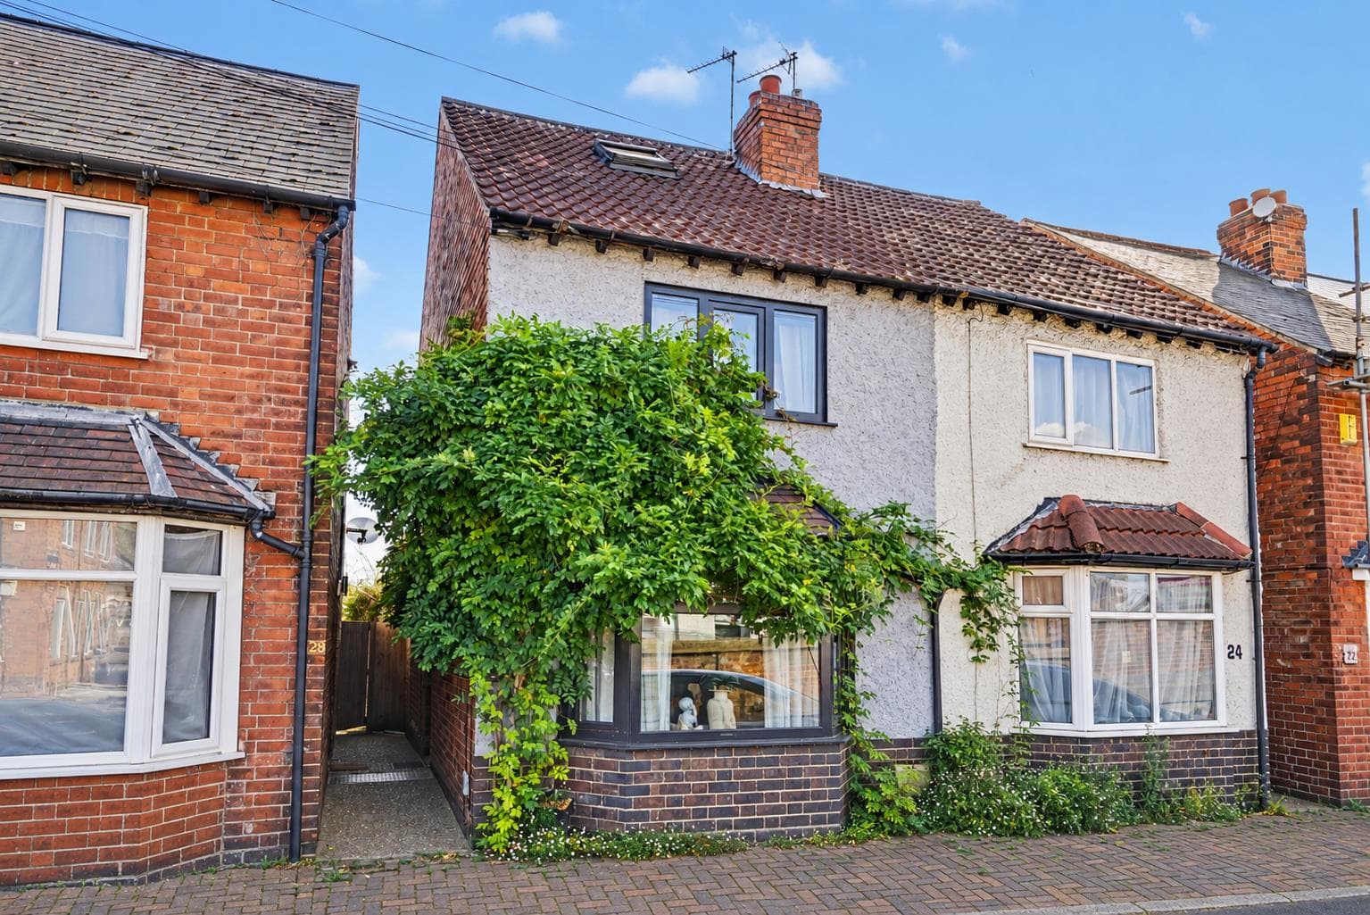
A well-presented and spacious three-bedroom semi-detached house with the benefit of an open plan kitchen diner, off-road parking and a generous garden, well placed for a range of local shops, schools and transport links and offered to the market with benefit of no upward chain. This fantastic property is considered an ideal opportunity for first time buyers, young professionals and families.
Located on Birchover Road, this delightful semi-detached house presents an excellent opportunity for both first-time buyers and families alike. The property boasts three well-proportioned bedrooms, providing ample space for comfortable living. The inviting reception room serves as a perfect gathering space for family and friends, ensuring a warm and welcoming atmosphere.
The house features a practical bathroom, designed to meet the needs of modern living. With parking available convenience is at your fingertips, making daily life just a little easier.
One of the standout features of this property is the absence of a chain, allowing for a smooth and swift transition into your new home. With vacant possession, you can move in without delay and start making memories in this lovely residence.
Birchover Road is situated in a desirable area, offering easy access to local amenities, schools, and transport links, making it an ideal location for those seeking both comfort and convenience. This property is a fantastic opportunity to secure a charming home in a vibrant community. Don’t miss your chance to view this lovely semi-detached house and envision your future here.
Entrance Hall
UPVC double glazed entrance door, stairs to the first floor, radiator, useful understairs storage cupboard and doors to the kitchen diner and lounge.
Lounge 4.26m x 3.23m (13'11" x 10'7" )
A carpeted reception room with gas fire with Adam-style mantle, UPVC double glazed window to the front and radiator.
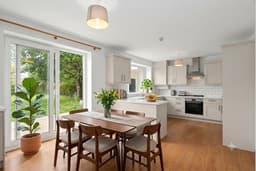
Kitchen Diner 6.36m x 3.08m (20'10" x 10'1" )
Fitted with a range of modern wall, base and drawer units, work surfaces, sink with drainer and mixer tap, integrated electric oven with gas hob and extractor over, tiled splashbacks, space for a fridge freezer and washing machine, radiator, UPVC double glazed window to the rear, laminate flooring, UPVC double glazed sliding patio doors to the rear.
First Floor Landing
UPVC double glazed window to the side, loft hatch, built-in storage cupboard and doors to the bathroom and three-bedrooms.
Bedroom One 3.36m x 3.1m (11'0" x 10'2" )
A carpeted double bedroom with built-in wardrobe, UPVC double glazed window to the front and radiator.
Bedroom Two 3.89m x 2.82m (12'9" x 9'3" )
A carpeted double bedroom with built-in wardrobe, UPVC double glazed window to the rear and radiator.
Bedroom Three 2.95m x 2.2m (9'8" x 7'2" )
A carpeted bedroom with built-in storage cupboard, UPVC double glazed window to the front and radiator.
Bathroom
Incorporating a three-piece suite comprising panelled bath with shower over, pedestal wash-hand basin, WC, tiled splashbacks, laminate flooring, UPVC double glazed window to the rear and radiator.
Outside
To the front of the property you will find a concrete driveway and gated side access leading to the generous rear garden which includes a concrete patio overlooking the lawn beyond, a range of mature trees and two brick-built stores.
A Well-Presented and Spacious Three-Bedroom Semi-Detached House with the Benefit of an Open Plan Kitchen Diner, Off-Road Parking and a Generous Garden.