THIS IS A SUBSTANTIAL COMMERCIAL BUILDING WHICH HAS A TWO STOREY OFFICE BLOCK AT THE FRONT AND A WAREHOUSE WHICH IS APPROX. 3500 SQ.FT. IN SIZE AT THE REAR – Being located on the outskirts of Long Eaton, this commercial property provides an ideal opportunity for a business which is looking for offices and storage facilities on one site. Over recent years the current owners have improved the building with new double glazed windows and an entrance door to the front of the offices, re-wiring to both the offices and warehouse and solar panels have been fitted to the roof to generate electricity to charge two vehicles and provide lighting and power to the building which has therefore significantly reduced the running costs. The offices includes a reception area and a hall leading to three ground floor offices and a w.c. and to the first floor there is a large board room with a recently fitted kitchen area, a shower room/w.c. and a further large room which provides additional office space or similar. The warehouse has a max eves height of 18ft approx. and we believe there is the potential to put a mezzanine floor into the large part of the building. There are two entrances to the side of the warehouse which has also a kitchen and w.c./staff facilities and there is a covered parking area at the side for three vehicles.
THIS IS A RARE OPPORTUNITY TO PURCHASE THE FREEHOLD OF AN OFFICE BUILDING WITH AN ADJOINING WAREHOUSE WHICH IS APPROX. 3500 SQ.FT. IN SIZE THAT WOULD PROVIDE ACCOMMODATION TO SUIT A WHOLE RANGE OF BUSINESSES WHO ARE LOOKING TO LOCATE BETWEEN NOTTINGHAM AND DERBY.
Being situated on Birchwood Avenue on the outskirts of Long Eaton, this substantial building has a two storey office building at the front and a warehouse at the rear. The current owners have upgraded the offices with new double glazed windows and entrance door at the front and air conditioning units/heaters installed in the three main offices to the ground floor. A staircase leads from the main reception area to the first floor where there is the boardroom with a newly fitted kitchen area, a shower room/w.c. and a further large room providing an additional office with all the first floor having electric wall mountedheaters.
The warehouse can be accessed from both ground and first floor levels from the offices and from two entry points at the side of the building, with one of the entrances having a roller shutter door and the other double doors leading to the hall which has doors into the warehouse and also provides access to a further w.c./staff facilities and a kitchen.
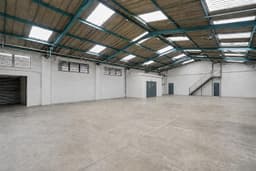
The warehouse has an eaves height of approx. 18ft and we believe this provides enough height for a mezzanine floor to be installed to part of the warehouse to increase the amount of floor area available in the building – but this would require further investigation. At the side of the building there is covered parking for three vehicles, which includes charging points for two electric vehicles. The building also benefits from having solar panels on the roof which generates 17kw of electricity with this helping to charge two electric vehicles and run the air conditioning units and lighting during the day.
The building is approx. a mile outside Long Eaton town centre where there is a Tesco, Asda, Lidl and Aldi stores as well as many other retail outlets and the transport links include Long Eaton station, which is only a five minute walk away, East Midlands Airport, junctions 24 and 25 of the M1 and the A52 and other main roads provide quick access to Nottingham, Derby and other East Midlands towns and cities.
Offices
Entrance
The main entrance door is a new full height double glazed door with matching panels to the sides and above leading into:
Reception Area
Stairs with a hand rail and built-in cupboard beneath leading to the first floor, reception hatch with sliding glass doors into the main office, wall mounted electric heater and a door leads to the hallway which provides access to the offices and warehouse.
Hall
Having a double built-in shelved storage cupboard, doors lead to the offices and warehouse and there is a wall mounted electric heater.
Ladies w.c.
Off the hall there is a ground floor w.c. which includes a separate w.c. having a white low flush w.c., a wall mounted electric heater, an opaque glazed window with a blind and there is a hand basin with a tiled splashback, a mirror to one wall and a second opaque glazed window with a blind.
Office 1
5.36m x 3.05m approx (17'7 x 10' approx)
The main office has a new double glazed window with fitted vertical blinds to the front, a ceiling mounted air conditioning/heating unit, opaque glazed panels providing natural light into the hall and there is a door with an inset glazed panel leading into the hall.
Office 2
3.10m x 2.46m approx (10'2 x 8'1 approx)
Double glazed window with a fitted vertical blind to the front and a ceiling mounted air conditioning/heating unit.
Office 3
4.14m x 3.56m approx (13'7 x 11'8 approx)
Double glazed window with fitted vertical blinds to the front and a ceiling mounted air conditioning/heater unit.
First Floor Landing
There is a full height double glazed window with fitted vertical blinds to the front and a door leads into:
Board Room
8.08m x 4.29m approx (26'6 x 14'1 approx)
This large first floor room could be open plan offices, but has been used by the current owners as a board room with an adjoining kitchen area, there is an aerial point and power points for a wall mounted TV and a door leads to the stairs which take you into the warehouse.
The kitchen is fitted with grey handle-less soft closing units and includes a 1½ bowl sink with a mixer tap set in a work surface with cupboards and an integrated fridge below and a double display cabinet and two cupboards above, an oven and coffee machine with cupboards above and below, an upright shelved storage cupboard, a four ring induction hob inset in a central island with cupboards and three wide drawers below and an air circulating hood above, two double glazed windows with fitted vertical blinds to the front, three wall mounted electric heaters and recessed lighting to the floor covering.
There is vinyl floor covering in the kitchen area and carpeted flooring in the main room and from this large room there is a door leading to:
Shower Room/w.c.
The newly fitted shower room has a walk-in shower with a mains flow shower system including a rainwater shower head and hand held shower, tiling to three walls and a pivot glazed door, a low flush w.c. with a tiled wall behind and hand basin with mixer tap, a tiled splashback and cupboards and drawers below, an electric towel radiator, vinyl flooring, two opaque glazed windows, recessed lighting to the ceiling and an extractor fan.
Office 4
4.39m x 3.66m approx (14'5 x 12' approx)
This large room has a smoke double glazed window with fitted vertical blinds to the front, an electric wall mounted heater, recessed lighting to the ceiling and an aerial point and power point for a wall mounted TV.
Warehouse
24.08ml x 13.72mw x 5.49mh (79'l x 45'w x 18'h)
The warehouse provides approx. 3500ft of storage/warehouse accommodation and has two access points at the side, one being a roller shutter door and the other being double doors leading to a hallway with a further door into the warehouse building, there are two doors to the hallway in the offices and steps lead to a door which takes you into the first floor office accommodation.
The warehouse area is very light with eye level windows to one side and light panels in the pitched roof and lighting and power points are provided around the warehouse.
There are double doors leading into a hallway at the side, from which double doors lead to the outside of the side of the building with the hall providing access to:
Gents w.c.
Having a low flush w.c. within a cubicle with an opaque glazed window to the side, two wall mounted hand basins and fitted cloaks hanging.
Kitchen
3.28m x 2.08m approx (10'9 x 6'10 approx)
The kitchen has a double bowl stainless steel sink with a mixer tap set in an L shaped work surface with cupboards, drawers and space for a fridge below, a further upright shelved pantry cupboard, a wall mounted storage cupboard, a wall mounted electric heater, an opaque glazed window and an electric towel rail.
Outside
At the side of the warehouse building there is covered parking area for three vehicles which is accessed from the shared drive that runs to the side doors of the warehouse building we are selling and to other commercial buildings within the courtyard.
Agents Notes
There are solar panels fitted to the roof which provides electricity to two charging points for electric vehicles in the covered area at the side and also for the lighting and air conditioning units in the offices and warehouse.
Directions
Proceed out of Long Eaton along Tamworth Road and after passing over the canal bridge and Sainsbury's on the left, Birchwood Avenue can be found as a turning on the right hand side.
9502MP
A FREEHOLD OFFICE BUILDING WITH ADJOINING WAREHOUSE WHICH IS APPROX. 3500 SQ.FT.