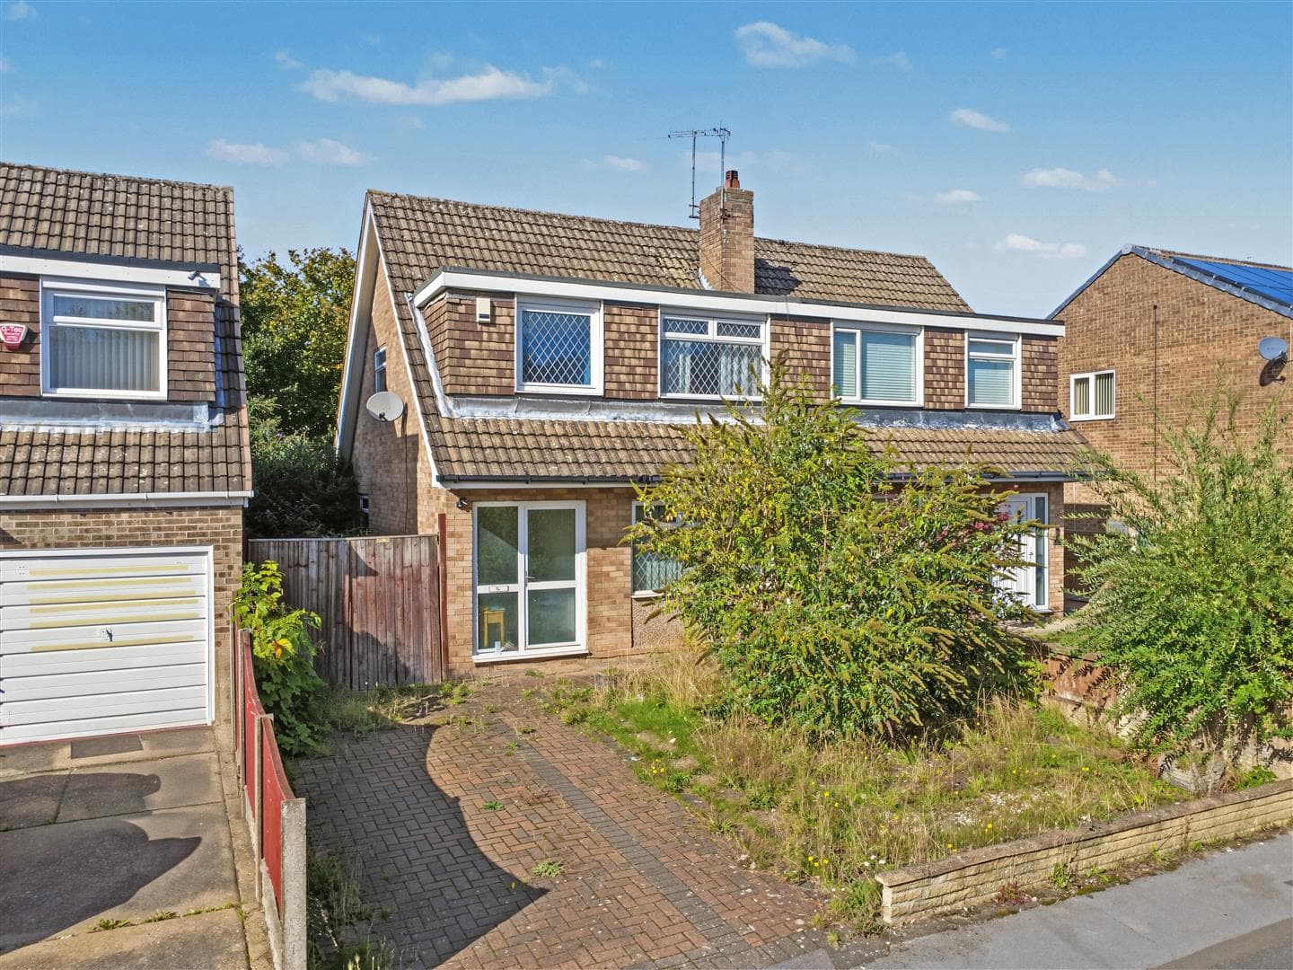
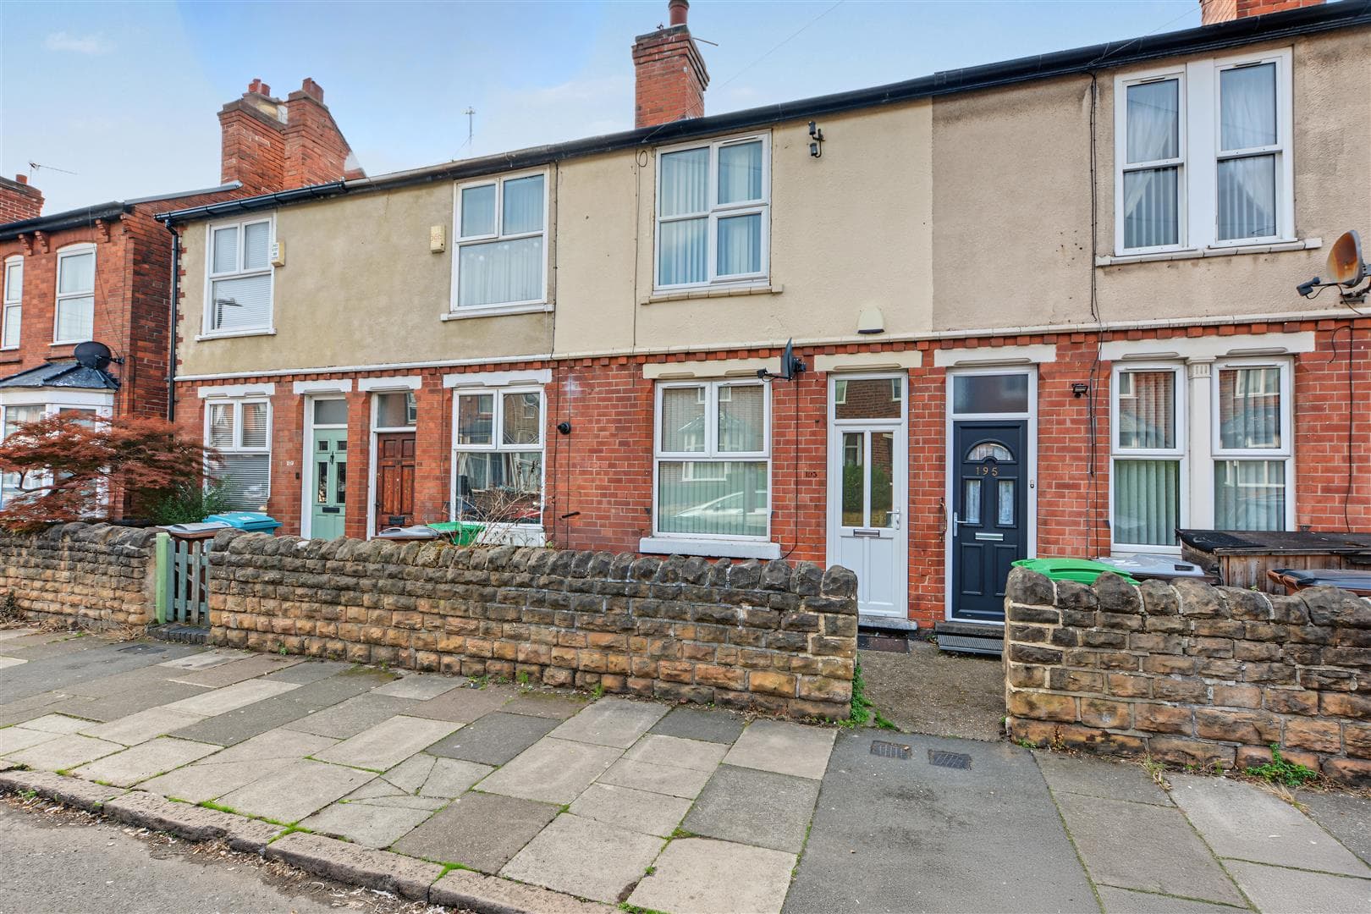
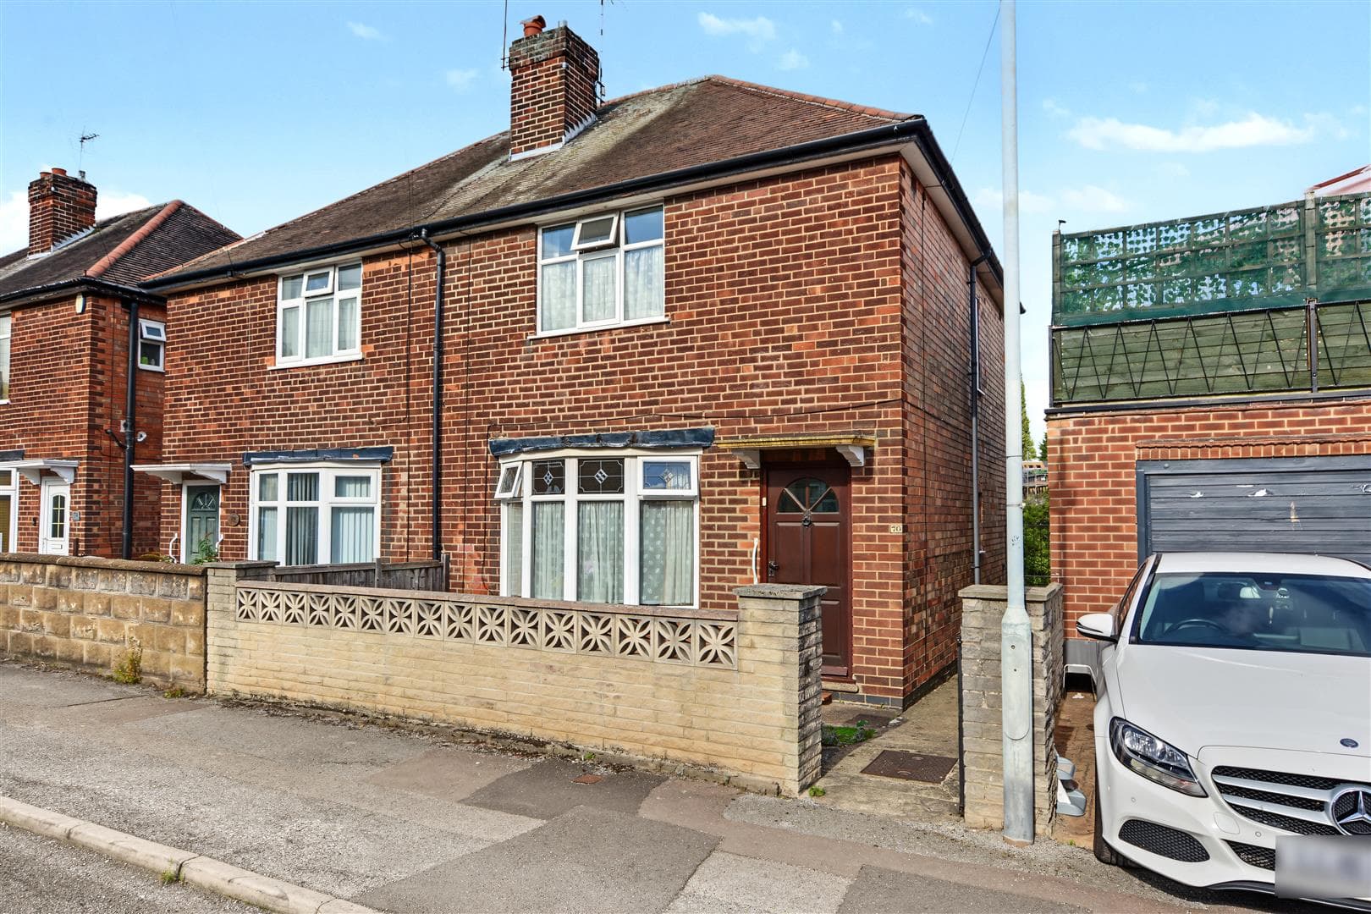
FOR SALE BY AUCTION - THURSDAY 29TH OCTOBER 2026 - A PROPERTY WITH POTENTIAL. The property briefly comprises of an entrance hallway, lounge diner, kitchen, ground floor bathroom and three bedrooms to the first floor. There are gardens to the front and to the rear.
THIS IS A GREAT OPPORTUNITY TO PURCHASE A PROPERTY IN A GREAT LOCATION WITH THE POTENTIAL TO EXTEND TO THE REAR.
The entrance door opens into the hallway with stairs rising to the first floor and door opening into lounge diner. The lounge diner has a walk in bay window to the front elevation and door access to the inner lobby. The inner lobby has door access to the side elevation, ground floor shower room and kitchen. The kitchen has a window overlooking the rear garden. The shower room is a good size with a large shower cubicle and two windows to the side.
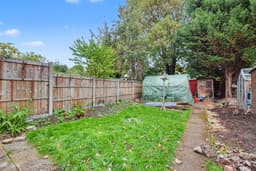
There are three bedrooms off the first floor landing, two are double in size and the third is a single or home office. There is a garden to the front and a generous sized private rear garden.
The property is within easy reach of the centre of Long Eaton where there are Asda, Tesco, Lidl and Aldi stores and many other retail outlets, there are both state and independent schools within walking distance of the property, healthcare and sports facilities which includes the West Park Leisure Centre and adjoining playing fields, there are walks in the nearby countryside and the excellent transport links include J25 of the M1, East Midlands Airport, stations at Long Eaton and East Midlands Parkway and the A52 and other main roads provide good access to Nottingham, Derby and other East Midlands towns and cities.
Entrance Hall
Timber entrance door with decorative obscure light panel within, obscure single glazed light panel above, radiator, stairs to the first floor, door to:
Lounge Diner 4.52m into bay x 3.32m into recess approx (14'9" i
UPVC double glazed window to the front, coving, radiator, fireplace with marble insert and hearth, door to:
Inner Lobby
UPVC panel and double glazed door, tiled floor, part wood panelling to the wall, understairs storage housing the electric consumer unit and having a UPVC double glazed light panel to the side, red tiled floor, light and power. Doors to:
Kitchen 3.4m x 2.47m approx (11'1" x 8'1" approx)
UPVC double glazed window to the rear, ceiling spotlights, wall, base and drawer units with laminate work surface over, tiled splashback, inset stainless steel sink and drainer with chrome mixer tap, space for a gas cooker, space for an under-counter fridge or freezer, breakfast bar area, radiator, tiled floor, wall mounted central heating boiler.
Shower Room 2.35m x 1.64m approx (7'8" x 5'4" approx)
Obscure UPVC double glazed window to the side, three piece suite comprising of a pedestal wash hand basin, low flush w.c., shower cubicle with electric shower, majority tiled splashback, radiator, wall mounted extractor fan.
First Floor Landing
Obscure UPVC double glazed window to the side, doors to:
Bedroom 1 4.09m x 3.34m to 4.26m approx (13'5" x 10'11" to 1
Two UPVC double glazed windows to the front, picture rail, radiator, fitted wardrobes, original cast iron fireplace, access hatch with ladder to the loft space having light and power.
Bedroom 2 3.39m x 2.41m approx (11'1" x 7'10" approx)
UPVC double glazed window to the rear, picture rail, radiator, fitted cupboard with shelving.
Bedroom 3 1.65m x 2.35m approx (5'4" x 7'8" approx)
UPVC double glazed window to the rear, radiator.
Outside
There is a small garden to the front with a hedgerow to the boundary and a path to the rear.
To the rear there is a paved patio area, lawned garden, timber storage shed, wooden fence to the boundary.
Directions
Proceed out of Long Eaton along Derby Road and after the bend take the first turning on the right hand side into Breedon Street.
9574MH
Council Tax
Erewash Borough Council Band B
Additional Information
Electricity – Mains supply
Water – Mains supply
Heating – Gas central heating
Septic Tank – No
Broadband – BT, Sky, Virgin
Broadband Speed - Standard 9mbps Superfast 55mbps Ultrafast 1800mbps
Phone Signal – EE, 02, Three, Vodafone
Sewage – Mains supply
Flood Risk – No flooding in the past 5 years
Flood Defenses – No
Non-Standard Construction – No
Any Legal Restrictions – No
Other Material Issues – No
Auction Details
The sale of this property will take place on the stated date by way of Live streamed auction and is being sold under the Unconditional sale type.
Binding contracts will be exchanged at the point of sale.
All sales are subject to our Common Auction Conditions and Bidder Terms. Properties located in Scotland and Northern Ireland will be subject to applicable local laws.
Auction Deposit and Fees
The following deposits and non- refundable auctioneers fees apply:
• 5% deposit (subject to a minimum of £5,000)
• Buyer’s Fee of 4.8% of the purchase price (subject to a minimum of £6,000 inc. VAT)
There may be additional fees listed in the Special Conditions of Sale, which will be available to view within the Legal Pack. You must read the Legal Pack carefully before bidding.
Additional Information
For full details about our auction processes, please refer to the Bidder Terms which can be viewed on our home page.
This explains the types of auction and sale methods we offer, the bidding registration process, your payment obligations, and how to view the Legal Pack (and any applicable home report for residential Scottish properties).
Guide Price & Reserve Price
Each property sold is subject to a Reserve Price. The Reserve Price will be within + or - 10% of the Guide Price. The Guide Price is issued solely as a guide so that a buyer can consider whether or not to pursue their interest. A full definition can be found within the Buyers Terms.
FOR SALE BY AUCTION - THURSDAY 29TH OCTOBER 2026
A 1930'S THREE BEDROOM SEMI DETACHED HOUSE BEING SOLD WITH NO ONWARD CHAIN