SUPERB TWO BEDROOM SEMI-DETACHED HOME ON BRIAR GATE, LONG EATON – DRIVEWAY & GARAGE – IDEAL FOR FIRST TIME BUYERS. A superb two bedroom semi-detached home occupying a popular position on Briar Gate, Long Eaton, offering spacious and well-presented accommodation together with a driveway and garage. Ideally suited to first time buyers, the property is conveniently placed for a range of local schools, everyday amenities and excellent transport links, making it a particularly well-connected and practical place to call home. With its generous proportions, useful outside space and excellent location, this is an appealing opportunity for those looking to take their first step onto the property ladder.
A MODERN TWO BEDROOM SEMI-DETACHED HOME WITH DRIVEWAY AND GARAGE IN LONG EATON, IDEAL FOR FIRST TIME BUYERS!
This well-presented and modern two bedroom semi-detached home on Briar Gate, Long Eaton, is an excellent opportunity for first-time buyers looking for a stylish and manageable starter home. Offering a contemporary feel throughout, the property benefits from gas central heating, double glazing, a generous driveway and garage, together with an enclosed rear garden. Ideally positioned for local amenities and excellent transport links, this is a home that is ready to move into while also providing the perfect opportunity for a new owner to make it their own. Early viewing is highly recommended.
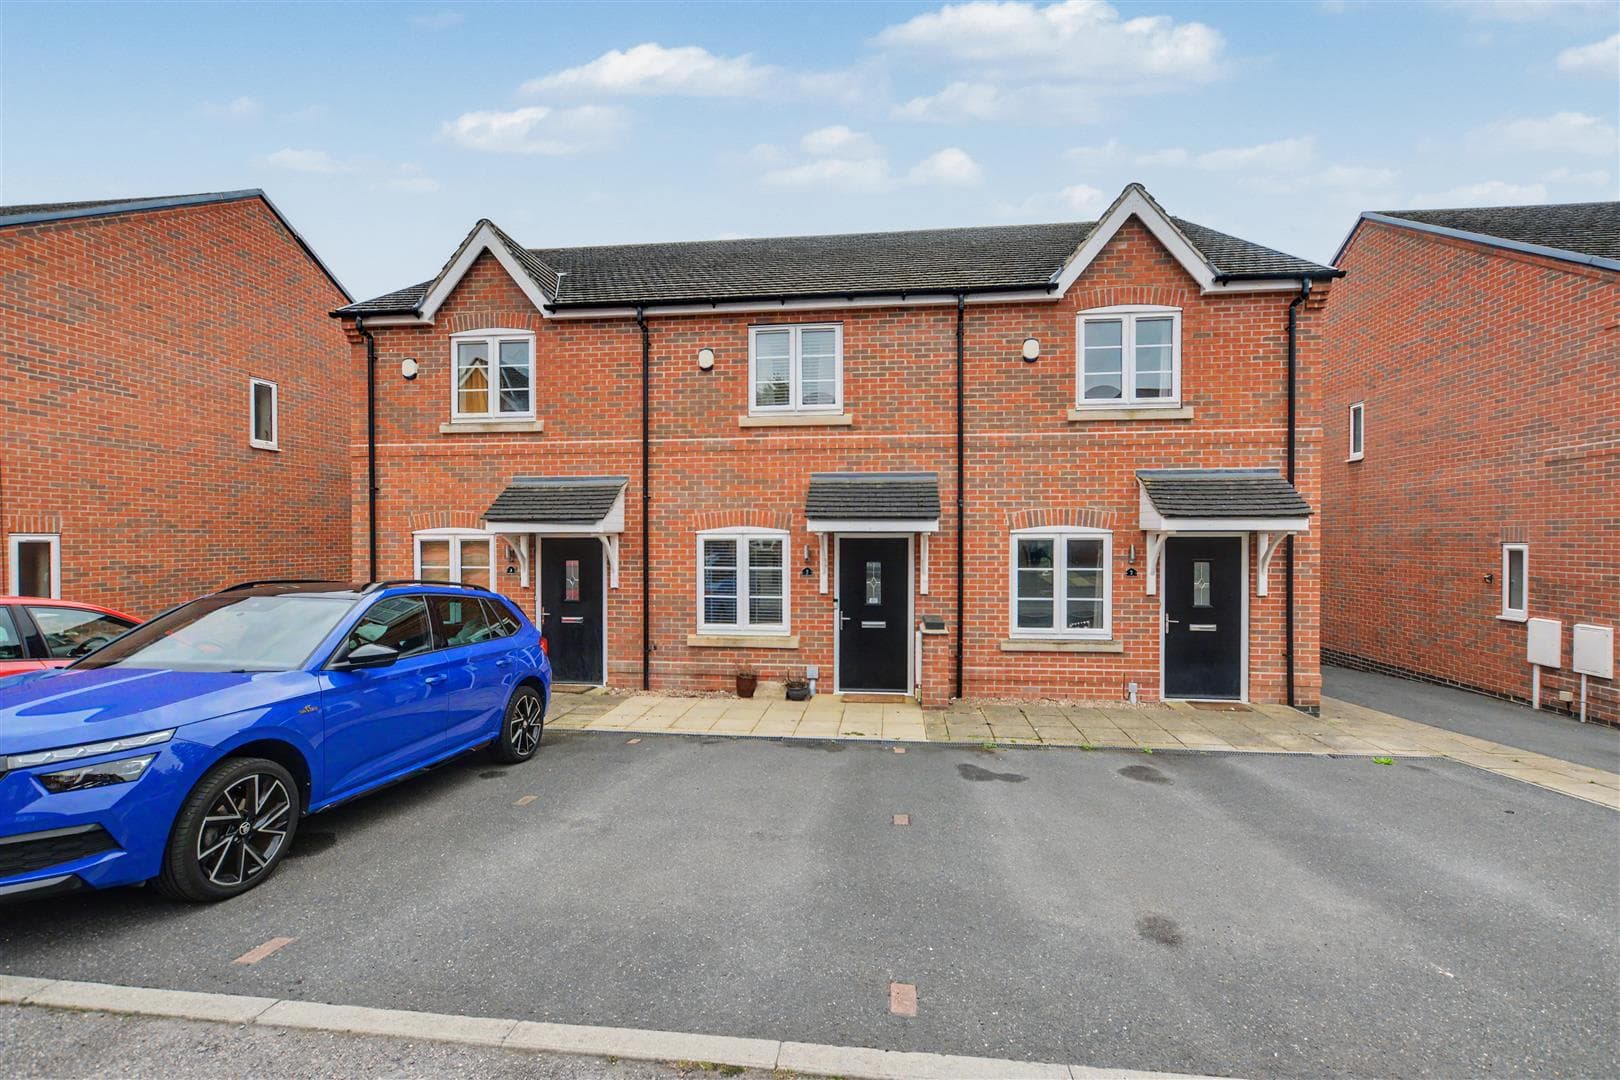
The accommodation comprises a welcoming porch leading into the entrance hall, with access to the comfortable lounge featuring an attractive media-style feature wall. To the rear is a modern kitchen diner providing a sociable and practical space, with a separate utility area and convenient downstairs WC. Upstairs, there are two well-proportioned double bedrooms and a family bathroom. Outside, the property benefits from a large driveway to the front providing ample off-road parking and access to the garage, while the enclosed rear garden offers a private outdoor space to enjoy and personalise.
Situated on Briar Gate in Long Eaton, the property is well placed for a range of everyday amenities, schools, recreational facilities and local shops, while the town's excellent transport connections make commuting and travelling further afield particularly convenient. With its combination of modern accommodation, two double bedrooms, off-road parking, garage and enclosed garden, this is a GREAT STARTER HOME IN LONG EATON, offering first-time buyers the chance to secure a property with plenty of appeal and scope to make it their own. MUST BE VIEWED.
Porch 0.51m x 1.09m approx (1'8 x 3'7 approx)
UPVC double glazed door to the front and windows to the side, door to:
Entrance Hall 1.73m x 1.02m approx (5'8 x 3'4 approx)
UPVC double glazed front entrance door, carpeted flooring, ceiling light, UPVC double glazed window to the side, radiator, stairs to the first floor, door to kitchen/utility and open to:
Lounge 4.06m x 4.29m approx (13'4 x 14'1 approx)
UPVC double glazed box bay window to the front, carpeted flooring, double radiator, ceiling light and rose, TV and telephone points, electric fire with media wall, USB sockets, doors to the kitchen/diner, utility and understairs storage cupboard.
Kitchen Diner 2.49m x 4.34m approx (8'2 x 14'3 approx)
UPVC double glazed window to the rear, grey laminate flooring, ceiling light, double radiator and USB sockets. The kitchen consists of white wall, drawer and base units to two walls with laminate roll edged work surfaces over, brick tiled splashbacks, integral oven, space for a washing machine, microwave and fridge freezer, extractor fan, stainless steel sink and drainer with swan neck mixer tap. Door to:
Utility Room 1.65m x 1.68m approx (5'5 x 5'6 approx)
Ceiling light, laminate flooring, radiator and obscure UPVC double glazed window to the side, cupboard housing the combi boiler and space for a tumble dryer.
Understairs Cupboard
With space for a tumble dryer.
Cloaks/w.c. 1.09m x 0.84m approx (3'7 x 2'9 approx)
Laminate flooring, wall light, low flush w.c. and obscure UPVC double glazed window to the rear.
Rear Lobby 0.91m x 0.76m approx (3' x 2'6 approx)
UPVC double glazed door to the rear, laminate flooring.
Garage 2.79m x 4.98m approx (9'2 x 16'4 approx)
The detached garage has an up and over door to the front.
First Floor Landing 2.03m x 0.71m approx (6'8 x 2'4 approx)
Obscure UPVC double glazed window to the side, carpeted flooring, ceiling light, loft access hatch, USB sockets and doors to:
Bedroom 1 4.34m x 2.77m approx (14'3 x 9'1 approx)
Two UPVC double glazed windows to the front, carpeted flooring, radiator, ceiling light, two built-in cupboards and a panelled wall behind the bed.
Bedroom 2 3.05m x 3.20m approx (10' x 10'6 approx)
UPVC double glazed window to the rear, carpeted flooring, radiator, ceiling light, wardrobes to one wall and USB sockets.
Bathroom 2.06m x 1.96m approx (6'9 x 6'5 approx)
Obscure UPVC double glazed window to the rear, vinyl flooring, ceiling light, extractor fan, radiator, wall heater, vanity unit housing the w.c. and sink with a mixer tap and storage below, panelled bath with mixer tap and electric shower over.
Outside
To the front of the property there is off road parking for at least two vehicles to the front with access to the rear and garage.
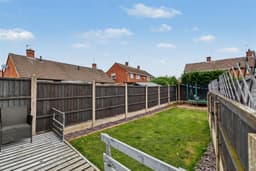
To the rear there is a raised decked area, ideal for seating, with a lawn and further hardstanding area to the bottom, there is fencing to the boundaries.
Directions
9551JG
Council Tax
Erewash Borough Council Band A
Additional Information
Electricity – Mains supply
Water – Mains supply
Heating – Gas central heating
Septic Tank – No
Broadband – BT, Sky, Virgin
Broadband Speed - Standard 8mbps Superfast 80mbps Ultrafast 1800mbps
Phone Signal – EE, 02, Three, Vodafone
Sewage – Mains supply
Flood Risk – No flooding in the past 5 years
Flood Defenses – No
Non-Standard Construction – No
Any Legal Restrictions – No
Other Material Issues – No
MUST BE VIEWED TO BE APPRECIATED!