***GUIDE PRICE £775,000 - £795,000***
An exceptional, individually designed six-bedroom detached family home offering striking contemporary accommodation. Highlights include a vaulted entrance hall, expansive open plan living kitchen, second kitchen, ground floor bedroom and shower room, principal suite, underfloor heating, air conditioning, integral garage, extensive parking and a landscaped rear garden.
***GUIDE PRICE £775,000 - £795,000***
AN EXCEPTIONAL, INDIVIDUALLY DESIGNED SIX BEDROOM DETACHED FAMILY HOME OFFERING SPACIOUS AND HIGH-SPECIFICATION ACCOMMODATION ARRANGED OVER TWO FLOORS.
Robert Ellis are delighted to bring to the market this striking contemporary home, positioned on Brownlow Drive in the popular Rise Park area of Nottingham. The property has been thoughtfully designed to provide versatile accommodation suited to modern family life, including an impressive open plan living space, six bedrooms, three bath or shower rooms and the valuable addition of a second kitchen.
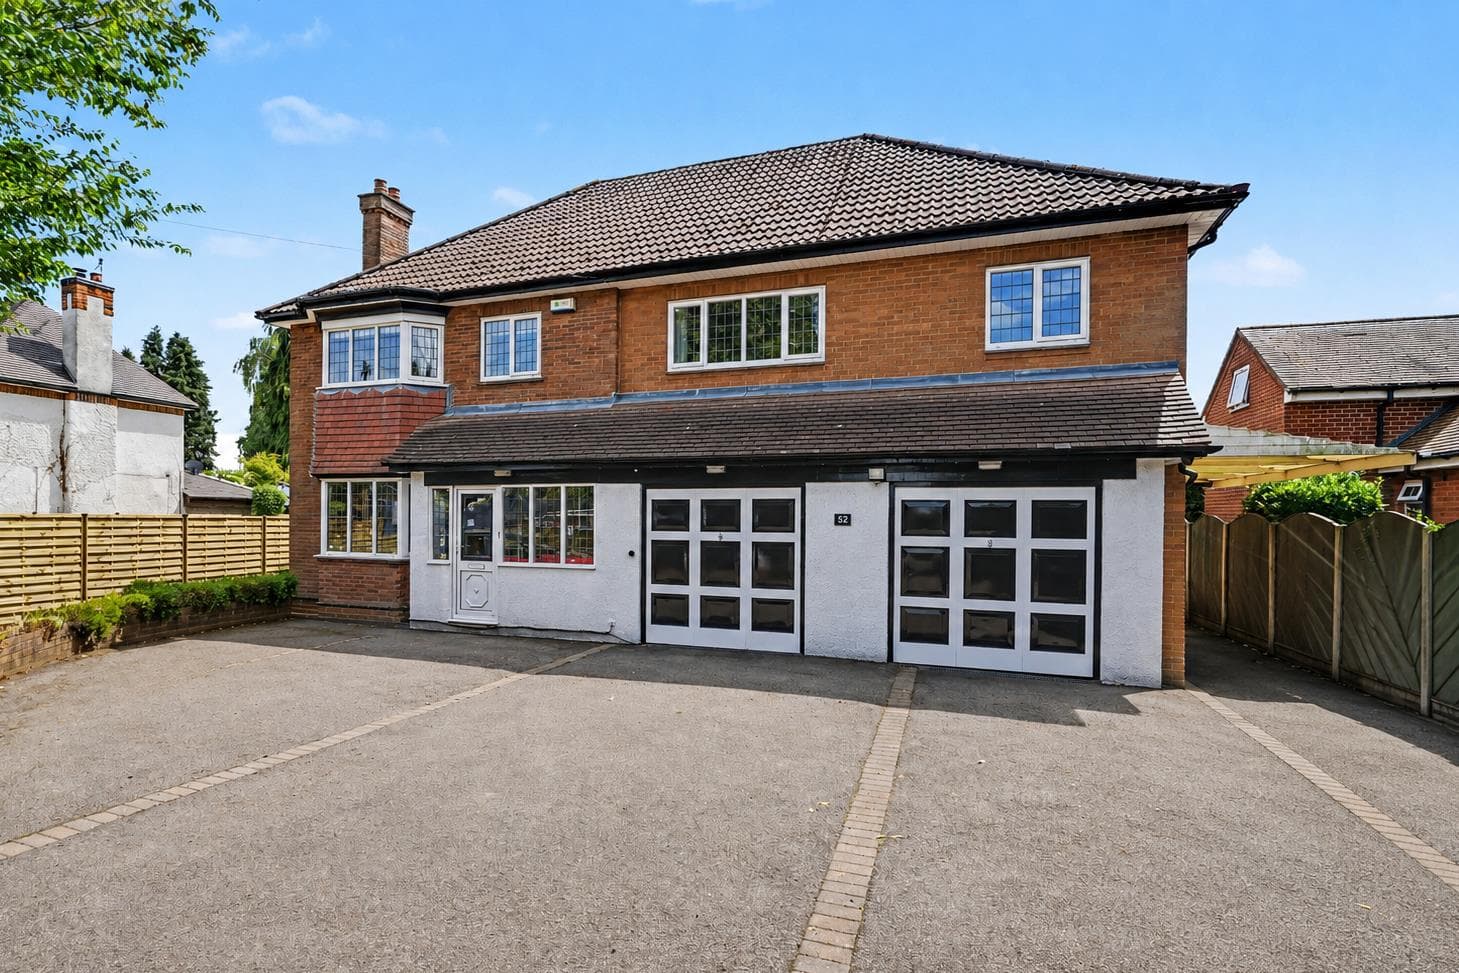
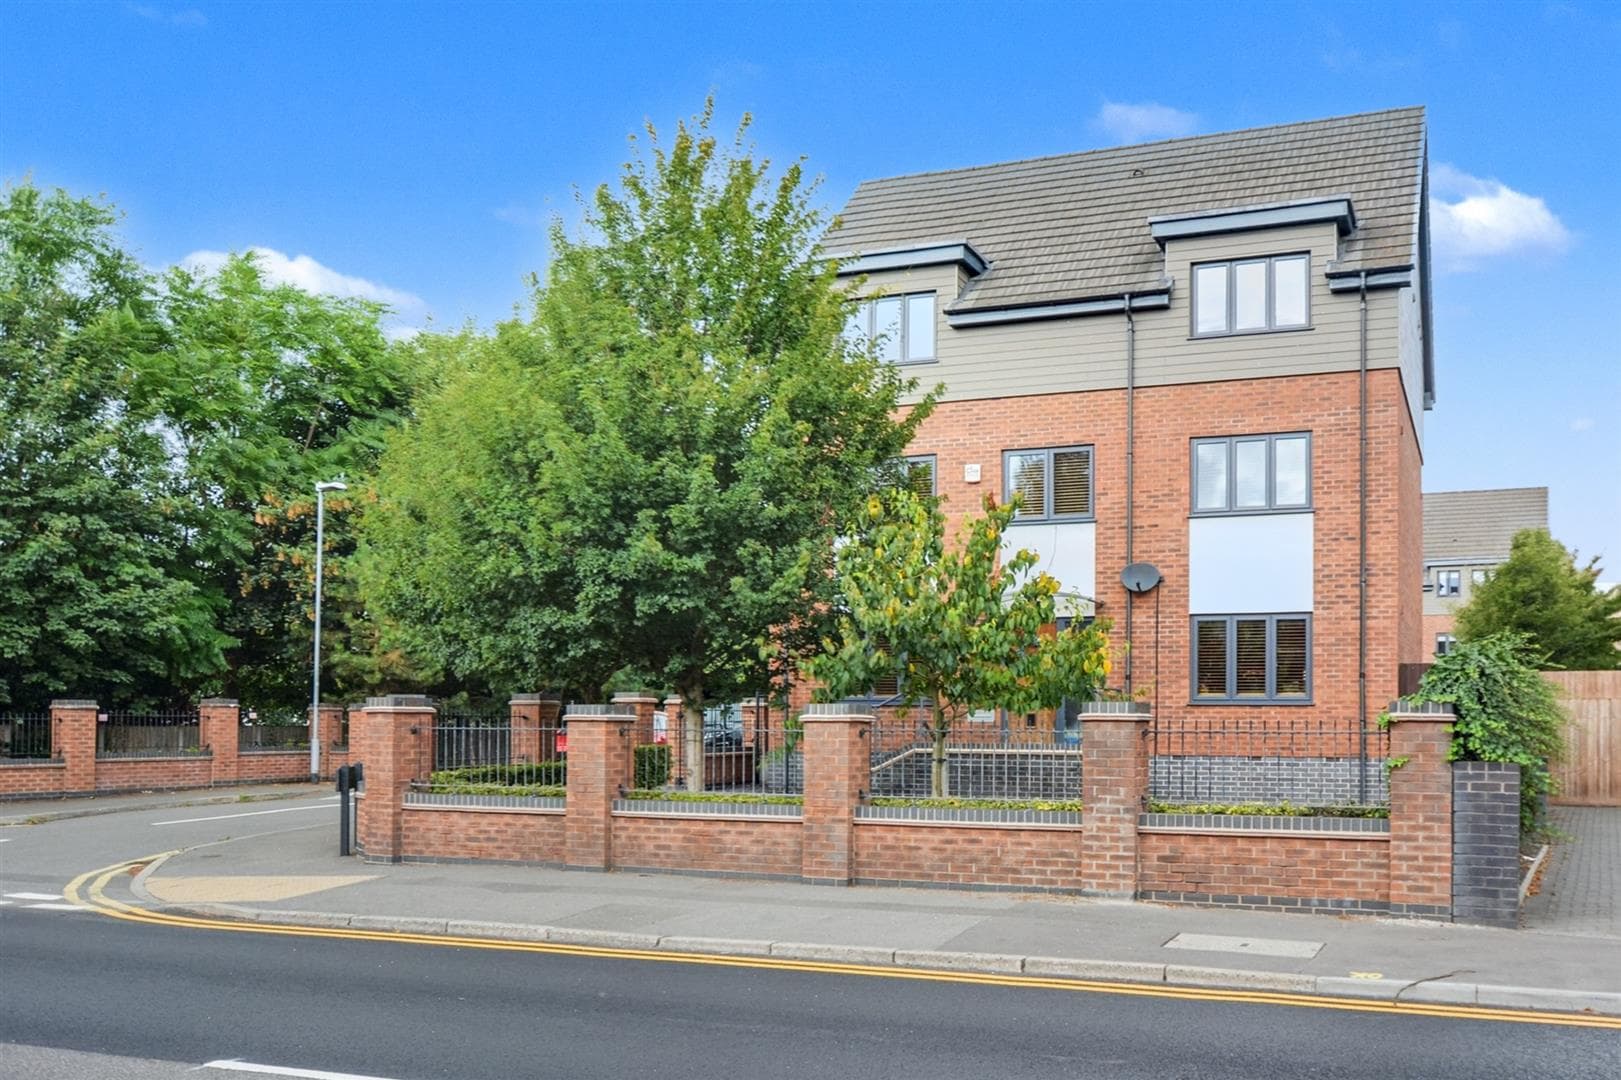
The property is approached across a substantial driveway providing off-road parking for several vehicles. The bold rendered façade, full-height central glazing and contemporary entrance door create an immediate impression, while an integral garage provides further parking or storage.
On entering the property, the outstanding entrance hallway features a dramatic vaulted ceiling, full-height glazed window and a floating staircase with a glass balustrade. Tiled flooring continues through much of the ground floor, complemented by underfloor heating.
The separate living room is positioned towards the front of the property and provides a comfortable space away from the main open plan accommodation. There is also a ground floor bedroom with fitted storage and an adjoining contemporary shower room, making this part of the property ideal for guests, an older relative or multi-generational living.
The centrepiece of the home is the expansive open plan living, dining and kitchen area. Bi-folding doors open onto the rear garden, while a roof lantern introduces additional natural light. The living area incorporates a contemporary media wall and air conditioning.
The main kitchen is fitted with an extensive range of units, quartz and complementary work surfaces and a substantial central island with breakfast-bar seating. Appliances include a BORA hob with integrated extraction, ovens, microwave, warming drawer and fridge freezer. A concealed panelled door leads into a second fully fitted kitchen, providing an excellent preparation and cooking area when entertaining. A separate utility room offers additional storage and laundry space.
The first-floor landing provides access to five further bedrooms. The principal bedroom benefits from a dedicated dressing area with fitted wardrobes and dressing table, together with a stylish en-suite shower room. The remaining bedrooms offer fitted wardrobes or dressing furniture, with several also having air conditioning. The accommodation is completed by a luxurious family bathroom featuring a rainfall shower, double vanity unit and contemporary tiling.
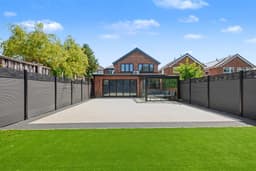
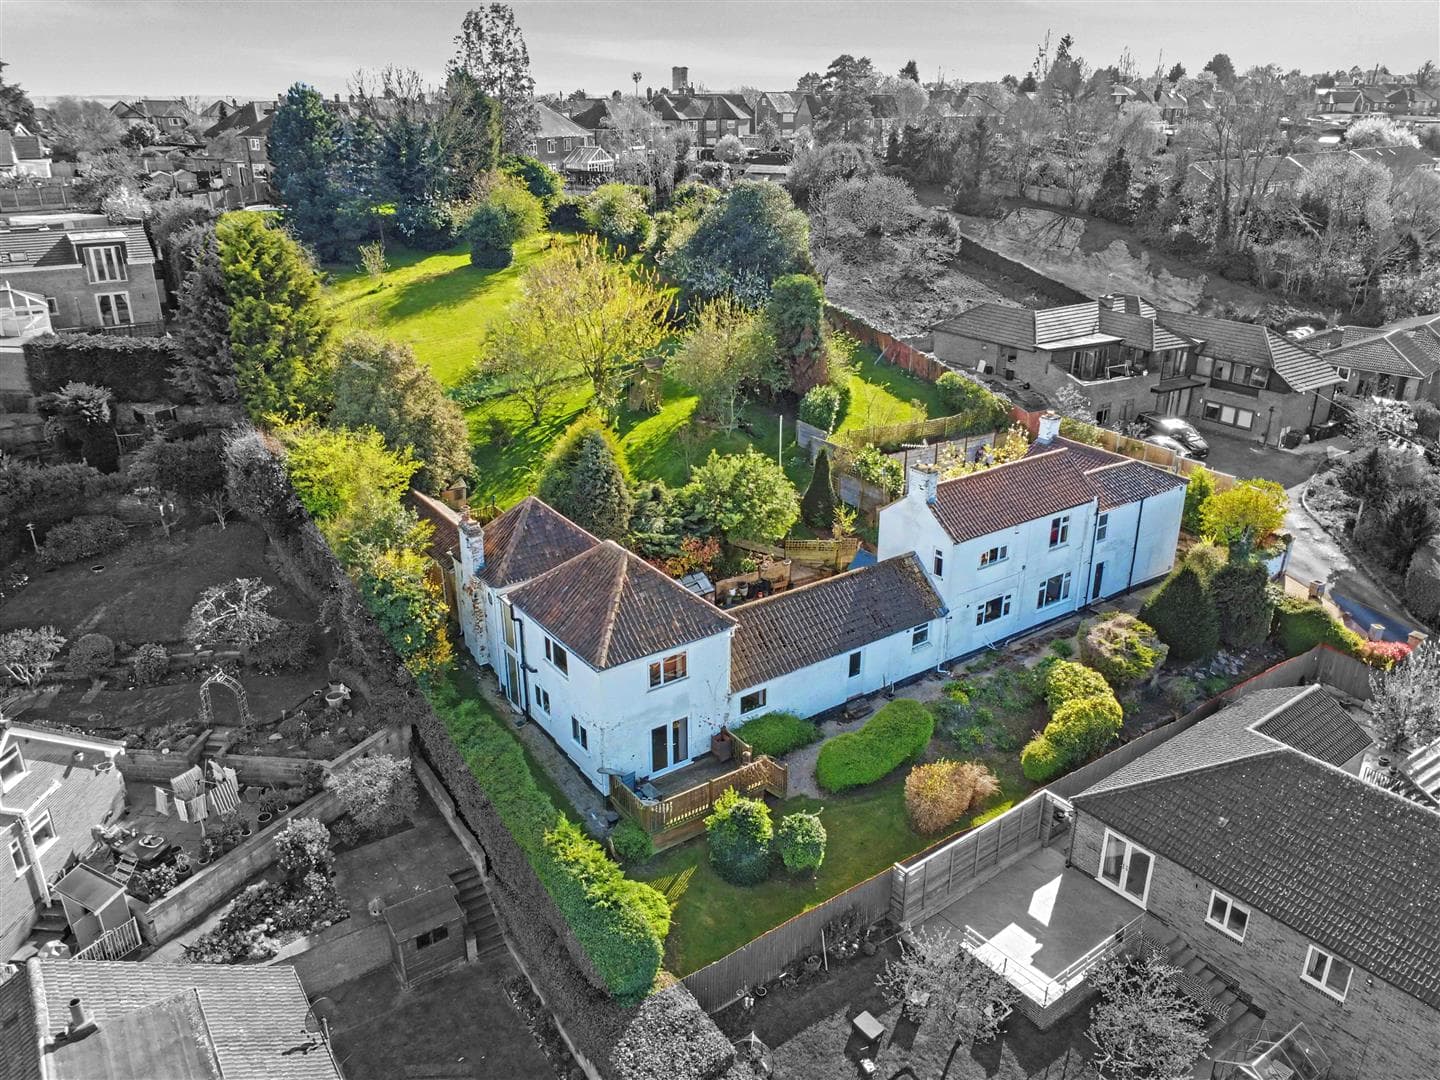
Outside, the enclosed rear garden has been landscaped to provide a lawn and seating areas. An enclosed garden room or conservatory creates an additional space that can be enjoyed throughout the year.
This is a highly individual home offering an impressive combination of architectural design, versatile accommodation and contemporary finishes. An internal viewing is essential to appreciate the overall size, specification and flexibility of the property.
Entrance Hallway 10.11m x 2.24m approx (33'2 x 7'4 approx )
Modern entrance door to the front elevation incorporating double glazed panels either side, feature full height glazed window, floating staircase with glass balustrade leading to the first floor landing, tiling to the floor, dual aspect vaulted ceiling, panelled doors leading off to:
Living Room 3.43m x 6.05m approx (11'3 x 19'10 approx)
UPVC double glazed window to the front elevation, recessed spotlights to the ceiling, central ceiling point, underfloor heating.
Utility 2.08m x 3.45m approx (6'10 x 11'4 approx)
With a range of matching wall and base units incorporating worksurface over, tiling to the floor, recessed spotlights to the ceiling, space and plumbing for a washing machine, stainless steel sink with mixer tap over.
Ground Floor Bedroom 3.51m x 2.77m approx (11'6 x 9'01 approx)
Recessed spotlights to the ceiling, central ceiling point, built-in wardrobe providing additional storage space, tiling to the floor, underfloor heating.
Ground Floor Shower Room 3.25m x 1.32m approx (10'8 x 4'04 approx)
Modern three piece suite comprising walk-in shower enclosure featuring a rain fall shower over, low level flush WC, wall hung vanity wash hand basin with storage cupboard below, illuminated wall mounted mirror, feature tiling, tiling to the floor, inset LED lighting, extractor fan.
Open Plan Living Dining Kitchen 5.79m x 8.00m approx (19' x 26'3 approx)
Bi-folding doors to the rear elevation leading out to the rear landscaped garden, UPVC double glazed window, recessed spotlights to the ceiling, sun lantern providing natural daylight, tiling to the floor with underfloor heating, air conditioning unit, media wall incorporating large wall hung storage cabinet, central island unit incorporating surround breakfast bar and spacious pull out5 drawers providing additional storage space, BORA hob with built in extractor fan, integrated oven, integrated microwave with warming drawer below, laminate and quartz worksurfaces, Caple undermounted brass sink with swan neck mixer tap, display cabinets, integrated fridge freezer, tiling to the floor, hidden panelled door leading through to the second kitchen.
Second Kitchen 3.91m x 1.91m approx (12'10 x 6'3 approx)
With a range of matching wall and base units with worksurfaces over, gas hob, sink with mixer tap over, integrated microwave, integrated oven, display cabinets, extractor fan, recessed spotlights to the ceiling, sun lantern providing natural daylight, tiling to the floor with underfloor heating.
First Floor Landing
Loft access hatch with pull down ladder, inset lighting, storage cupboard housing manifold for the underfloor heating, panelled doors leading off to:
Bedroom Five 2.11m x 3.66m approx (6'11 x 12' approx )
UPVC double glazed window to the rear elevation, recessed spotlights to the ceiling, central ceiling light point, built-in wardrobe, built-in dressing table with mirror above.
Bedroom Four 2.16m x 3.78m approx (7'1 x 12'5 approx)
UPVC double glazed window to the front elevation, recessed spotlights to the ceiling, central ceiling light point, built-in wardrobe, built-in dressing table with mirror above.
Bedroom Three 3.78m x 3.61m approx (12'4" x 11'10" approx)
UPVC double glazed window to the front elevation, recessed spotlights to the ceiling, wall light points, air conditioning unit, wall hung bedside cabinets, built-in wardrobes.
Family Bathroom 3.84m x 1.65m approx (12'7 x 5'05 approx )
Magnificent modern family bathroom incorporating shower featuring a rainfall shower over, double vanity wash hand basin with illuminated mirrors above, wall hung WC, wall mounted storage, tiling to the walls, tiling to the floor, UPVC double glazed window to the side elevation, inset feature lighting to the ceiling.
Master Bedroom 2.82m x 5.69m approx (9'3 x 18'8 approx)
UPVC double glazed window to the rear elevation, recessed spotlights to the ceiling, pendant light points, feature wall to bedroom, separate dressing area with built-in wardrobes, dressing table and mirror, panelled door leading to the en-suite shower room.
En-Suite Shower Room 0.89m x 2.87m approx (2'11 x 9'05 approx)
Three piece suite comprising walk-in shower enclosure with rainfall shower over, wall hung vanity wash hand basin with storage cupboards below, wall hung WC, recessed spotlights to the ceiling, illuminated mirror, tiling to the walls, tiling to the floor, UPVC double glazed window to the side elevation, expel air extractor fan.
Bedroom Two 4.75m x 2.54m approx (15'07 x 8'4 approx)
UPVC double glazed window to the rear elevation, recessed spotlights to the ceiling, built-in wardrobes providing ample storage space, built-in dressing table with mirror above, air conditioning unit.
Front of Property
To the front of the property there is a driveway providing off the road parking for multiple vehicles.
Rear of Property
To the rear of the property there is an enclosed landscaped rear garden with lawned area to the rear and enclosed seating area providing year round use.
Agents Notes: Additional Information
Council Tax Band: C
Local Authority: Nottingham
Electricity: Mains supply
Water: Mains supply
Heating: Mains gas
Septic Tank : No
Broadband: BT, Sky, Virgin
Broadband Speed: Standard 6mbps Ultrafast 5500mbps
Phone Signal: 02, Vodafone, EE, Three
Sewage: Mains supply
Flood Risk: No flooding in the past 5 years
Flood Defences: No
Non-Standard Construction: No
Any Legal Restrictions: No
Other Material Issues: No
INDIVIDUALLY DESIGNED SIX BEDROOM DETACHED FAMILY HOME