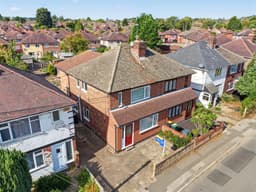
Offered to the market with the benefit of CHAIN FREE VACANT POSSESSION. This extended and versatile three bedroom semi-detached house offers ready to move into accommodation, although does display further potential.
An extended and deceptive three bedroom semi detached house.
Offering a clean and tidy interior with generous room sizes throughout. This excellent property is considered ideal for the needs of a growing family and will appeal to a variety of potential purchasers.
In brief, the versatile interior comprises entrance hall, study, sitting room, dining room, WC and kitchen. Rising to the first floor are three bedrooms, large walk-in wardrobe/storage and shower room.
Outside, the property occupies a good size plot with a drive and hard standing to the front. To the rear, there is an enclosed, primarily lawned garden with patio and borders.
Offered to the market with the benefit of CHAIN FREE VACANT POSSESSION and being ideally situated for a wide range of local amenities, including the NET tram, local schools, shops, parks and a variety of other facilities.
Entrance
A composite double glazed entrance door leads to the hallway, radiator, stairs off to first floor landing and understairs cupboard.
Study Area 1.85 x 1.58 maximum (6'0" x 5'2" maximum)
uPVC double glazed window and fitted cupboard.
Sitting Room 5.48 x 2.26 (17'11" x 7'4")
uPVC double glazed window to the front, radiator and an Adam-style fire surround with tiled hearth.
Dining Room 4.98 x 2.75 (16'4" x 9'0")
uPVC double glazed window and radiator.
WC
With low flush WC, wall mounted wash hand basin, part tiled walls, extractor fan and radiator.
Kitchen 4.89 x 2.78 (16'0" x 9'1")
With a range of fitted wall and base units, work surfacing with tiled splashback, one and a half bowl sink with mixer tap, inset gas hob, inset electric oven and grill, plumbing for a washing machine, further appliance space, wall mounted 'Viessman' boiler, tiled flooring, radiator, uPVC double glazed window and door to the rear garden.
First Floor Landing
uPVC double glazed window, hatch with retractable ladder to the boarded loft space.
Bedroom One 4.55 x 4.95 (14'11" x 16'2")
Two uPVC double glazed windows, radiator and fitted cupboard.
Bedroom Two 2.93 x 2.47 (9'7" x 8'1")
uPVC double glazed window and radiator.
Walk-in Wardrobe/Storage Area 2.87 x 2.19 (9'4" x 7'2")
With radiator.
Bedroom Three 3.85 x 2.33 (12'7" x 7'7")
uPVC double glazed window and radiator.
Shower Room
With modern fitments in white comprising WC, pedestal wash hand basin, shower cubicle with mains controlled shower over and splashbacks, tiled flooring, wall mounted heated towel rail and uPVC double glazed window.
Outside
To the front, the property has a walled boundary with a shrub border and parking space, a shared drive runs along the side of the property with gated access to the rear. To the rear, the property has an enclosed and generous garden with patio and outside tap and power point, yard/gravel area, lawned garden with mature shrubs and trees, timber shed and a second patio area.
An Extended & Deceptive Three Bedroom Semi Detached House.