An extended three-bedroom semi-detached home featuring a spacious lounge/diner, contemporary kitchen, garden room and converted loft space. The property also benefits from a stylish family bathroom, off-road parking, a detached garage and a beautifully landscaped rear garden with several attractive seating and entertaining areas.
An extended and beautifully presented three bedroom semi-detached home offering spacious living accommodation, a converted loft space, off-road parking, a detached garage and an impressive landscaped rear garden.
Robert Ellis are delighted to bring to the market this well-maintained semi-detached home, situated within the popular and convenient Bestwood area of Nottingham. The property has been significantly improved by the current owners and offers spacious and versatile accommodation arranged over three levels.
The accommodation is entered through a welcoming hallway with tiled flooring and stairs rising to the first-floor landing. From the hallway, there is access to the contemporary fitted kitchen and the spacious open plan lounge/diner.
The dual-aspect lounge/diner provides an excellent space for both everyday family living and entertaining. Features include parquet wood flooring, Californian shutters to the front window and bi-folding doors opening into the garden room. A glazed serving hatch also provides a practical connection with the kitchen.
The kitchen is fitted with a comprehensive range of contemporary wall and base units with work surfaces over. Appliances include an integrated AEG double oven and five-ring gas hob, together with spaces for a freestanding fridge/freezer, washing machine, dishwasher and tumble dryer. There is also a useful understairs storage cupboard with lighting and power.
Positioned at the rear of the property, the garden room enjoys windows overlooking the garden, underfloor heating and direct access outside. This provides an excellent additional reception space suitable for use as a dining room, sitting room or entertaining area throughout the year.
The first-floor landing provides access to three bedrooms and the family bathroom. Bedroom one is positioned at the front and includes Californian shutters and built-in storage. Bedroom two is a well-proportioned double bedroom overlooking the rear garden. The third single bedroom on the first floor provides access to the converted loft space. The loft has a side-facing window, lighting, eaves storage and an additional storage cupboard, making it a useful and versatile area for a home office, hobby room or occasional-use space. The loft space is not being marketed as a formal bedroom, and buyers should make their own enquiries regarding any relevant planning permissions or building regulation approvals.
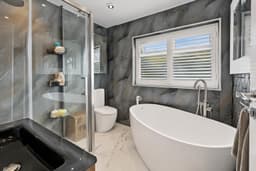
The stylish family bathroom includes a freestanding corner bath, separate walk-in shower with rainfall shower, vanity wash hand basin, low-level WC, heated towel rail and contemporary finishes.
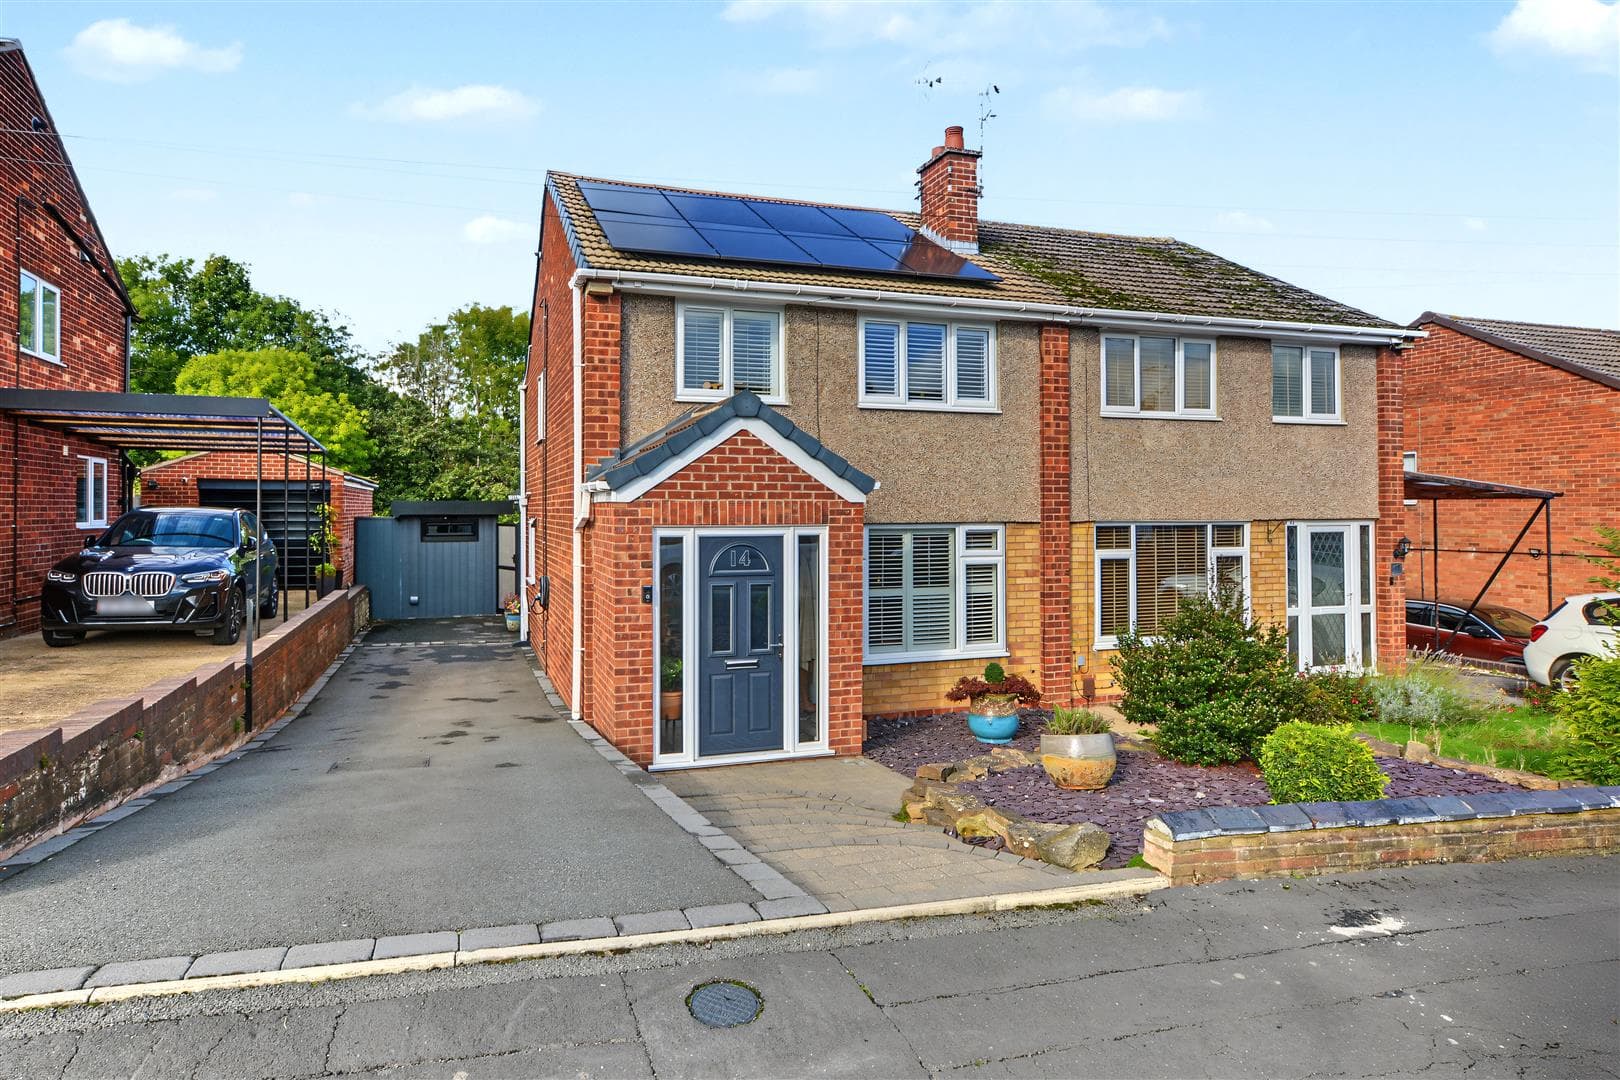
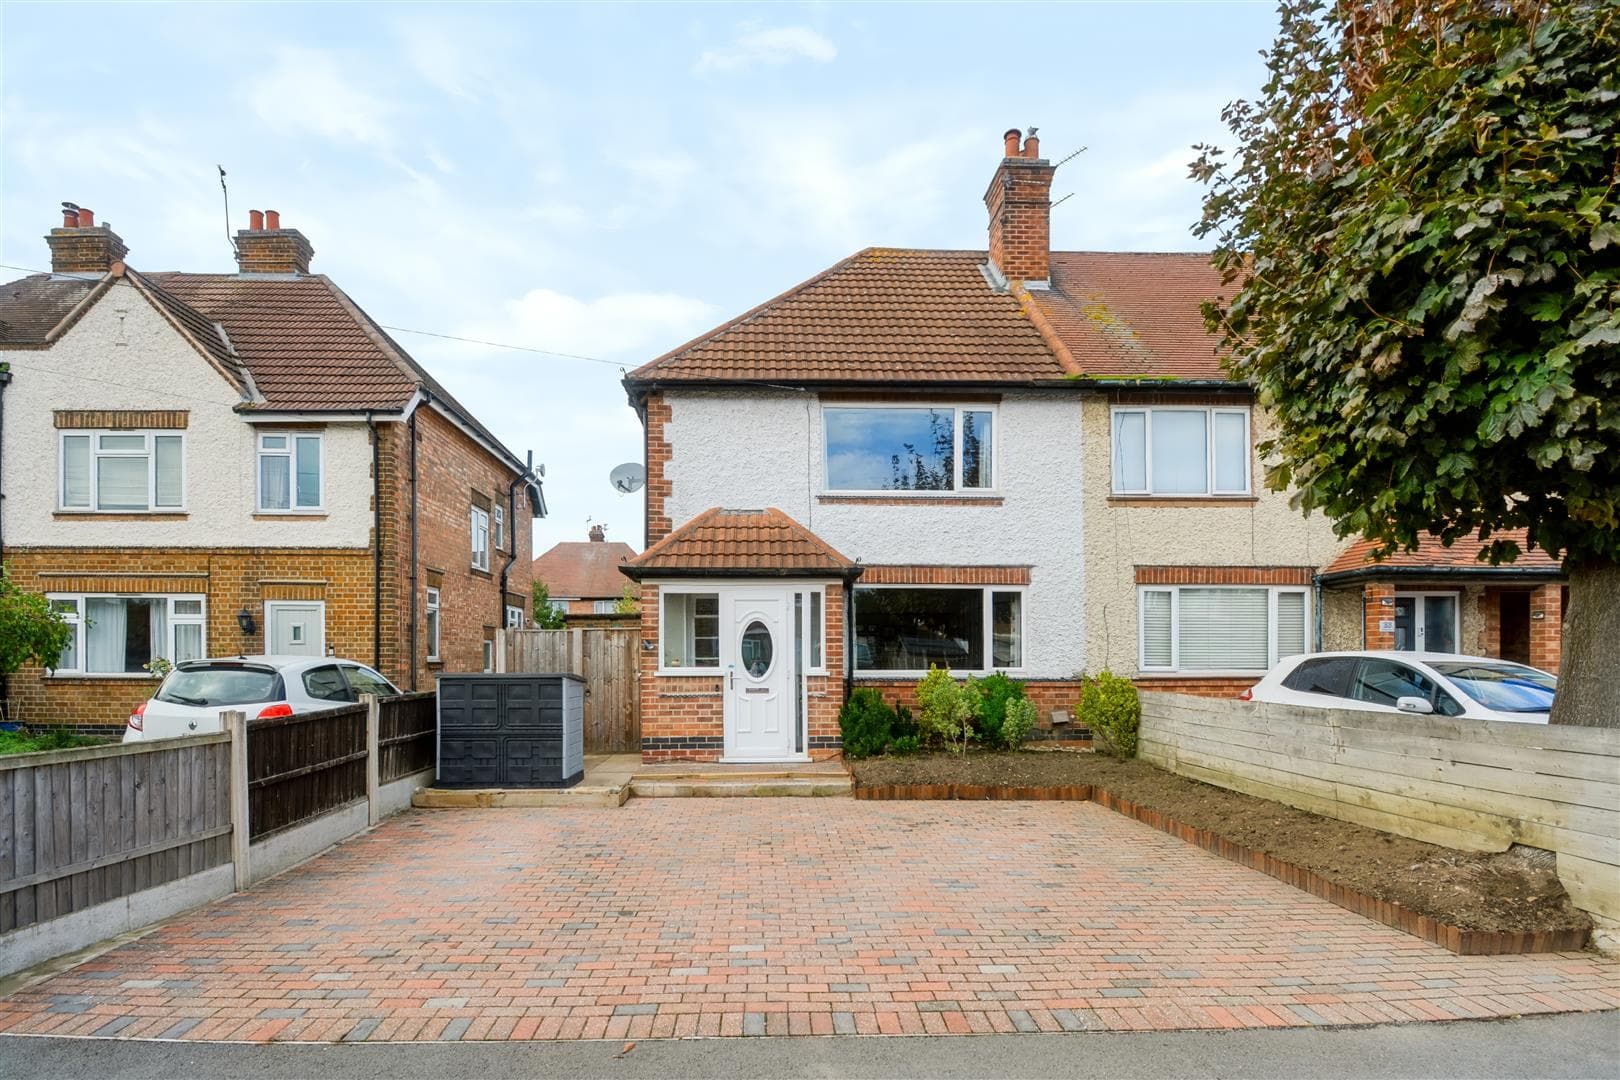
Outside, the property has a block-paved driveway providing off-road parking. A shared driveway leads to the freestanding brick-built garage, which benefits from an up-and-over door, lighting and power.
The enclosed rear garden is a particular feature of the home and has been thoughtfully landscaped to provide several areas for outdoor relaxation and entertaining. These include Indian sandstone patios, a sunken seating area, lawn, mature planted borders and a raised decked area enjoying an attractive outlook.
The property is conveniently placed for local shops, schools, recreational facilities and public transport links, with straightforward access towards Arnold, Nottingham city centre and the surrounding areas.
An internal viewing is highly recommended to fully appreciate the size, presentation and versatility of this excellent home!
Entrance Hallway 2.77m x 1.12m approx (9'01 x 3'08 approx)
UPVC double glazed entrance door to the front elevation, wall mounted radiator, tiling to the floor, ceiling light point, hooks for cloaks storage, carpeted staircase leading to the first floor landing, opening through to modern kitchen, internal glazed door leading through to the lounge diner.
Open Plan Lounge Diner 3.12m x 6.86m approx (10'3 x 22'6 approx)
This dual aspect spacious lounge diner incorporates UPVC double glazed window to the front elevation with Californian shutters and double glazed bi-fold doors to the garden room, ceiling light points, recessed spotlights to the ceiling, wall mounted radiator, Parque wood flooring, window with glazed serving hatch to the kitchen.
Garden Room 4.27m x 2.79m approx (14' x 9'2 approx)
UPVC double glazed windows to the side and rear elevations, UPVC double glazed door leading out to the rear garden, laminate floor covering, underfloor heating and power.
Fitted Kitchen 5.72m x 2.36m approx (18'9 x 7'9 approx)
UPVC double glazed window to the rear elevation, a range of matching contemporary wall and base units incorporating laminate worksurfaces over, 1.5 bowl sink and drainer unit with swan neck mixer tap over, space and plumbing for a washing machine, space and plumbing for a dishwasher, five ring gas hob with stainless steel extractor hood over, integrated AEG double oven, space and point for a freestanding fridge freezer, space and point for a tumble dryer, recessed spotlights to the ceiling, tiling to the floor, glass splashback, pelmet lighting, glazed serving hatch to the lounge diner, understairs storage cupboard providing useful storage with light and power.
First Floor Landing
Ceiling light point, airing cupboard housing the Worcester Bosch gas central heating combination boiler, panelled doors leading off to:
Family Bathroom 2.16m x 2.36m approx (7'01 x 7'09 approx)
Freestanding corner bath with mixer tap over, low level flush WC, walk-in shower enclosure with rain fall shower over, vanity wash hand basin with storage cupboards below, illuminated mirror, shaver point, recessed spotlights to the ceiling, heated towel rail, feature wooden wall, UPVC double glazed window to the rear elevation with Californian shutters.
Bedroom One 3.51m x 3.12m approx (11'06 x 10'03 approx)
UPVC double glazed window to the front elevation with Californian shutters, wall mounted radiator, ceiling light point, built-in storage cupboard over the stairs providing useful additional storage space.
Bedroom Two 3.43m x 3.45m approx (11'03 x 11'04 approx)
UPVC double glazed window to the rear elevation, wall mounted radiator, ceiling light point, coving to the ceiling.
Bedroom Three 3.61m x 1.70m approx (11'10 x 5'07 approx)
UPVC double glazed window to the front elevation, wall mounted radiator, access to the converted attic space.
Attic Space 4.09m x 3.12m approx (13'05 x 10'3 approx)
UPVC double glazed window to the side elevation, ceiling light points, staircase leading to bedroom three, hanging storage to the eaves, storage cupboard.
Storage 1.65m x 3.23m approx (5'5 x 10'7 approx)
Offering useful additional storage space.
Outside
Front of Property
To the front of the property there is a block paved driveway providing off the road parking, fencing to the boundaries with steps leading to the front entrance door, secure gated access to the enclosed rear garden and a shared driveway providing access to the freestanding brick built garage.
Rear of Property
To the rear of the property there is an enclosed mature landscaped garden incorporating Indian sandstone patio areas, sunken patio, mature shrubs and trees planted to the borders, raised decked area offering picturesque views with space for a hot tub, garden laid to lawn, fencing to the boundaries, additional rear seating and garden shed with electricity, numerous outdoor sockets.
Garage
Electric remote control up and over door to the front elevation, light and power.
Agents Notes: Additional Information
Council Tax Band: A
Local Authority: Nottingham
Electricity: Mains supply
Water: Mains supply
Heating: Mains gas
Septic Tank : No
Broadband: BT, Sky, Virgin
Broadband Speed: Standard 6mbps Ultrafast 5500mbps
Phone Signal: 02, Vodafone, EE, Three
Sewage: Mains supply
Flood Risk: No flooding in the past 5 years
Flood Defences: No
Non-Standard Construction: No
Any Legal Restrictions: No
Other Material Issues: No
Agents Note
Please note the Attic Space is unregulated space.
EXTENDED THREE BEDROOM SEMI-DETACHED FAMILY HOME WITH LOFT SPACE