A characterful circa 200 year old two bedroom, two shower room semi detached cottage situated within the heart of this desirable and sought after Nottinghamshire village. Renovated to an extremely high standard. The property benefits from a mix of both original features and modern day comforts such as gas central heating from a combination boiler and double glazing. The property boasts a detached garage with electric door, power and lighting, as well as a workshop and garden room which would make an ideal home office space, garden gym, etc. Sitting within the heart of this picturesque Nottingham village, the property offers easy access to schooling, countryside, transport links, as well as shops, services and amenities. With accommodation over two floors, incorporating shower rooms on both levels, and being in a ready to move into condition, we highly recommend and internal viewing.
ROBERT ELLIS HAVE GREAT PLEASURE IN WELCOMING TO THE MARKET THIS CHARACTERFUL YET FULLY RENOVATED CIRCA 200 YEAR OLD TWO BEDROOM SEMI DETACHED COTTAGE POSITIONED WITHIN THE HEART OF THIS DESIRABLE NOTTINGHAMSHIRE VILLAGE LOCATION.
With accommodation over two floors, the ground floor comprises an externally accessed utility/boiler room, kitchen, shower room, sitting room, inner hallway, study and lounge with dining area. A turning staircase then provides access to the top floor where two good size double bedrooms and a second shower room can be found.
The cottage itself blends a nice mix of charm and original features coupled with modern day fittings, including gas central heating from a combination boiler and double glazing, as well as off-street parking, detached garage (with electric door, power and lighting), along side a workshop and detached garden room offering an ideal opportunity as a work from home space, garden gym, etc.
The property also boasts further modern features, including plug sockets with USB charging points, blue tooth wall mounted mirror, underfloor heating to the ground floor shower room and an eight seater hot tub located within the landscaped garden.
Cossall village is highly regarded and offers easy access to excellent nearby transport links such as the A52, M1, tram services, local bus routes and Ilkeston train station which is just a short distance away. There is also easy access to excellent nearby schooling within the surrounding towns and villages, and offers easy access to shops, services and amenities located within the neighbouring towns of Stapleford, Beeston and Ilkeston.
This ready to move into cottage has been totally renovated to a high standard by the current owners.
Based on all of the above, we would therefore highly recommend an internal viewing.
KITCHEN 3.63 x 2.80 (11'10" x 9'2")
The kitchen comprises a matching range of high quality fitted base and wall storage cupboards and drawers, butcher's block style square edge work surfacing incorporating inset single sink unit with swan-neck mixer tap incorporating an instant hot water feature, decorative tiled splashbacks, fitted gas hob with extractor over, in-built oven, integrated dishwasher, fridge and freezer, Victorian-style radiator, double glazed windows with fitted blinds, decorative beamed ceiling with inset spotlights, plug sockets incorporating USB charging points.
SITTING ROOM 4.39 x 3.58 (14'4" x 11'8")
Double glazed windows to the front and side, walk-in understairs storage space, Victorian-style radiator, decorative beamed ceiling, double glazed window to the front, power and lighting points. The sitting room also boasts a feature multi-fuel burning stove and media points. Doors providing access to the ground floor shower room and kitchen.
SHOWER ROOM 2.06 x 2.05 (6'9" x 6'8")
Modern three piece suite comprising a walk-in double width shower cubicle with dual attachment mains shower, feature high flush WC and wash hand basin. uPVC double glazed window to the side, Victorian-style radiator, decorative tiling to both the floor and walls, electric underfloor heating, spotlights, wall mounted bathroom mirror.
INNER HALL 2.19 x 1.17 (7'2" x 3'10")
Door providing access to the staircase rising to the first floor. Opening through to the study. Doors linking access to both reception rooms.
STUDY 2.44 x 2.40 (8'0" x 7'10")
Feature oak panel door providing access to outside, double glazed windows to both the side and rear with fitted Roman blinds, Victorian-style radiator, power and lighting points.
THROUGH LOUNGE/DINER 7.23 x 4.32 (23'8" x 14'2")
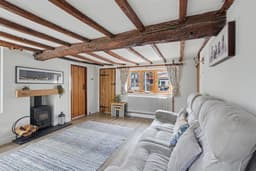
The dining area has ample space for dining table and chairs, double glazed window to the rear, Victorian-style radiator, wall light points, display shelving. Opening through to the lounge with a feature log burning stove with solid mantel piece over, Georgian-style double glazed window to the front, Victorian-style radiator, walk-in storage closet with beamed ceiling, double glazed window to the front, coat pegs and a vast amount of storage space. The lounge continues with media points and wall light points with door into the inner hallway.
HALF LANDING
Sliding door providing access to the shower room, Victorian-style radiator, decorative wood spindle balustrade, steps leading to the first floor landing. Loft access point.
SHOWER ROOM 1.92 x 1.32 (6'3" x 4'3")
Modern and contemporary three piece suite comprising tiled shower cubicle with dual attachment mains shower, glass shower screen, hidden cistern push flush WC, wash hand basin with mixer tap and tiled splashbacks. Victorian-style radiator, wall mounted blue tooth LED lit bathroom mirror, Georgian-style double glazed window, tiled flooring.
FIRST FLOOR LANDING
Double glazed window to the rear looking onto the landscaped garden space, beamed ceiling. Doors to both bedrooms.
BEDROOM ONE 4.65 x 4.23 (15'3" x 13'10")
Double glazed window to the rear overlooking the landscaped garden with fitted blind, Victorian-style radiator, wall light points, high quality fitted wardrobes.
BEDROOM TWO 4.64 x 3.62 (15'2" x 11'10")
Double glazed windows to the side and rear both with fitted blinds, Victorian-style radiator, wall light points.
EXTERNALLY ACCESSED UTILITY ROOM 2.79 x 0.92 (9'1" x 3'0")
Radiator, painted brick walls, wall mounted gas meter, plumbing for washing machine, double glazed window to the front, panelled ceiling, wall mounted gas fired combination boiler for central heating and hot water.
GARDEN ROOM 3.40 x 2.85 (11'1" x 9'4")
With double glazed windows incorporating fitted Roman blinds, uPVC double glazed French entrance doors, power and lighting points.
WORKSHOP 4.59 x 1.92 (15'0" x 6'3")
Power, lighting, racking and alarm system.
DETACHED GARAGE 5.34 x 3.36 (17'6" x 11'0")
With parking space adjacent, electrically operated remote controlled roller garage door, power, lighting and alarm system.
FRONT GARDEN
Sitting in a corner position, the property has a small front garden area which is heavily planted incorporating a vast array of specimen bushes, shrubs and plants. The front also offers a pathway and lockable pedestrian gate providing access into the rear garden, with a fixed external lighting point set within the decorative archway to the front.
REAR GARDEN
The garden is split into various sections incorporating an extensive paved patio seating area (ideal for entertaining) with matching pathway which provides access to the eight seater hot tub (including within the sale), workshop and detached garage, high quality artificial lawn either side of the pathway, along side planted flowerbeds and borders housing a wide variety of specimen bushes, shrubs, trees and plants being enclosed by a brick wall and fencing to the boundary line. From within the garden, there is also an additional garden shed, external water tap, lighting points, access to the external utility, pedestrian access back to the front of the cottage.
A CHARMING & TOTALLY RENOVATED TWO BEDROOM SEMI DETACHED COTTAGE POSITIONED IN THIS SOUGHT AFTER NOTTINGHAMSHIRE VILLAGE LOCATION.