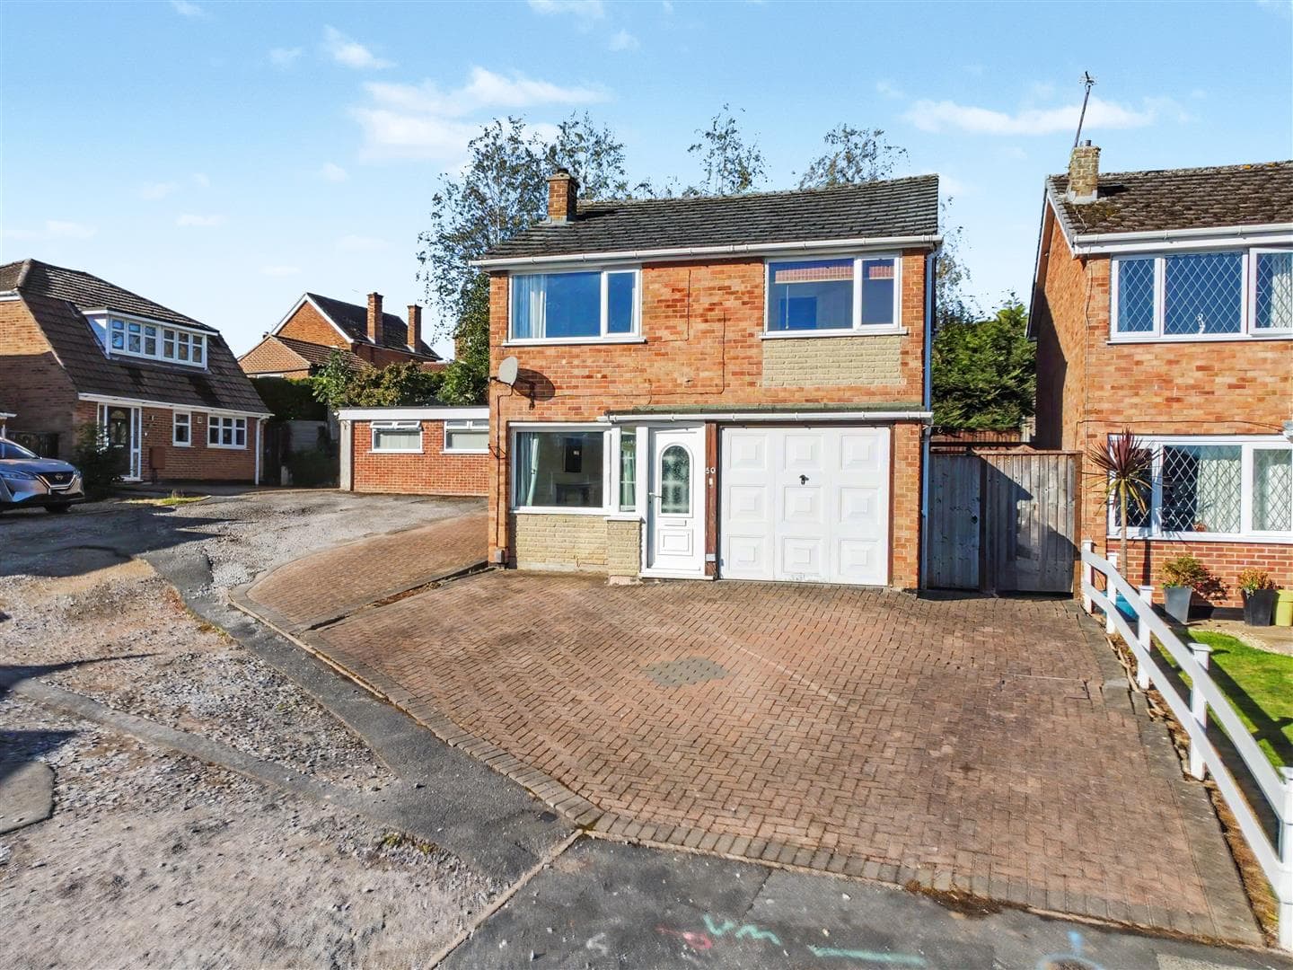
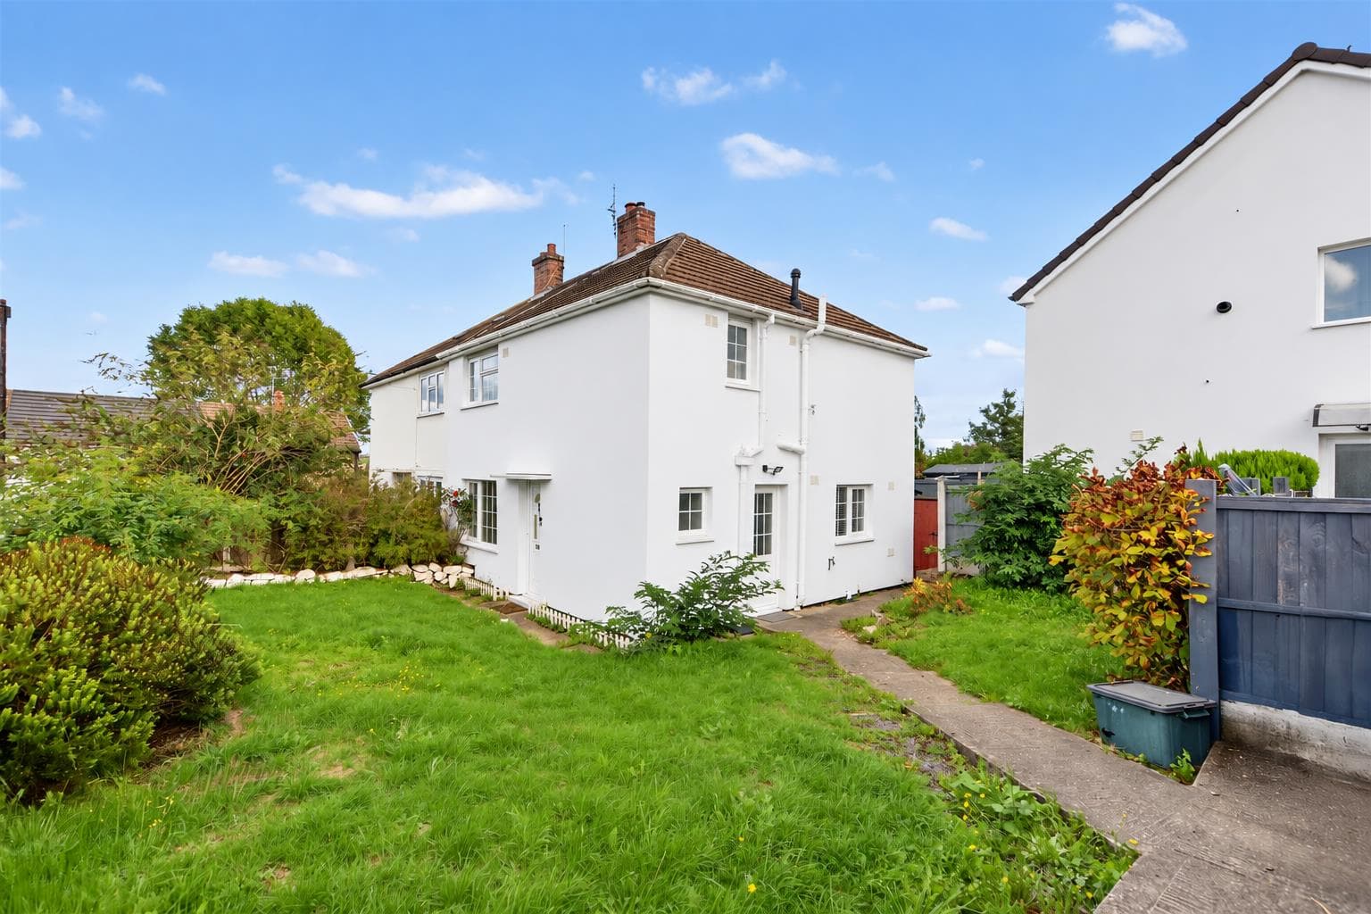
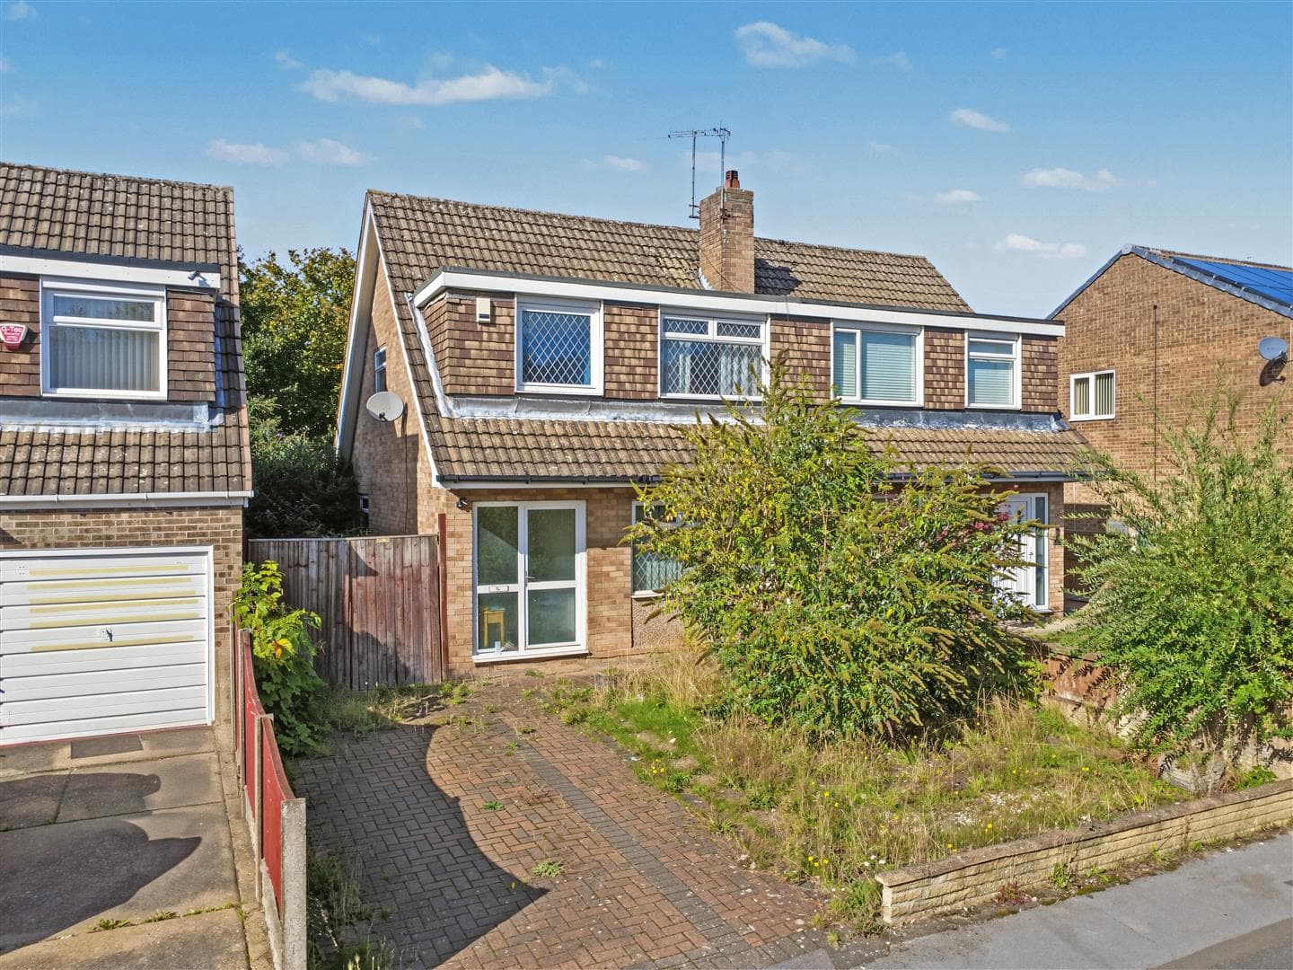
A well presented three bedroom mid-terraced house offered for sale with NO UPWARD CHAIN. Positioned in a residential no-through road location. With gas central heating from a combination boiler, double glazing and an easy to maintain courtyard-style rear garden. The property offers easy access to Nottingham city centre, Central Avenue West Bridgford and the Victoria Embankment. We believe the property will make an ideal first time buy or investment opportunity and highly recommend an internal viewing.
ROBERT ELLIS ARE PLEASED TO WELCOME TO THE MARKET WITH THE ADDED BENEFIT OF BEING SOLD WITH NO UPWARD CHAIN THIS WELL PRESENTED THREE BEDROOM MID-TERRACED HOUSE SITUATED WITHIN THIS NO-THROUGH ROAD LOCATION WITHIN EASY REACH OF NOTTINGHAM CITY CENTRE, WEST BRIDGFORD AND VICTORIA EMBANKMENT.
With accommodation over two floors, the ground floor comprises front living room, central dining room and generous kitchen. The first floor landing then provides access to three bedrooms and bathroom.
The property benefits from gas fired central heating from a combination boiler, double glazing and an enclosed courtyard-style rear garden.
The property is positioned within this residential no-through road location which offers easy access to Nottingham city centre and Central Avenue in West Bridgford, as well as Victoria Embankment and a range of nearby transport links including bus services, tram services and Nottingham train station.
We believe the property will make an ideal first time buy or investment opportunity and highly recommend an internal viewing.
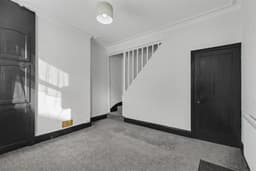
LIVING ROOM 3.77 x 3.54 (12'4" x 11'7")
uPVC panel and double glazed front entrance door, double glazed window to the front, useful storage cupboard, meter cupboard, radiator and turning staircase rising to the first floor with decorative wood spindle balustrade. Opening through to the inner lobby.
INNER LOBBY 0.88 x 0.80 (2'10" x 2'7")
Door leading back to the living room, opening through to the dining room and useful understairs storage space.
DINING ROOM 3.78 x 3.78 (12'4" x 12'4")
Double glazed window to the rear, radiator, picture rail and central chimney breast incorporating a decorative Adam-style fire surround with tiled insert and hearth. Opening through to the kitchen.
KITCHEN 5.15 x 2.25 (16'10" x 7'4")
The kitchen comprises a matching range of fitted base storage cupboards and drawers, with roll top work surface space incorporating single sink and draining board with mixer tap and tiled splashbacks. Space for cooker with extractor canopy over, plumbing and space for under-counter kitchen appliances, breakfast bar space, double glazed windows to the side and rear, uPVC panel and double glazed exit door. Opening back through to the dining area.
FIRST FLOOR LANDING
Doors to all bedrooms and bathroom, dado rail and radiator. Loft access point and insulated.
BEDROOM ONE 3.78 x 3.54 (12'4" x 11'7")
Double glazed window to the front, radiator, fitted floor to ceiling double storage cupboards and useful overstairs storage space.
BEDROOM TWO 3.79 x 2.95 (12'5" x 9'8")
Double glazed window to the rear, radiator and boiler cupboard housing the gas fired combination boiler (for central heating and hot water).
BEDROOM THREE 2.31 x 2.09 (7'6" x 6'10")
Double glazed window to the rear and radiator.
BATHROOM 1.84 x 1.58 (6'0" x 5'2")
Three piece suite comprising panel bath with electric shower over, wash hand basin and low flush WC. Tiling to the walls, double glazed window to the side, extractor fan and radiator.
OUTSIDE
The property benefits from an easy to maintain courtyard-style rear garden which is predominantly paved, with an external water tap, storage shed and rear access gate leading onto the neighbouring road.
A THREE BEDROOM MID-TERRACED HOUSE OFFERED FOR SALE WITH NO UPWARD CHAIN.