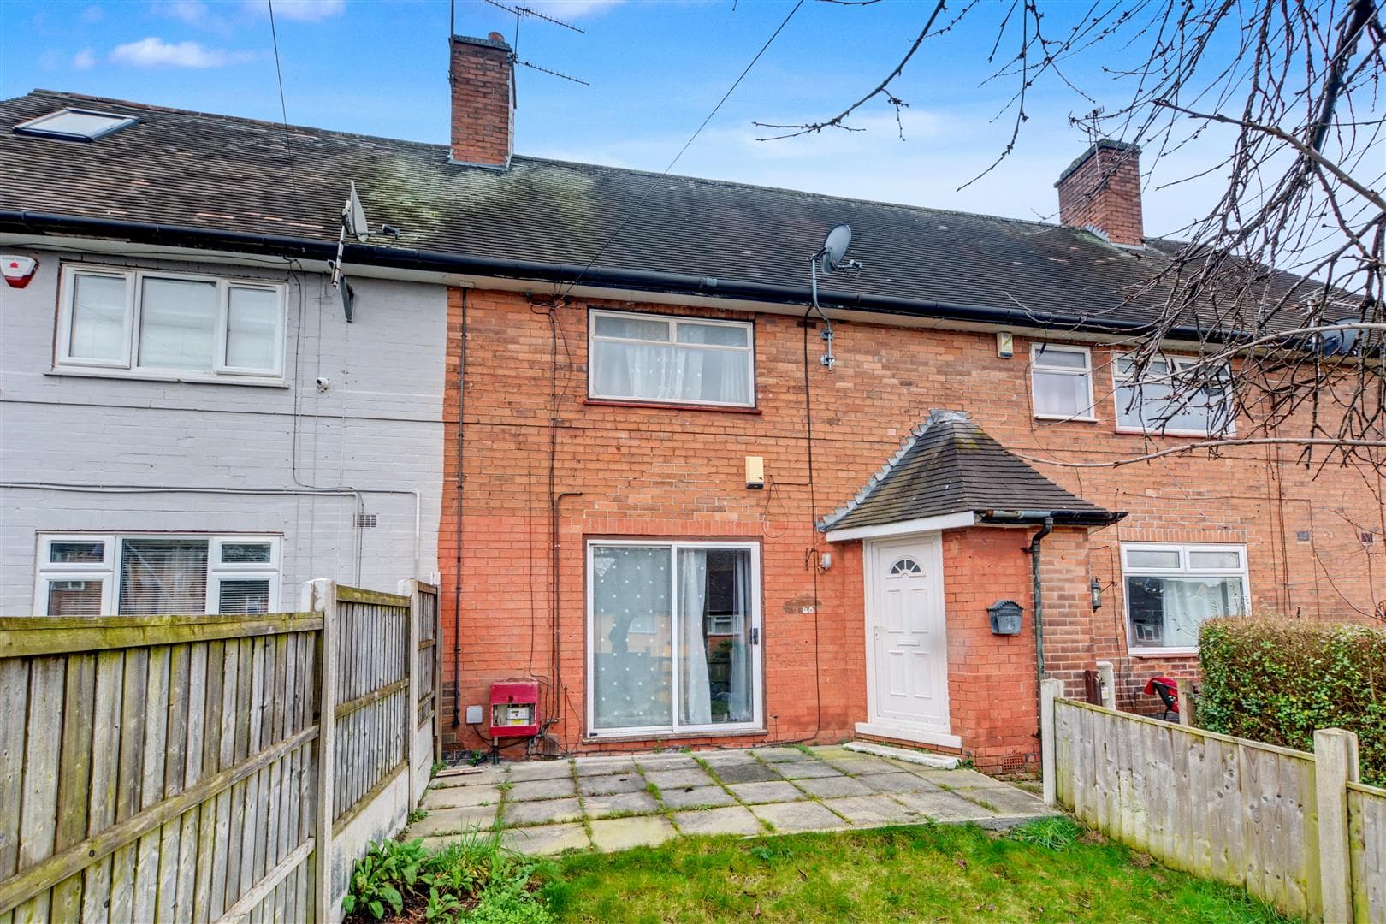
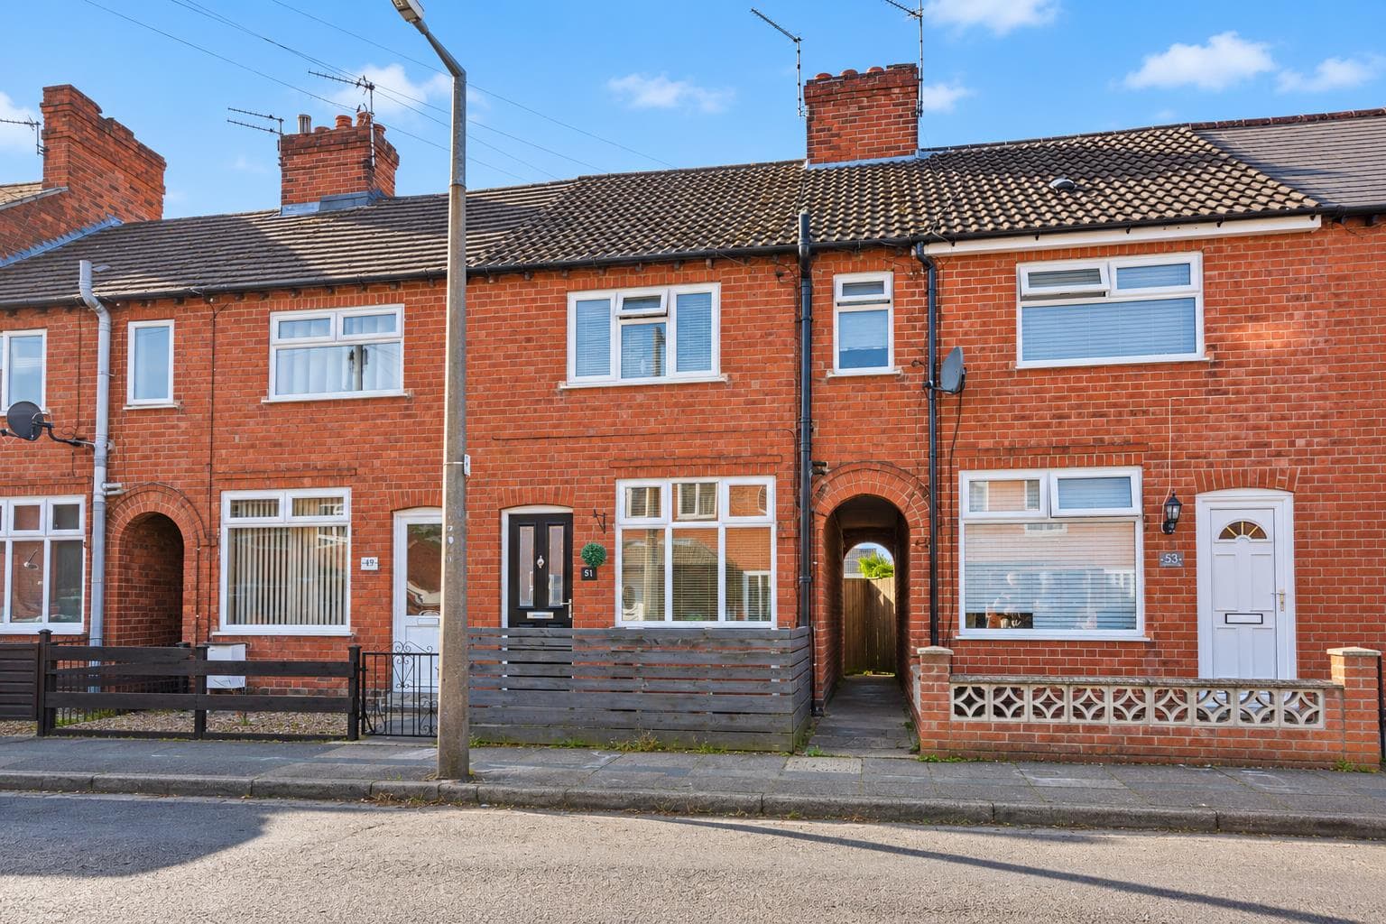
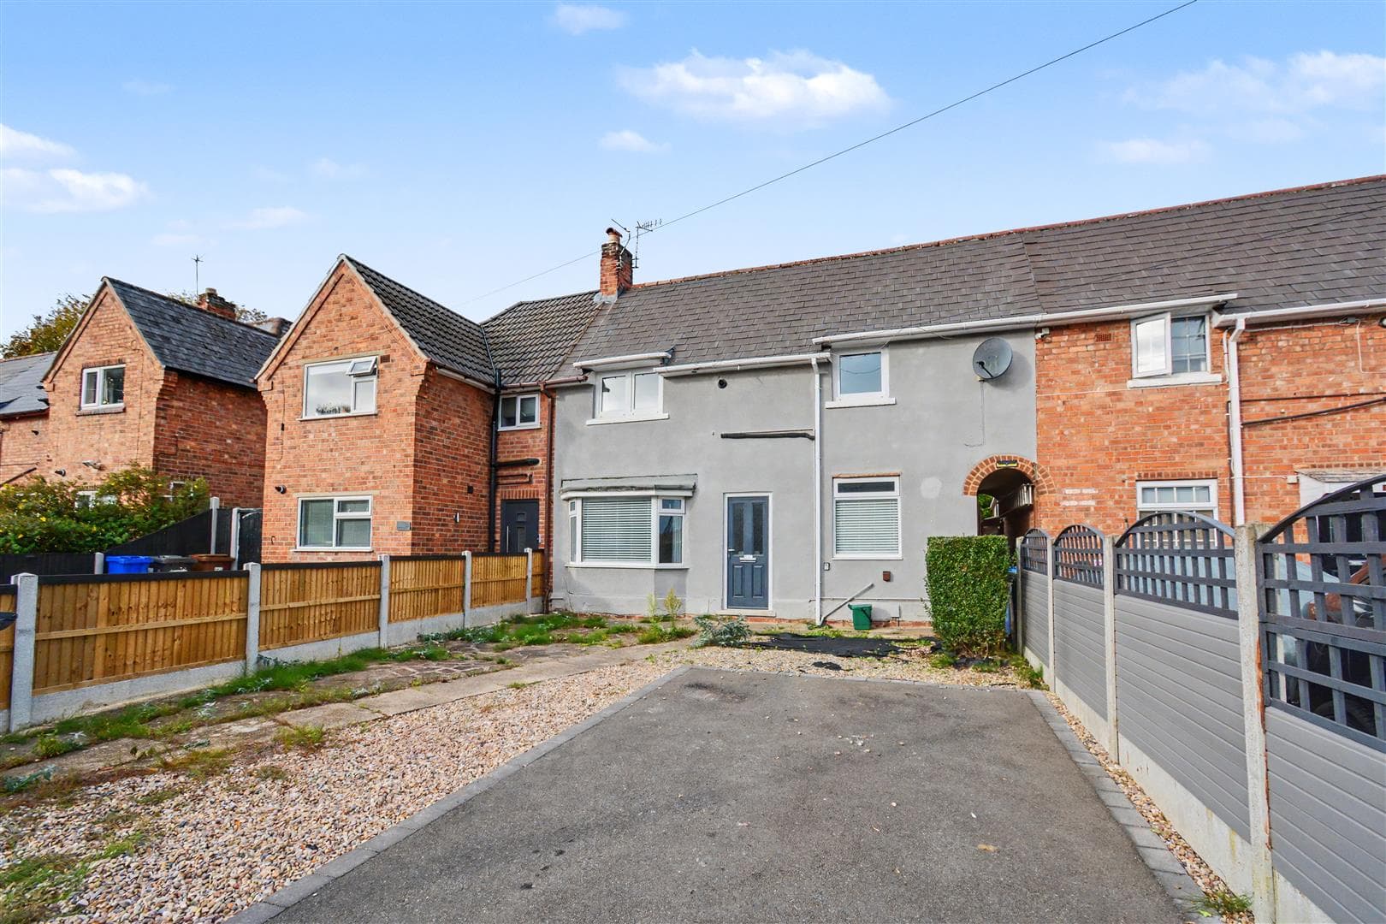
A renovated two bedroom semi-detached house offered for sale with NO UPWARD CHAIN. With gas central heating from a combination boiler, double glazing, off-street parking and an enclosed rear garden. The property offers easy access to Arnold town centre and a wide variety of national and independent retailers, shopping facilities, nearby schooling and transport links. We believe the property will make an ideal first time buy or young family home and highly recommend an internal viewing.
ROBERT ELLIS ARE PLEASED TO BRING TO THE MARKET WITH THE ADDED BENEFIT OF BEING SOLD WITH NO UPWARD CHAIN THIS MODERNISED TWO BEDROOM SEMI-DETACHED HOUSE POSITIONED WITHIN EASY REACH OF ARNOLD TOWN CENTRE.
With accommodation over two floors, the ground floor comprises entrance lobby hallway, living room, useful understairs utility space and full width dining kitchen. The first floor landing then provides access to two bedrooms and a bathroom suite.
The property benefits from gas fired central heating from combination boiler, double glazing, off-street parking and a generous enclosed rear garden.
The property is located within easy reach of Arnold town centre which includes a wide variety of national and independent retailers and shopping facilities. There is also easy access to the nearby leisure centre, open green space, community centre, schooling for all ages and good transport links.
We believe the property will make an ideal first time buy or young family home and highly recommend an internal viewing.
ENTRANCE LOBBY HALL 1.40 x 0.81 (4'7" x 2'7")
uPVC panel and double glazed stained glass front entrance door, radiator, staircase rising to the first floor, laminate flooring, meter cupboard, coat pegs and door to living room.
LIVING ROOM 4.74 x 3.30 (15'6" x 10'9")
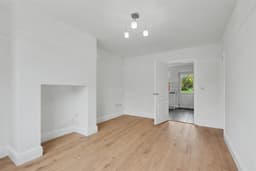
Double glazed window to the front, radiator, laminate flooring, media points, gas meter cupboard, door to kitchen diner and further door to understairs utility closet.
UNDERSTAIRS UTILITY CLOSET
Double glazed window to the side, radiator, tiled floor, wall mounted gas fired combination boiler (for central heating and hot water), plumbing for washing machine, power, lighting and worktop space.
FULL WIDTH DINING KITCHEN 4.28 x 2.70 (14'0" x 8'10")
The kitchen area comprises a matching range of fitted base and wall storage cupboards and drawers, with roll top work surfaces incorporating a single sink and draining board with tiled splashbacks. Fitted four ring hob with extractor over and oven beneath, glass fronted crockery cupboards, tiled floor, ample space for dining table and chairs, space for full height fridge/freezer, radiator, double glazed windows to both the side and rear, and uPVC panel and double glazed exit door.
FIRST FLOOR LANDING
Double glazed window to the side, loft access point and doors to both bedrooms and bathroom.
BEDROOM ONE 3.92 x 3.31 (12'10" x 10'10")
Double glazed window to the front, radiator, picture rail and useful overstairs storage cupboard with shelving and hanging rail.
BEDROOM TWO 3.86 x 2.52 (12'7" x 8'3")
Double glazed window to the rear, radiator and picture rail.
BATHROOM 2.82 x 1.82 (9'3" x 5'11")
Modern white three piece suite comprising panel bath with glass shower screen and electric shower over, wash hand basin with storage cabinets beneath and push flush WC. Partial tiling to the walls, tiling to the floor, radiator, extractor fan, double glazed window to the rear and bathroom cabinet.
OUTSIDE
To the front of the property, there is a lowered kerb entry point to a paved driveway providing off-street parking with raised flowerbeds either side housing a variety of brushes and shrubbery. The front drive then provides access to the entrance door with further pedestrian access leading down the right hand side of the property into the rear garden. The rear garden is of a generous size enclosed by a brick wall and timber fencing with concrete posts and gravel boards, split into different sections with a full width initial paved patio seating area (ideal for entertaining) with matching pathway leading to a further patio housing a timber pitched roof summerhouse. The garden has two lawns and a planted rear boundary housing a variety of bushes and shrubbery.
AGENTS NOTE
Some of the internal images have virtual staging to give an impression of how to furnish the property.
Agents Notes: Additional Information
Council Tax Band: A
Local Authority: Gedling
Electricity: Mains supply
Water: Mains supply
Heating: Mains gas
Septic Tank : No
Broadband: BT, Sky, Virgin
Broadband Speed: Standard 15mbps Ultrafast 1800mbps
Phone Signal: 02, Vodafone, EE, Three
Sewage: Mains supply
Flood Risk: No flooding in the past 5 years
Flood Defences: No
Non-Standard Construction: No
Any Legal Restrictions: No
Other Material Issues: No
A RENOVATED TWO BEDROOM SEMI-DETACHED HOUSE OFFERED FOR SALE WITH NO UPWARD CHAIN.