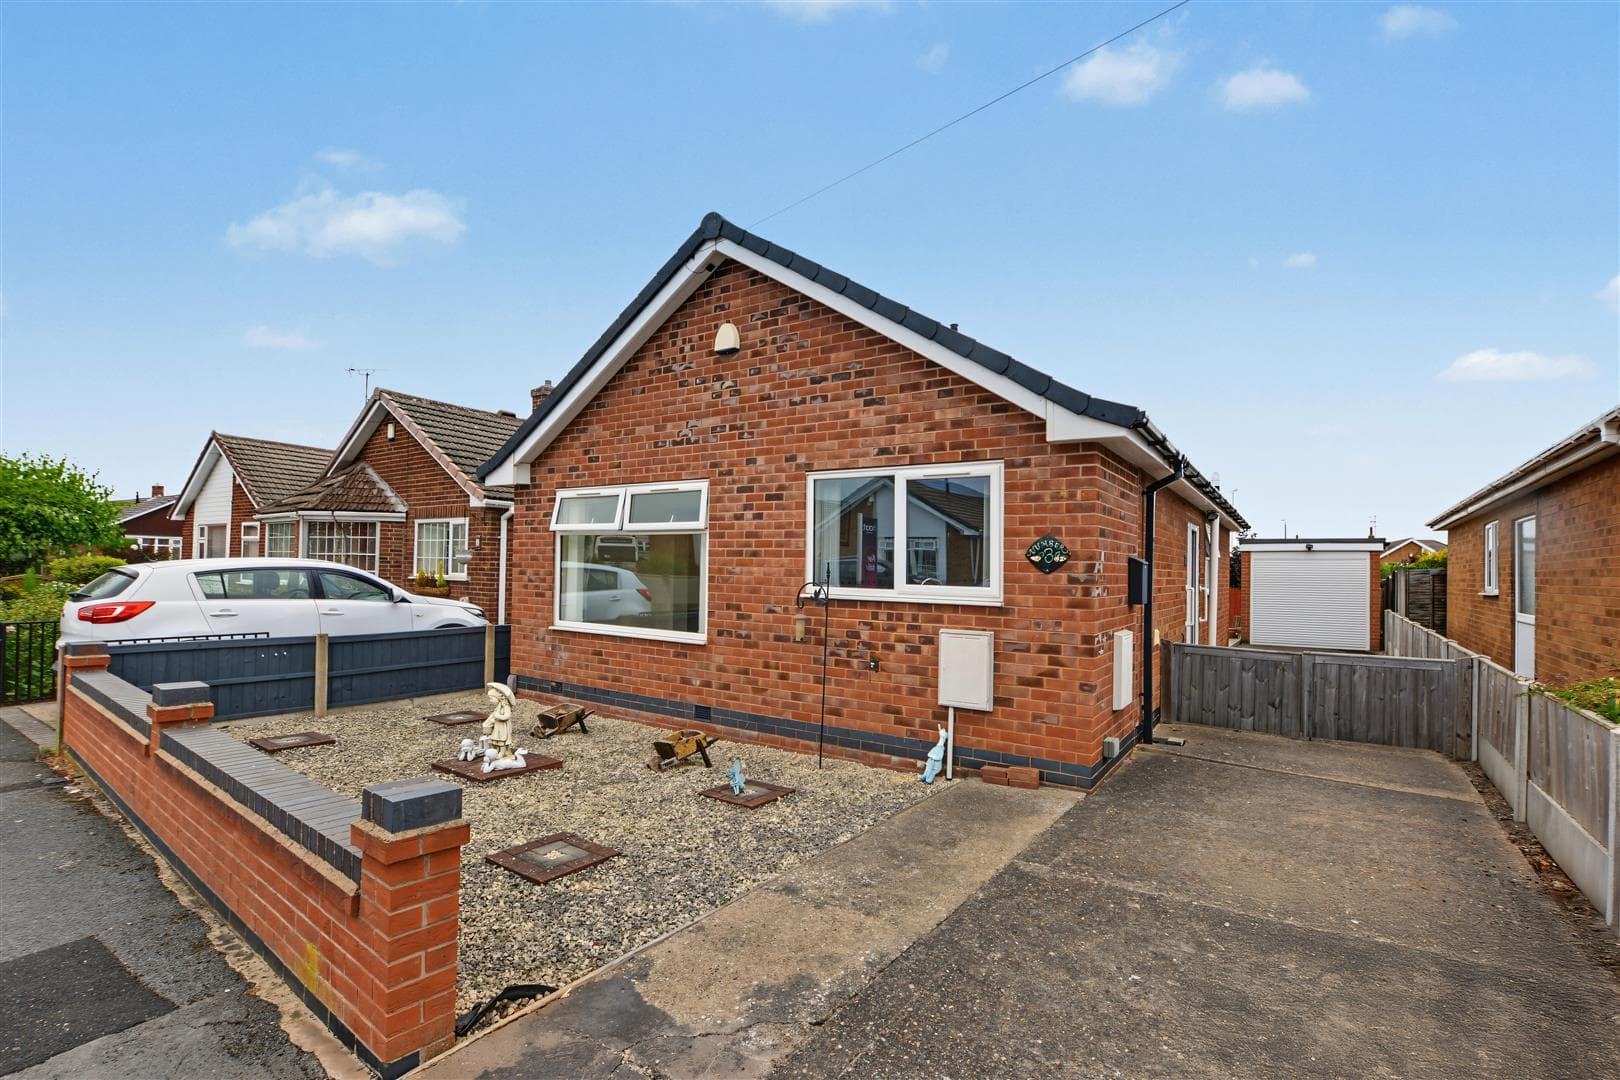
GUIDE PRICE £255,000 - £265,000 - DETACHED TWO BEDROOM BUNGALOW IN A GREAT LOCATION. The property briefly comprises of an enclosed entrance porch, lounge diner, kitchen, two bedrooms, shower room and conservatory. Driveway to the front with access to the single detached garage. The rear garden offers low maintenance.
A TWO BEDROOM DETACHED BUNGALOW LOCATED ON THE POPULAR EATON GRANGE DEVELOPMENT AND IS BEING SOLD WITH NO ONWARD CHAIN.
Robert Ellis are pleased to market this spacious bungalow that is conveniently located close to amenities. The enclosed porch provides access to the good sized lounge diner. The inner hallway leads to the kitchen, bedrooms and shower room. The kitchen has a window overlooking the front and benefits from integral items door access to the side. The master bedroom has fitted bedroom furniture and the second bedroom could also be used as a dining room and leads to the conservatory that overlooks the rear garden. The shower room is modern fitted with a walk in shower cubicle. To the front the garden is low maintenance and there is a driveway providing off road parking and access to the single detached garage. The rear garden is fully enclosed and offers a excellent privacy and door access to the garage.
The property is only a few minutes drive away from the centre of Long Eaton where there are Asda, Tesco, Lidl and Aldi stores as well as many other retail outlets, healthcare and sports facilities including the Wast Park Leisure Centre and adjoining playing fields, walks in the nearby open countryside and the transport links include J25 of the M1 which is only a couple of minutes drive away, East Midlands Airport, Long Eaton and East Midlands Parkway stations and the A52 and other main roads, all of which provide good access to Nottingham, Derby and other East Midlands towns and cities.
Porch 1.47m x 0.97m approx (4'9" x 3'2" approx)
Composite entrance door with diamond shape obscure light panels within, floor to ceiling light panel to the side, door leading into:
Lounge/Diner 5.64m x 3.49m approx (18'6" x 11'5" approx)
UPVC double glazed bow window to the front, coving, radiator. electric fireplace with an Adam style surround with marble hearth and insert, glazed door opening into:
Inner Hall
Loft access hatch, airing/storage cupboard with shelving and housing the hot water cylinder.
Kitchen 3.75m x 2.7m approx (12'3" x 8'10" approx)
UPVC double glazed window to the front, wall, base and drawer units with laminate work surface over, tiled splashback, stainless steel sink and drainer with chrome mixer tap, integrated four ring gas burner, space and plumbing for a washing machine, space for an under-counter fridge or freezer, space for a tall fridge freezer, vertical wall mounted radiator, composite door with floor to ceiling light panel to the side, cupboard housing the wall mounted boiler, vinyl flooring and extractor.
Bedroom 1 3.49m x 3.86m approx (11'5" x 12'7" approx)
UPVC double glazed window to the rear, built-in bedroom furniture comprising of wardrobes with hanging rails and shelving, drawers and storage over, radiator.
Bedroom 2 2.69m x 2.97m approx (8'9" x 9'8" approx)
UPVC double glazed French doors to the conservatory, radiator, wardrobes with shelving.
Shower Room 2.18m x 1.75m approx (7'1" x 5'8" approx)
Obscure UPVC double glazed window to the side, walk-in shower cubicle with Mira Advance electric shower, sliding door and aqua board splashbacks, low flush w.c., vanity wash hand basin with chrome mixer tap, tiled walls, wall mounted vertical radiator, laminate flooring and extractor fan.
Conservatory 3.08m x 2.27m approx (10'1" x 7'5" approx)
Dwarf wall, UPVC double glazed windows and door, light and a radiator.
Outside
There is a block paved driveway to the front providing access to the garage, low maintenance garden with slate and decorative chippings.
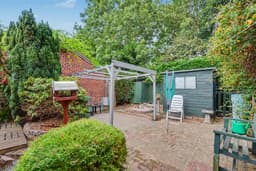
The low maintenance rear garden has paved and decked areas, two storage sheds, personnel door to the garage.
Garage 2.71m x 5.33m approx (8'10" x 17'5" approx)
Brick construction with a single up and over door, pitched roof with storage, power and light.
Directions
Proceed out of Long Eaton along Derby Road and at the traffic island continue straight over and turn left into Grange Farm Close and bear right into Copseside Close.
9447MH
Council Tax
Erewash Borough Council Band C
Additional Information
Electricity – Mains supply
Water – Mains supply
Heating – Gas central heating
Septic Tank – No
Broadband – BT, Sky, Virgin
Broadband Speed - Standard 13mbps Superfast 80mbps Ultrafast 1800mbps
Phone Signal – EE, Vodafone, 02, Three
Sewage – Mains supply
Flood Risk – No flooding in the past 5 years
Flood Defenses – No
Non-Standard Construction – No
Any Legal Restrictions – No
Other Material Issues – No
CHAINFREE DETACHED TWO BEDROOM BUNGALOW LOCATED ON THE EATON GRANGE DEVELOPMENT IN LONG EATON