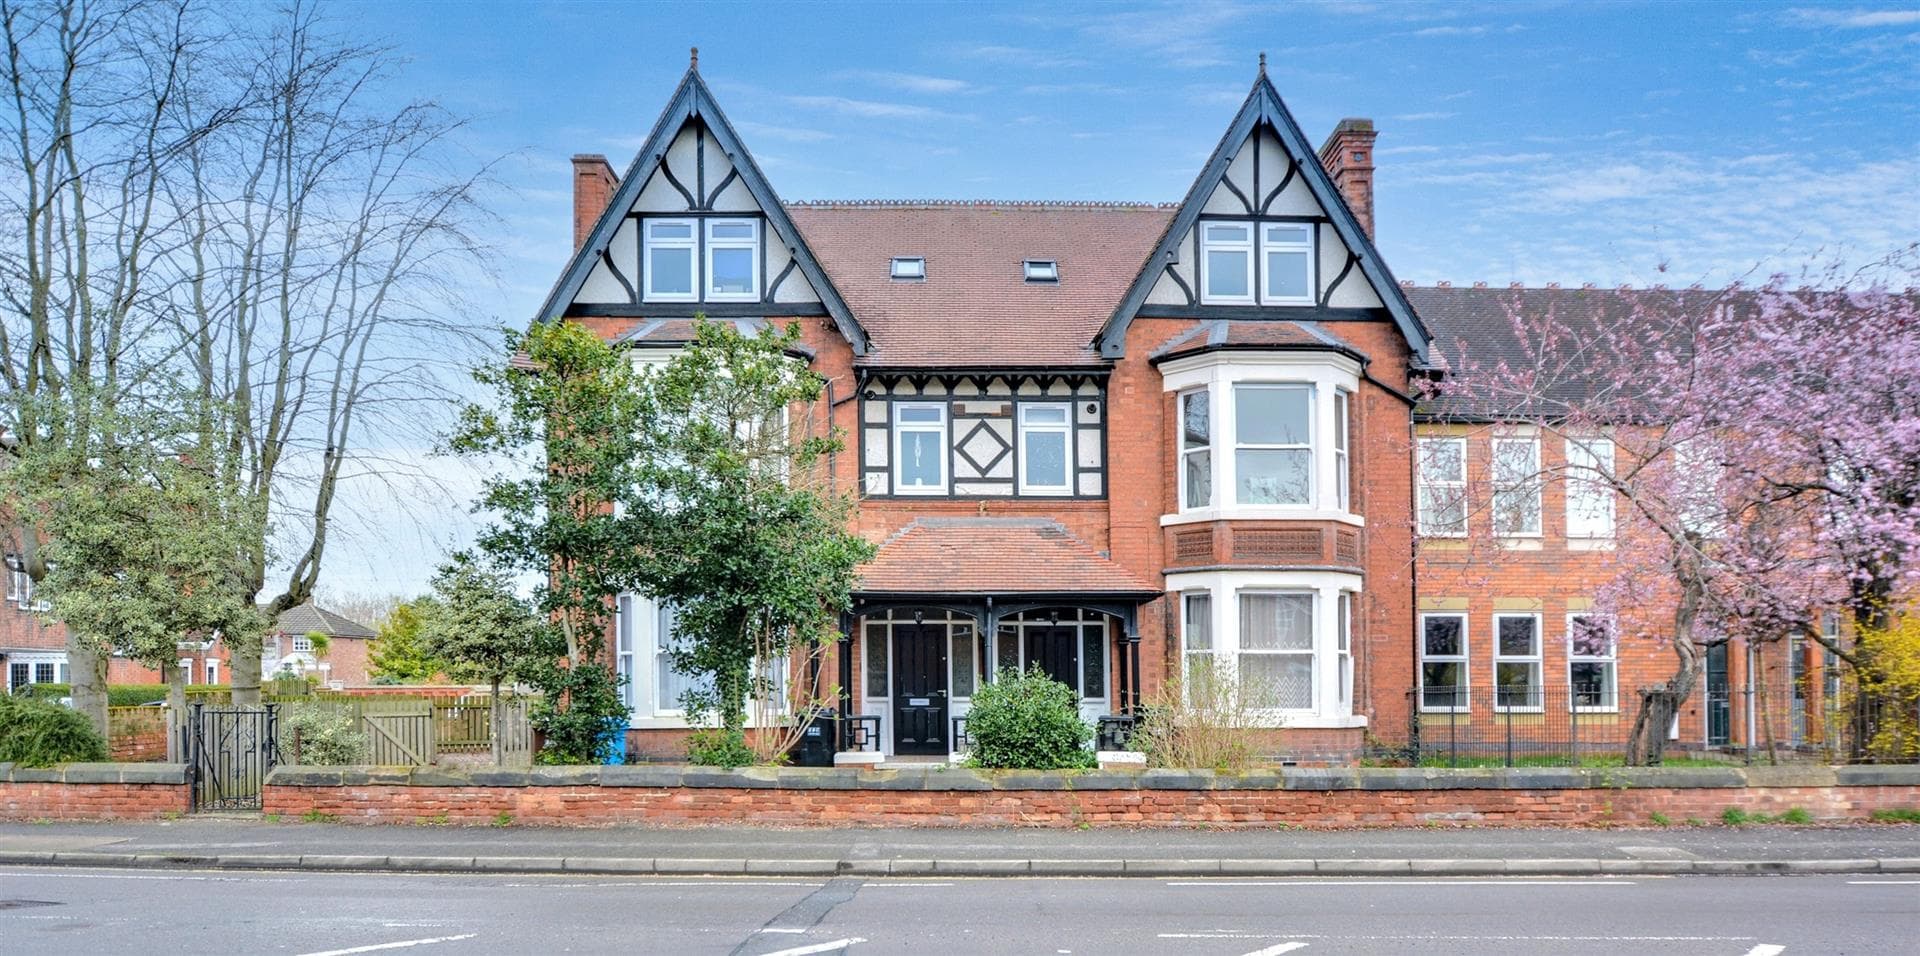
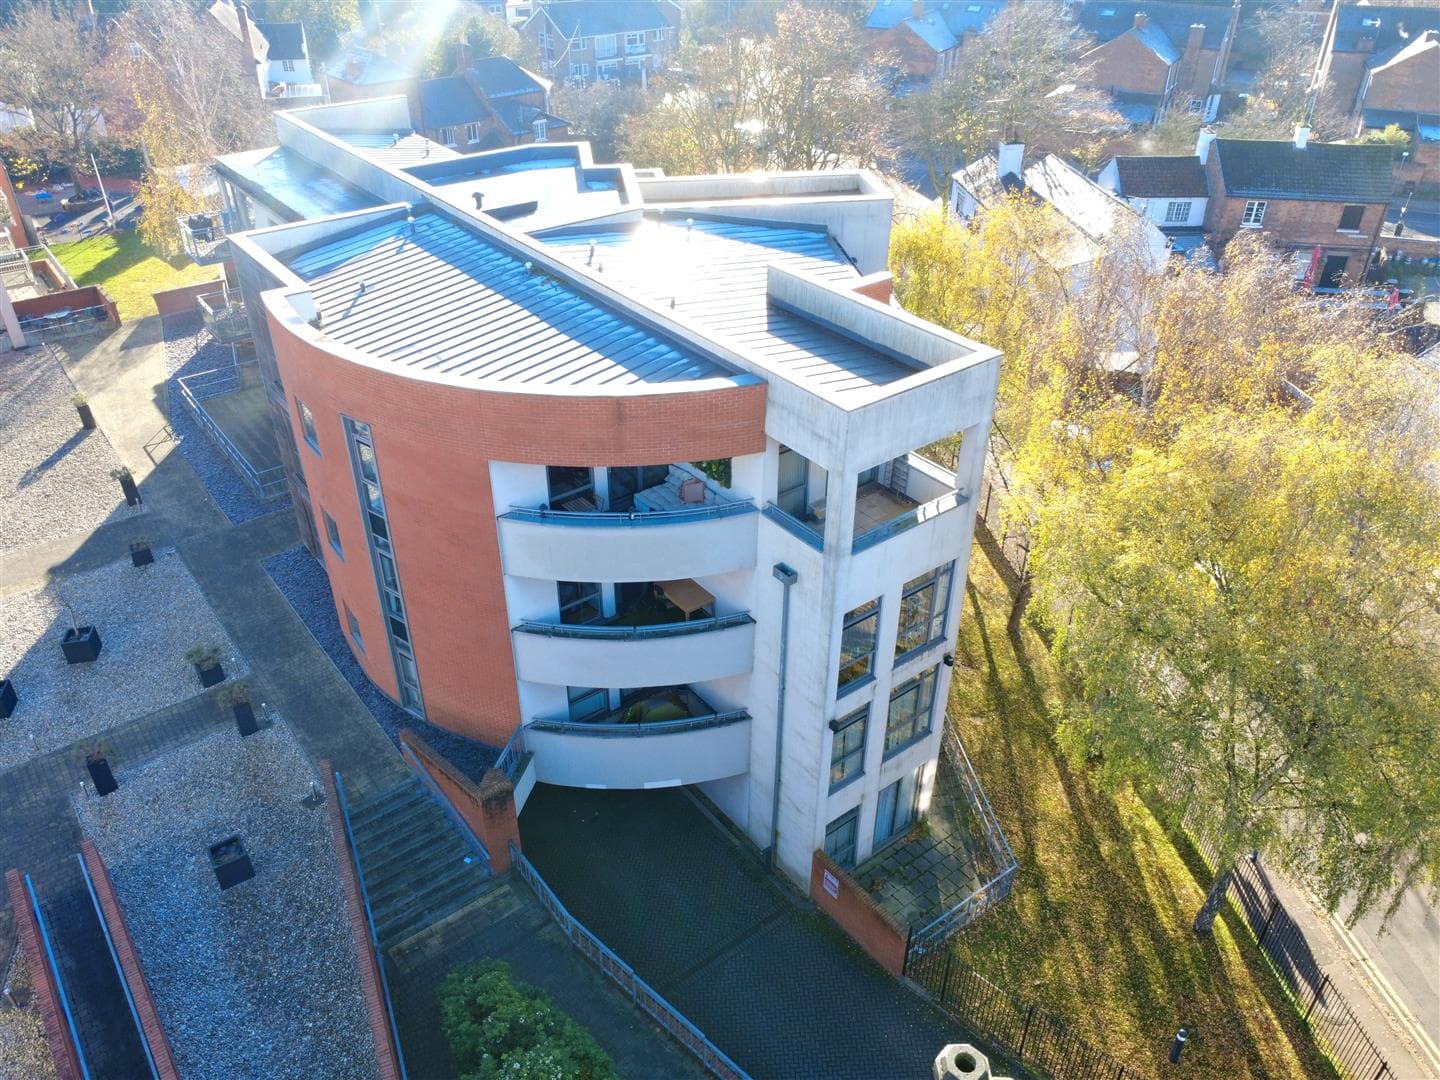
A spacious two-double bedroom apartment enjoying this central Beeston location, within walking distance of excellent transport links including the NET Tram and bus routes, local amenities and The University of Nottingham.
This delightful apartment presents an excellent opportunity for both first-time buyers and those looking to downsize. With no upward chain, you can move in without delay and start enjoying your new home right away.
The property boasts a welcoming reception room, perfect for entertaining guests or enjoying quiet evenings in. The two well-proportioned bedrooms provide ample space for relaxation and rest, making it an ideal retreat after a long day. Additionally, the house features two bathrooms, ensuring convenience for both residents and visitors alike.
Beeston is known for its vibrant community and excellent amenities, including shops, cafes, and parks, all within easy reach. The area also benefits from good transport links, making it simple to commute to Nottingham city centre and beyond.
This house is a wonderful blend of comfort and practicality, offering a fantastic living space in a sought-after location. Whether you are looking to start a new chapter or find a peaceful place to call home, this property is certainly worth considering.
Entrance Hall
Laminate flooring, a large airing and storage cupboard housing the hot water cylinder, electric heater, spotlights to ceiling, doors to the bathroom, two bedrooms and kitchen living diner.
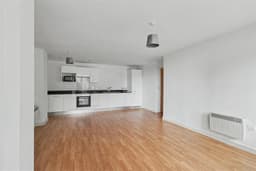
Kitchen Living Diner 6.63m x 4.52m (21'9" x 14'9" )
Fitted with a range of wall, base and drawer units, work-surfaces, one-and-a-half bowl sink with drainer and a mixer tap, integrated electric oven with electric hob and air filter over, integrated fridge freezer and dishwasher, laminate flooring, two electric heaters, spotlights to ceiling, UPVC double glazed window to the rear and UPVC double glazed sliding doors to the balcony.
Bedroom One 5.4m reducing to 3.32m x 2.9m (17'8" reducing to 1
A carpeted double bedroom with fitted wardrobes, electric heater, floor to ceiling UPVC double glazed window to the rear and door to the en-suite.
En-Suite
Incorporating a three-piece suite comprising corner shower, wall-mounted wash-hand basin, WC, tiled flooring and splashbacks, heated towel rail, extractor fan and spotlights to ceiling.
Bedroom Two 3.66m x 2.9m (12'0" x 9'6" )
A carpeted double bedroom with UPVC double glazed window and electric heater.
Bathroom
Incorporating a three-piece suite comprising panelled bath with shower over, wall-mounted wash-hand basin, WC, tiled flooring and splashbacks, heated towel rail, extractor fan and spotlights to ceiling.
Outside
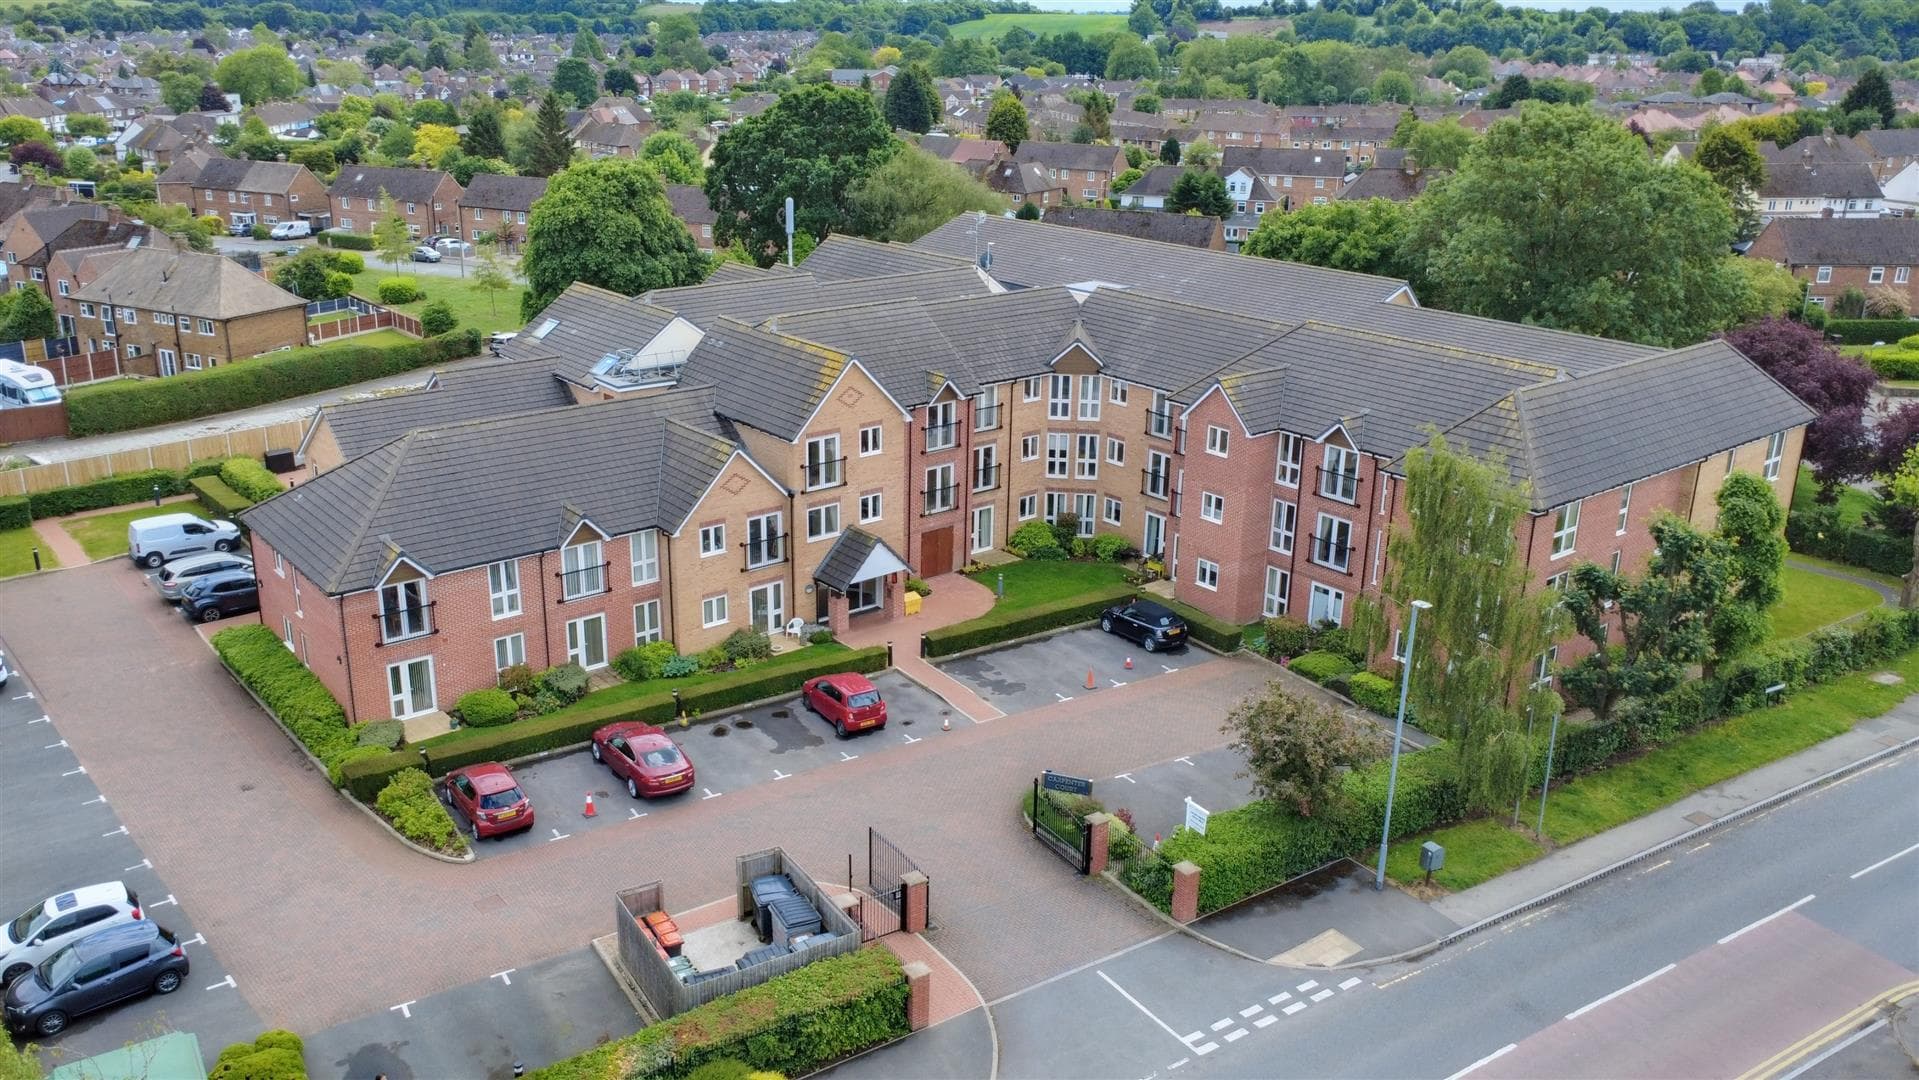
The property is located within a safe and secure gated complex with communal areas.