LOOKING FOR A FAMILY HOME WITH A GARDEN THAT REALLY HAS THE WOW FACTOR?
Robert Ellis Estate Agents are delighted to offer this spacious four-bedroom detached home, just a short walk from Arnold Town Centre. With two reception rooms, driveway, garage and an incredible large rear garden, this is a home offering fantastic space for the whole family, both inside and out.
Robert Ellis Estate Agents are delighted to offer for sale this spacious four-bedroom detached family home on Cross Street, Arnold, boasting generous living accommodation and a gorgeous, exceptionally large rear garden that really sets this home apart.
The ground floor offers two spacious reception rooms, providing plenty of room for family life and entertaining. The front reception features a bay window and fireplace, while the second reception enjoys sliding doors opening directly onto the garden. There is also a fitted kitchen, side porch and useful ground floor WC.
Upstairs are four well-proportioned bedrooms, two benefiting from built-in storage, together with a family bathroom featuring both a bath and separate shower cubicle.
The rear garden is a real showstopper. Beautifully established and stretching back an impressive distance, it offers patio areas for outdoor dining, generous lawns, mature plants and shrubs, fruit trees and further garden space beyond. There is plenty of room for children to play, summer barbecues, entertaining friends and family or simply relaxing and enjoying the outdoors.
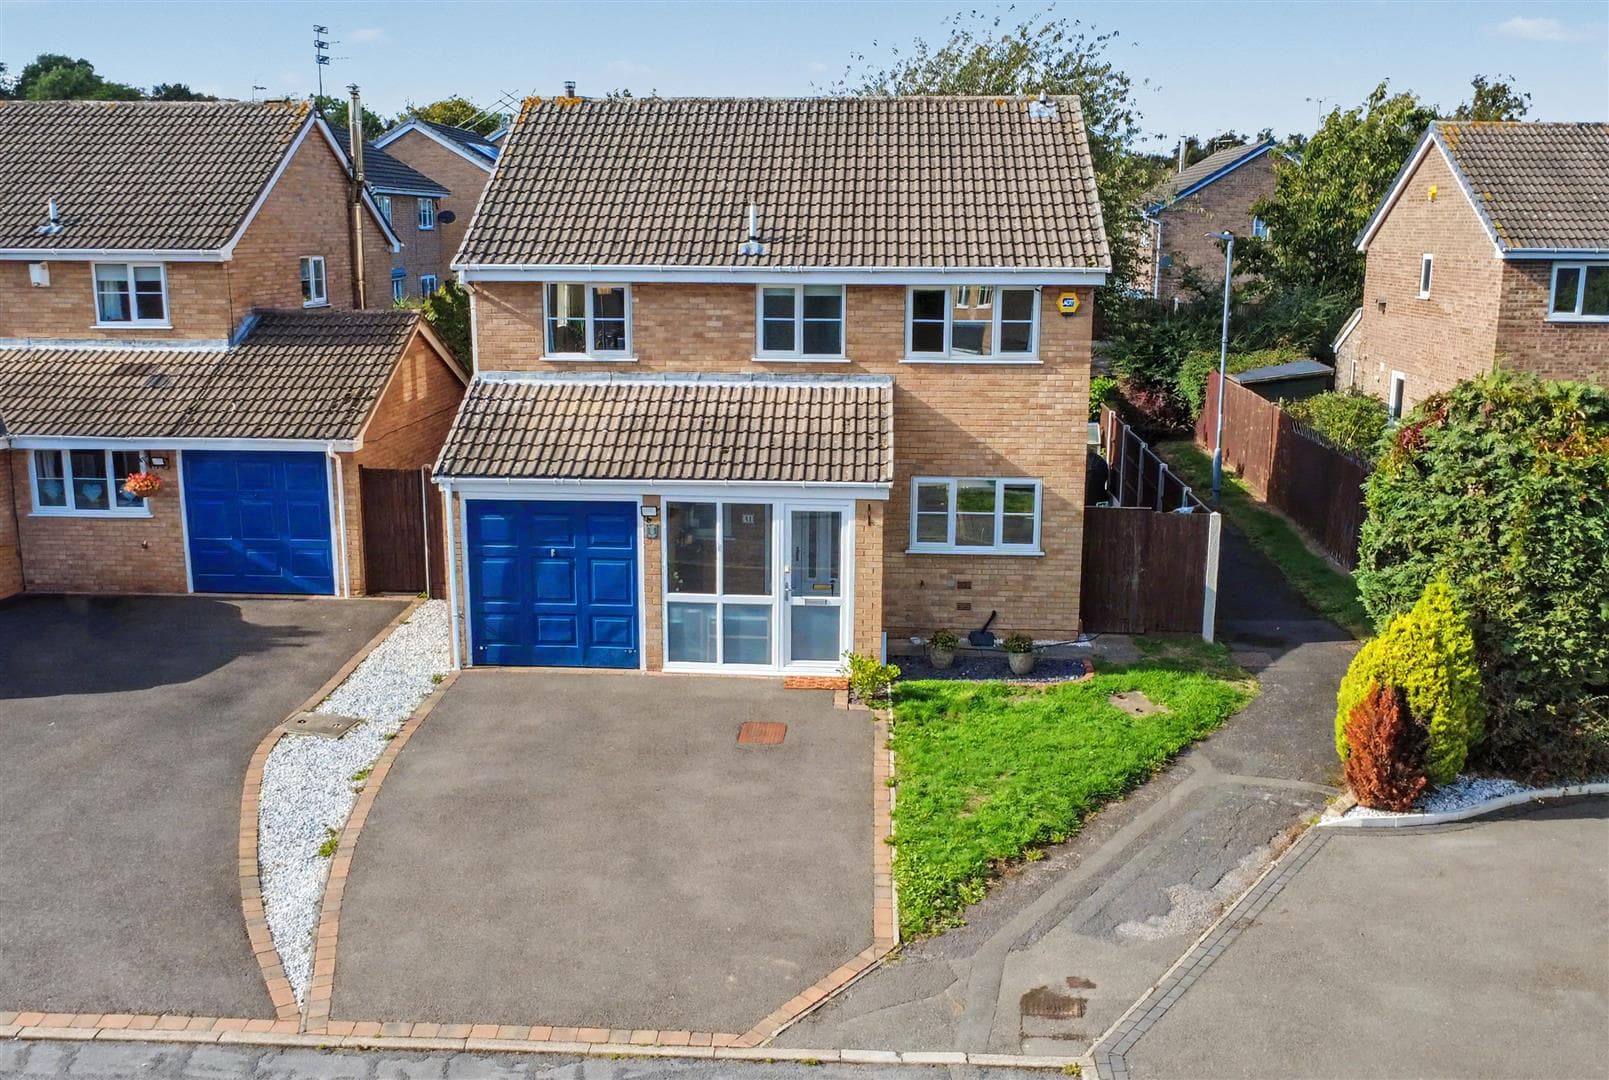
To the front is a driveway providing off-road parking for two vehicles, together with access to the garage.
Within walking distance of Arnold Town Centre, the property is ideally positioned for a fantastic range of shops, schools, everyday amenities and transport links, making this a brilliant choice for families wanting space, convenience and an incredible garden.
Entrance Porch
Composite door to the front, double glazed windows, linoleum flooring, UPVC door and window to:
Entrance Hall
Wooden flooring, radiator, doors to cloaks/w.c., kitchen and lounge.
Cloaks/w.c. 1.37m x 1.04m approx (4'6 x 3'5 approx)
Wooden flooring, tiled splashback, window to the side, low flush w.c., vanity wash hand basin with mixer tap, radiator.
Reception 1 5.33m x 4.01m approx (17'6 x 13'2 approx)
Carpeted flooring, double glazed bay window to the front, radiator, fireplace and door to the kitchen and double doors to:
Reception 2 4.90m x 4.14m approx (16'1 x 13'7 approx)
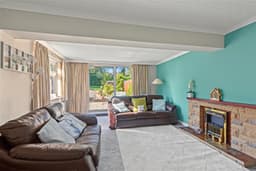
Two radiators, fireplace with tiled hearth and brick surround, double glazed window to the side, double glazed sliding doors to the rear garden, carpeted flooring, coving.
Kitchen 3.28m x 3.28m approx (10'9 x 10'9 approx)
Wooden flooring, radiator, UPVC door to the side porch, double glazed window to the rear, wall mounted boiler (approx. 8 years old), range of wall, base and drawer units with work surfaces over incorporating a sink and drainer with mixer tap, space for a fridge, plumbing for a washing machine, four ring electric hob, cooker hood above, double oven, space for appliances.
Side Porch
Vinyl flooring, double glazed window, door to the side.
First Floor Landing
Carpeted flooring, storage cupboard, doors to:
Bedroom 1 3.71m x 3.07m approx (12'2 x 10'1 approx)
Double glazed window to the front, carpeted flooring, radiator, built-in cupboard, coving.
Bedroom 2 3.71m x 3.20m approx (12'2 x 10'6 approx)
Double glazed window to the front, radiator, carpeted flooring, built-in storage.
Bedroom 3 3.38m x 2.57m approx (11'1 x 8'5 approx)
Double glazed window to the rear, radiator, carpeted flooring.
Bedroom 4 3.40m x 2.29m approx (11'2 x 7'6 approx)
Double glazed window to the rear, radiator, carpeted flooring, loft access hatch.
Bathroom 2.34m x 2.41m approx (7'8 x 7'11 approx)
Vinyl flooring, double glazed window to the rear, tiled splashbacks, ceiling spotlights, heated towel rail, low flush w.c., vanity wash hand basin with mixer tap, bath with mixer tap, shower cubicle with electric shower.
Outside
To the front there is a drive providing off road parking for two vehicles, access to the garage, side gate to the rear.
To the rear there is a good size garden having a patio area with block paving, lawned garden with steps leading to two pebbled areas with plants and shrubs, walk-way to a further lawned area at the back of the garden, apple and plum trees and there is fencing and hedging to the boundaries, cold water tap.
Garage
Up and over door to the front, power and light.
Council Tax
Additional Information
Electricity – Mains supply
Water – Mains supply
Heating – Gas central heating
Septic Tank – No
Broadband – BT, Sky, Virgin
Broadband Speed - Standard 16mbps Superfast 80mbps Ultrafast 1800mbps
Phone Signal – Vodafone, 02, Three, EE
Sewage – Mains supply
Flood Risk – No flooding in the past 5 years
Flood Defenses – No
Non-Standard Construction – No
Any Legal Restrictions – No
Other Material Issues – No
A WELL PRESENTED FOUR BEDROOM DETACHED FAMILY HOME!