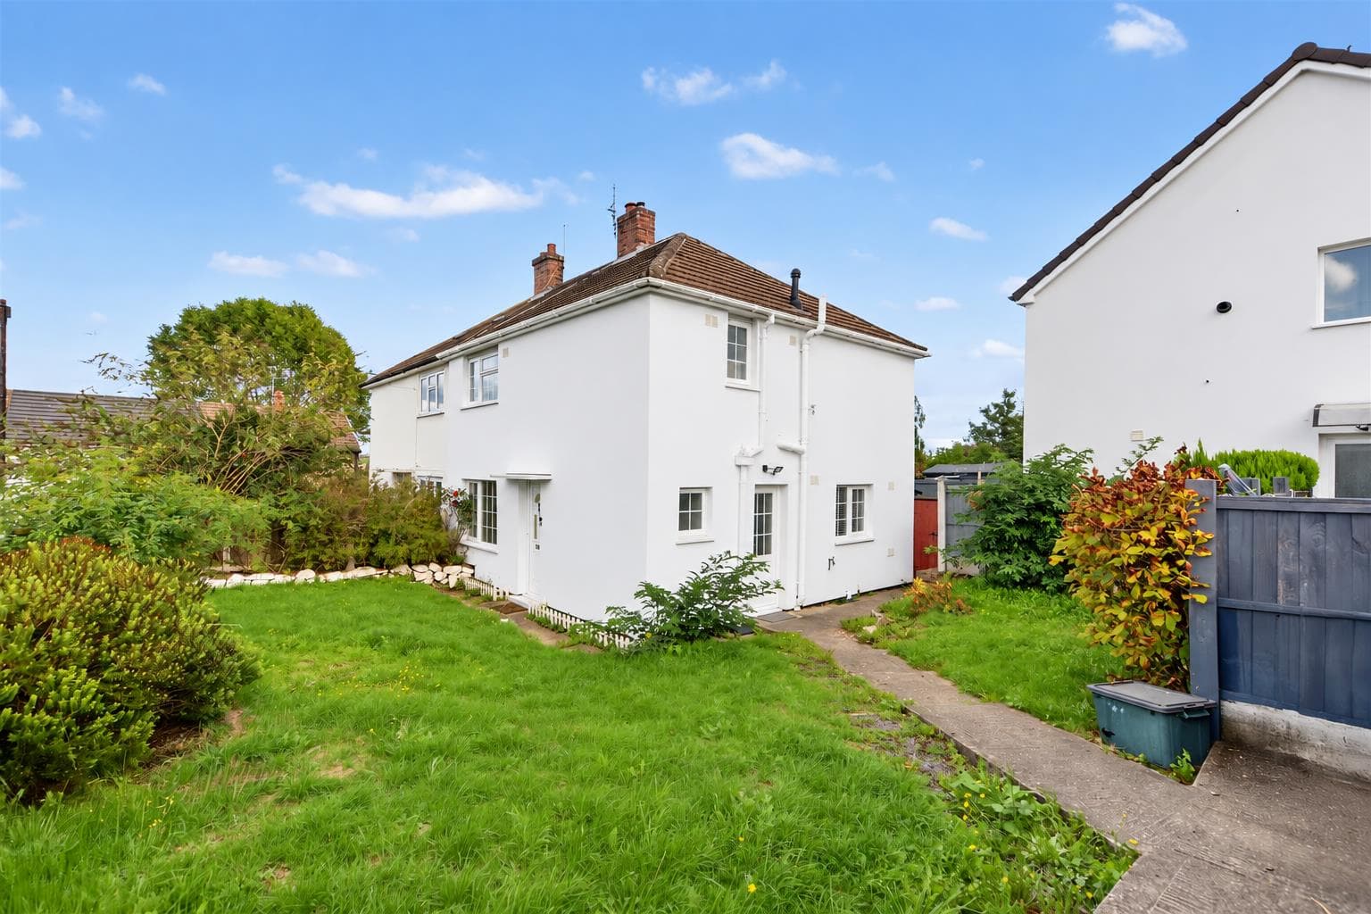
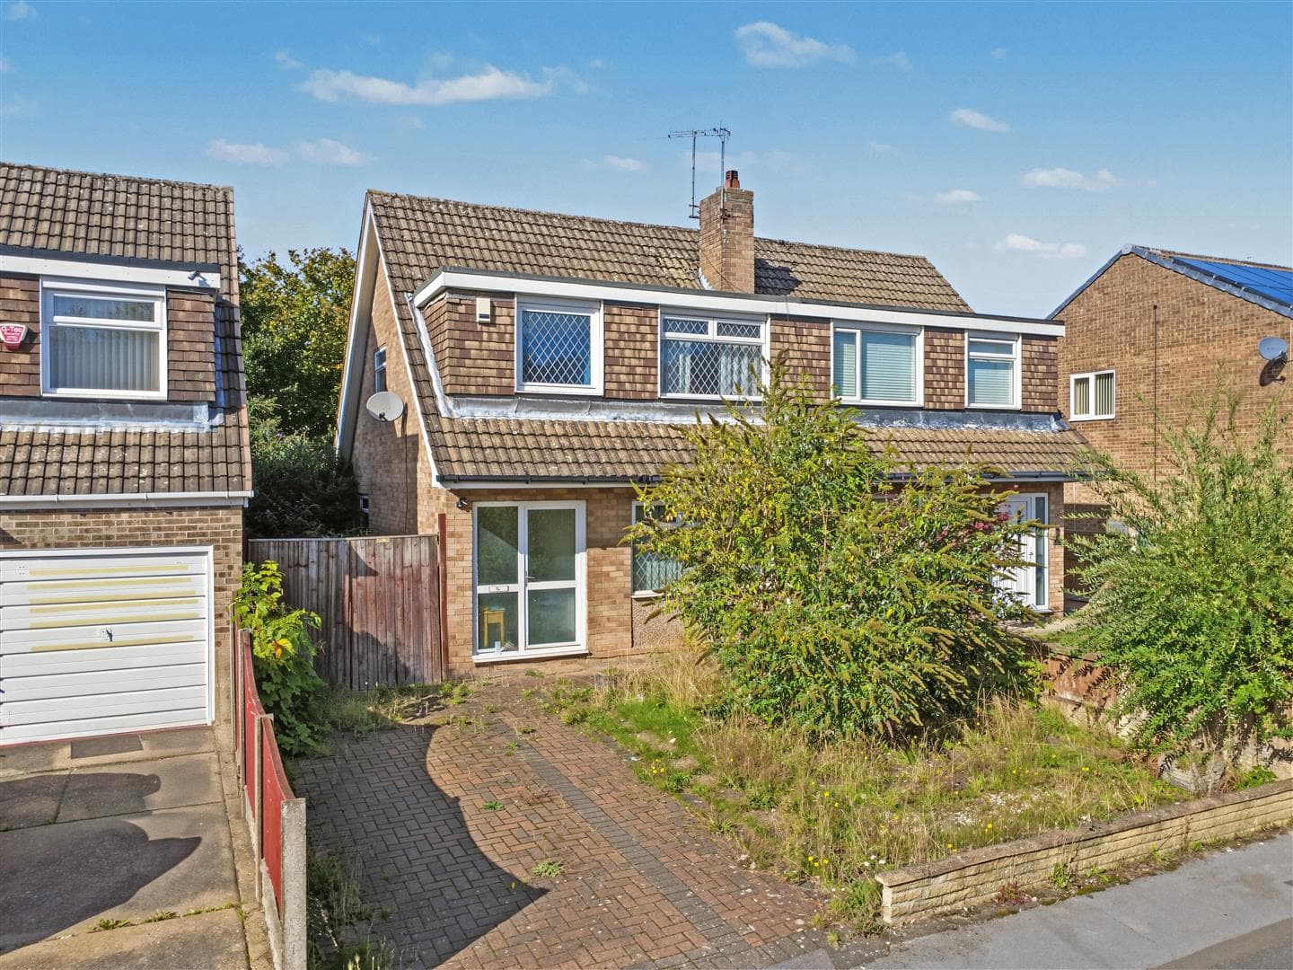
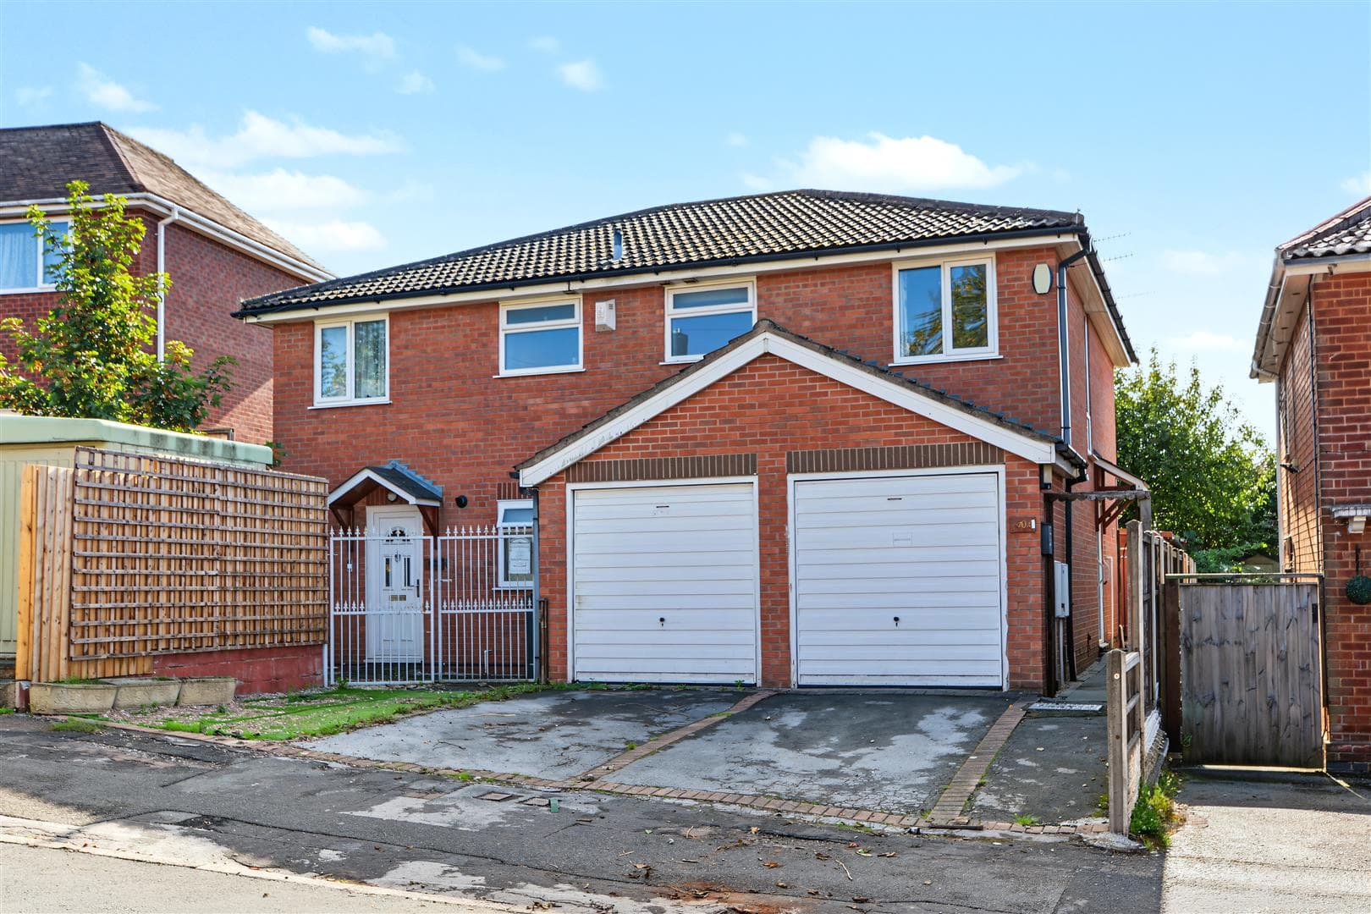
Robert Ellis Estate Agents are delighted to offer this three bedroom terraced home, ideally positioned in the popular area of Sherwood. Offering two reception rooms, a fitted kitchen, ground floor bathroom and three well-proportioned bedrooms, the property also benefits from a heated cellar, low-maintenance rear garden, double glazing and gas central heating. Conveniently located close to local amenities, excellent schools, Nottingham City Hospital and superb transport links.
Robert Ellis Estate Agents are delighted to present this characterful three bedroom mid-terraced home, occupying a fantastic position within the heart of Sherwood. Offering a blend of period charm and practical living accommodation, this property is ideal for those looking to enjoy one of Nottingham's most vibrant and well-connected suburbs.
The accommodation begins with an inviting entrance hall which leads through to two generous reception rooms, giving buyers the flexibility to create separate living and dining spaces. The fitted kitchen is positioned to the rear of the property and is complemented by a rear entrance lobby, providing access to both the enclosed garden and the ground floor bathroom.
To the first floor are three well-proportioned bedrooms, all accessed from the central landing, making the home perfectly suited to families, professionals or those requiring additional space to work from home.
Outside, the property enjoys a landscaped rear garden designed for easy maintenance, together with a front garden and the added advantage of a heated cellar, ideal for storage or hobby space. Additional benefits include gas central heating via a combination boiler and double glazing throughout.
Sherwood continues to be one of Nottingham's most sought-after locations, renowned for its thriving independent shops, cafés, restaurants and local amenities. Excellent schools, frequent public transport, Nottingham City Hospital and convenient road links all combine to make this an outstanding place to call home.
Viewing is highly recommended to appreciate everything this property and its location have to offer.
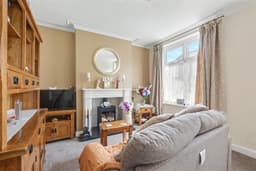
Lounge 3.05m x 3.35m approx (10'82 x 11'62 approx)
Composite entrance door to the front elevation, UPVC double glazed window to the front elevation, wall mounted radiator, carpeted flooring, coving to the ceiling, door to the cellar, door to the dining room.
Dining Room 3.35m x 3.51m approx (11'68 x 11'06 approx)
UPVC double glazed window to the rear elevation, wall mounted radiator, carpeted flooring, door leading through to the kitchen, staircase leading to the first floor landing.
Cellar
Kitchen 3.43m x 1.52m approx (11'03 x 5'95 approx)
A range of wall and base units with worksurfaces over incorporating a sink and drainer unit with mixer tap, space and point for a fridge freezer, space and plumbing for a washing machine, oven with four ring gas hob over and extractor hood above, UPVC double glazed window to the side elevation, vinyl flooring, tiled splashbacks, door to the inner hallway.
Inner Hallway
Storage cupboard, UPVC double glazed door leading out to the rear garden, door leading through to the downstairs bathroom.
Bathroom 1.52m x 2.13m approx (5'58 x 7'62 approx)
Tiled flooring, tiled splashbacks, wall mounted radiator, handwash basin with mixer tap, WC, bath with mains fed shower over, UPVC double glazed window to the side elevation.
First Floor Landing
Carpeted flooring, access to the loft, doors leading off to:
Bedroom One 3.35m x 3.05m approx (11'71 x 10'86 approx)
UPVC double glazed window to the front elevation, wall mounted radiator, carpeted flooring, coving to the ceiling.
Bedroom Two 3.61m x 2.44m approx (11'10 x 8'83 approx)
UPVC double glazed window to the rear elevation, wall mounted radiator, carpeted flooring, feature fireplace.
Bedroom Three 3.05m x 1.83m approx (10'98 x 6' approx)
UPVC double glazed window to the rear elevation, wall mounted radiator, carpeted flooring.
Rear of Property
To the rear of the property there is an enclosed rear pebbled garden with central decked area and fencing to the boundaries, gated access.
Agents Notes: Additional Information
Council Tax Band: A
Local Authority: Nottingham
Electricity: Mains supply
Water: Mains supply
Heating: Mains gas
Septic Tank : No
Broadband: BT, Sky, Virgin
Broadband Speed: Standard 11mbps Ultrafast 1800mbps
Phone Signal: 02, Vodafone, EE, Three
Sewage: Mains supply
Flood Risk: No flooding in the past 5 years
Flood Defences: No
Non-Standard Construction: No
Any Legal Restrictions: No
Other Material Issues: No
A WELL PRESENTED HOME FOR SALE IN SHERWOOD!