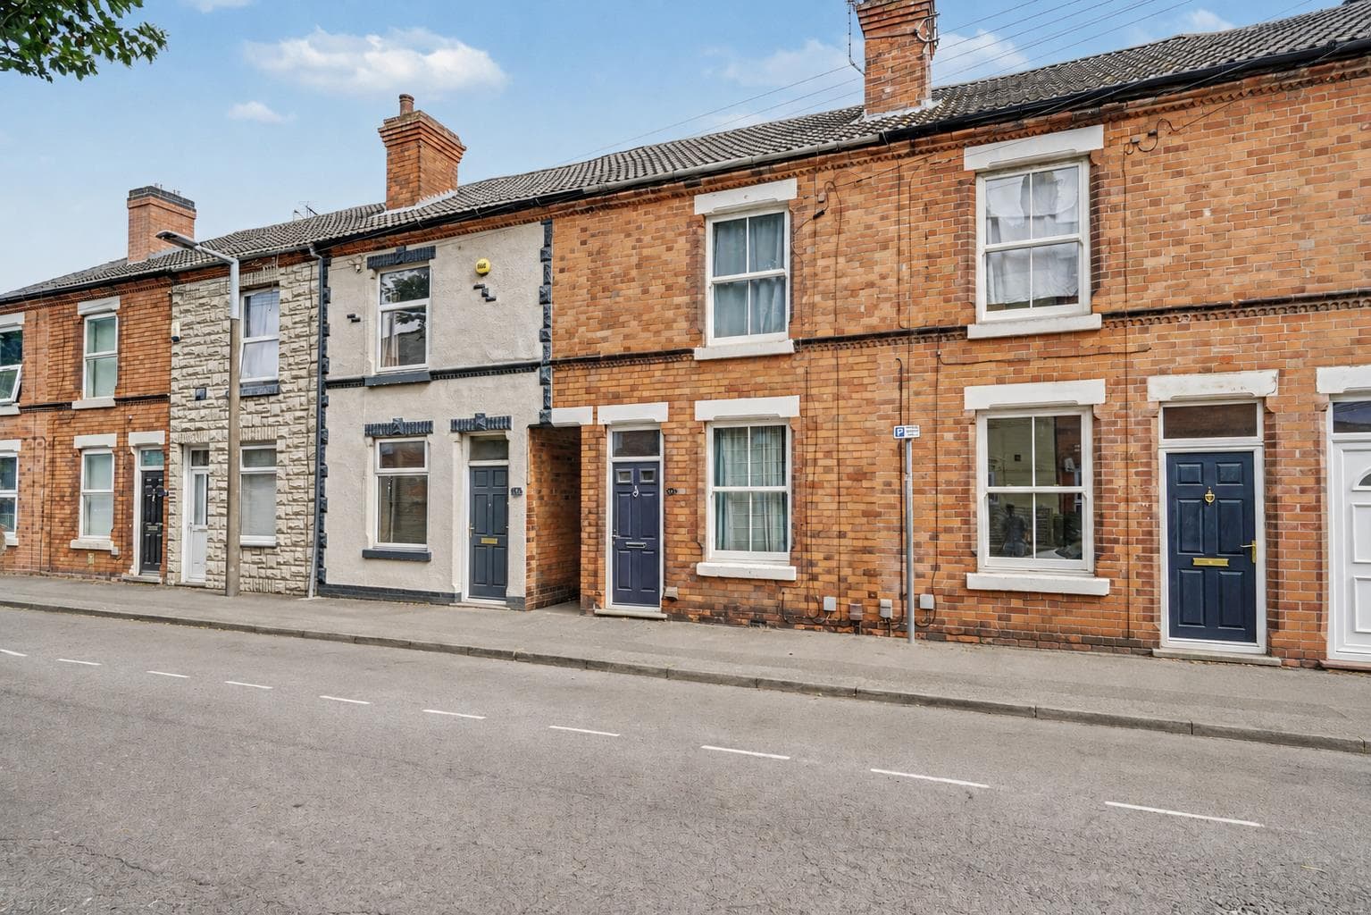
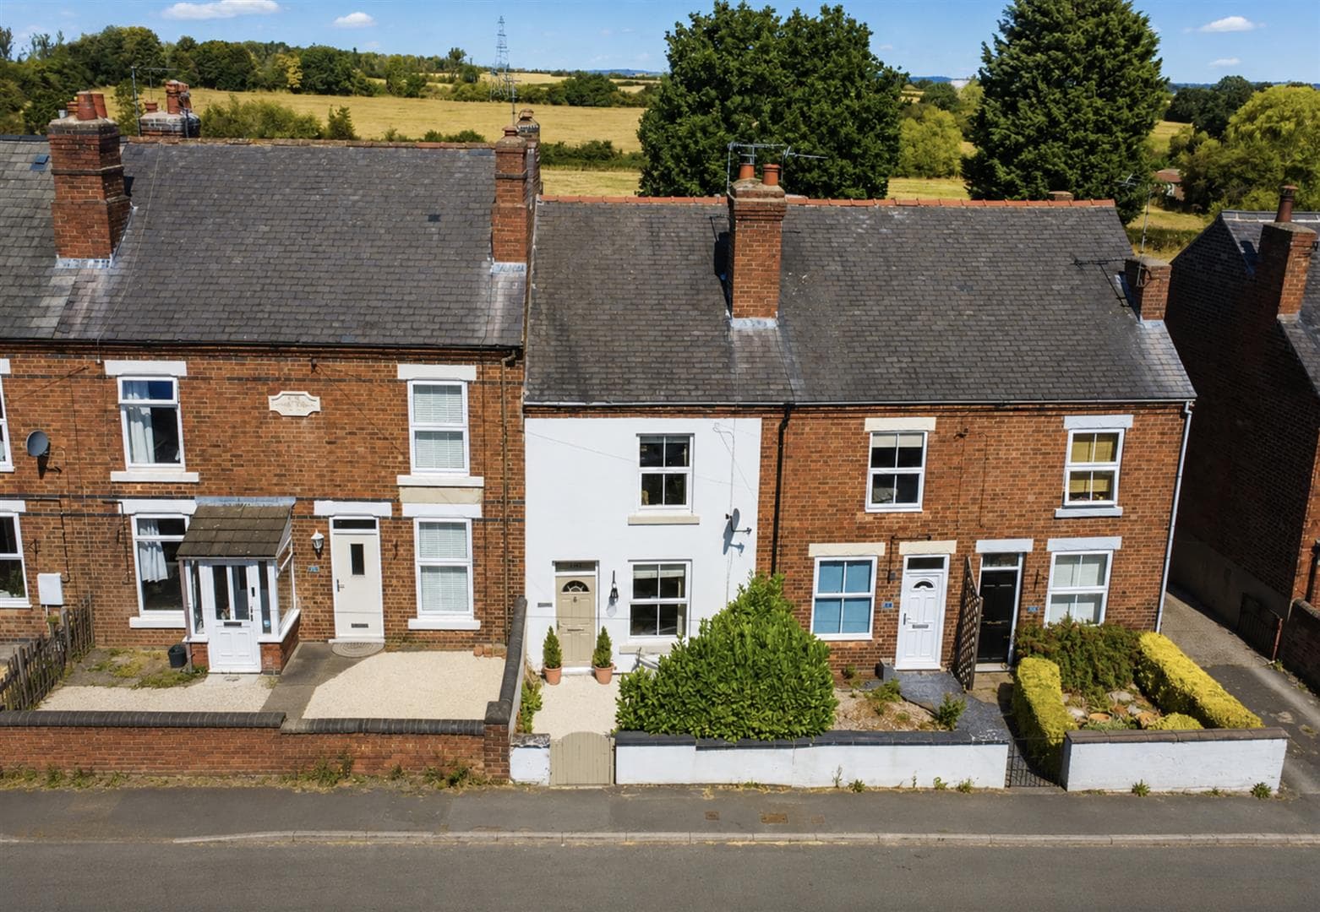
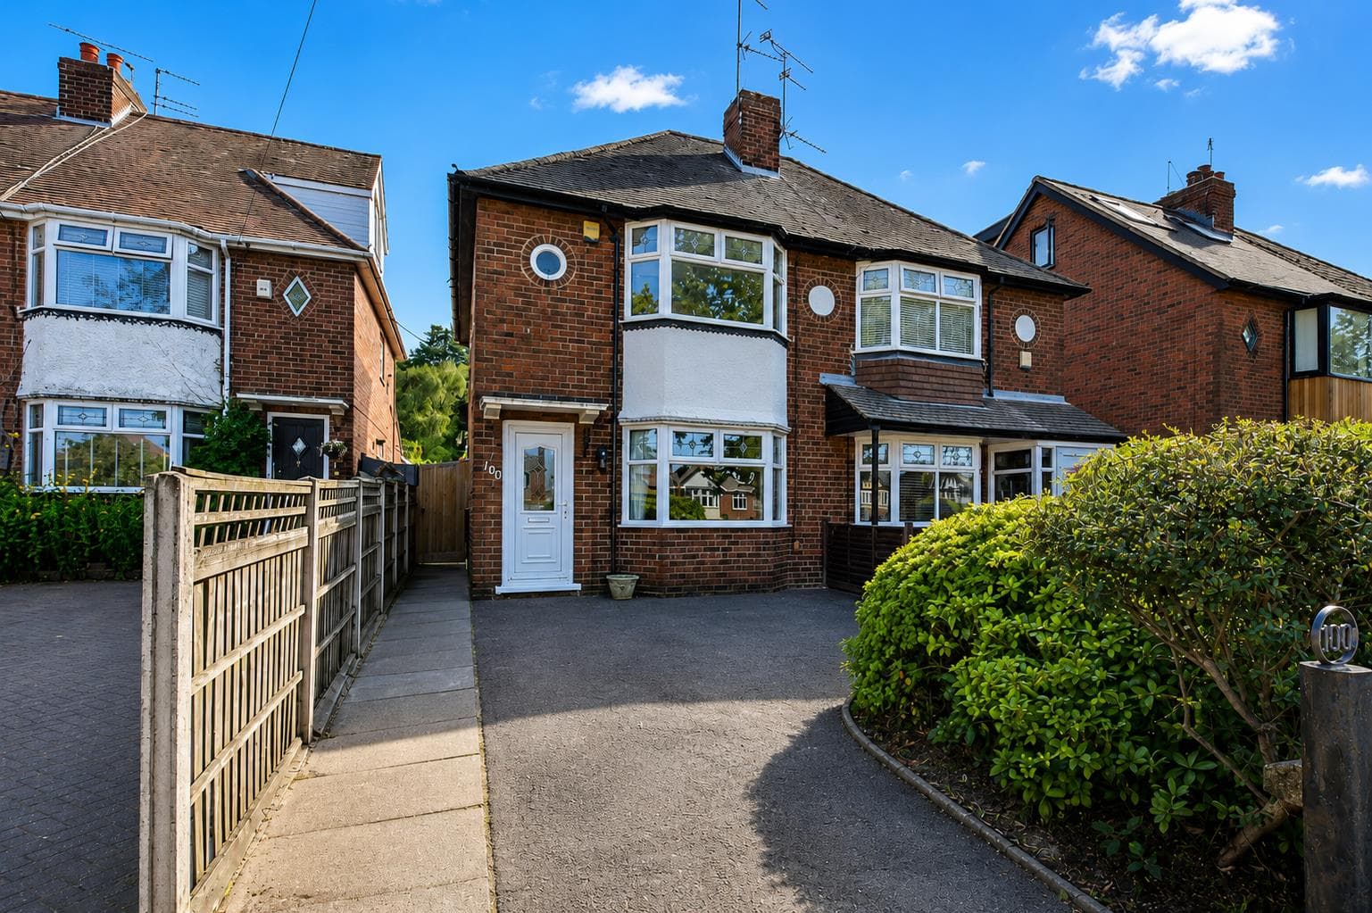
A beautifully presented two-double bedroom mid-terrace house offered to the market with the benefit of a private and enclosed rear garden, a range of modern fixtures and fittings throughout and chain free vacant possession.
A immaculately presented two-double bedroom mid-terrace house.
Situated in this popular and convenient residential location, readily accessible for a variety of local shops and amenities including schools, transport links and Beeston town centre, this fantastic property is considered an ideal opportunity for a range of potential purchasers including first time buyers and young professionals.
In brief the internal accommodation comprises lounge, kitchen diner, utility room and bathroom to the ground floor, a fully tanked cellar below and to the first floor you will find two good sized double-bedrooms.
Outside the property benefits from a private and enclosed rear garden which is primarily gravelled with a patio and decking area, mature trees and fence boundaries.
Having been upgraded by the current vendors throughout, this great property is offered to the market with the benefit of a range of modern fixtures and fittings and no upward chain.
A composite double glazed entrance door leads to the lounge.
Lounge 3.5m x 3.33m (11'5" x 10'11" )
With laminate flooring, UPVC double glazed window to the front, radiator and opening into the kitchen diner.
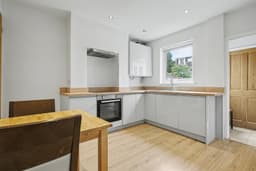
Kitchen Diner 3.5m x 3.36m (11'5" x 11'0" )
Fitted with a range of modern wall, base and drawer units, work surfaces, one-and-a-half bowl sink with drainer and mixer tap, integrated fridge and dishwasher, integrated electric oven and inset hob with air filter over, spotlights, radiator, UPVC double glazed window to the rear, stairs to the first floor, stairs down to the cellar and door to the utility room.
Utility
With tiled flooring, work surfaces, plumbing for a washing machine, UPVC double glazed door to the garden and door to the bathroom.
Bathroom
Incorporating a three-piece suite comprising bath with mains controlled shower over, pedestal wash-hand basin, WC, tiled flooring and walls, radiator and UPVC double glazed window to the rear.
First Floor Landing
With doors to the two-bedrooms.
Bedroom One 3.5m x 3.38m (11'5" x 11'1" )
A carpeted double bedroom with UPVC double glazed window to the rear, built-in storage cupboard and radiator.
Bedroom Two 3.5m x 3.36m (11'5" x 11'0" )
A carpeted double bedroom with UPVC double glazed window to the front and radiator.
Cellar 3.4m x 3.24m overall measurements (11'1" x 10'7"
A tanked cellar with light and power.
Outside
To the front there is a walled boundary and paving and to the rear the property has a private and enclosed garden with a yard area, gravel area with pergola, stocked beds and borders and a further area of decking.