THIS IS A THOUGHTFULLY EXTENDED THREE OR FOUR BEDROOM INDIVIDUAL DETACHED HOME POSITIONED ON A CORNER PLOT IN THIS MOST DESIRABLE VILLAGE LOCATION SITUATED BETWEEN DERBY AND NOTTINGHAM – This beautiful property offers highly appointed accommodation of 1950sq.ft. in size which retains many original features and has been extended to the side and rear. The accommodation includes an open porch, spacious hall with a feature staircase leading to the first floor and doors leading to the lounge, a separate dining room with a door from this room to an additional room which could be an office, play room or fourth bedroom. The living/dining kitchen is exclusively fitted with dark blue Shaker style units and has integrated appliances and there are bi-fold doors leading to the rear garden with there being a utility room and ground floor w.c. off the kitchen. The landing leads to the three double bedrooms, with the main bedroom having a re-fitted en-suite shower room and there is the main family bath/shower room which has also been recently re-fitted. Outside there is a block paved drive and parking at the front and a private, landscaped southerly facing rear garden which has several places to sit and enjoy outside living.
THIS IS AN ATTRACTIVE THREE/FOUR BEDROOM INDIVIDUAL DETACHED FAMILY HOME THAT SINCE BEING ORIGINALLY BUILT HAS BEEN CAREFULLY EXTENDED TO THE SIDE AND REAR, WHICH HAS SIGNIFICANTLY INCREASED THE SIZE OF THE LIVING AND BEDROOM ACCOMMODATION PROVIDED.
Being positioned on a corner plot close to the heart of this sought after village location, this individual detached family home has been tastefully extended and upgraded throughout and we are sure will appeal to people looking for a large detached property in the area between Derby and Nottingham. The property has been extended at the side and rear which has provided a large open plan living/dining kitchen, from which bi-fold doors lead out to the rear garden, the size of the lounge has been increased, an additional ground floor room has been added, as well as a large master bedroom suite having been created. For the size and layout of the accommodation provided and the privacy and size of the rear garden to be appreciated, we do recommend interested parties take a full inspection so they can see all that is included in this beautiful home for themselves. Draycott is an award winning village which has a number of local shops, pubs and other facilities and is close to all those provided by the adjacent villages of Breaston and Borrowash as well as Long Eaton, Pride Park, Derby and Nottingham all of which has made this such a popular and convenient place to live.
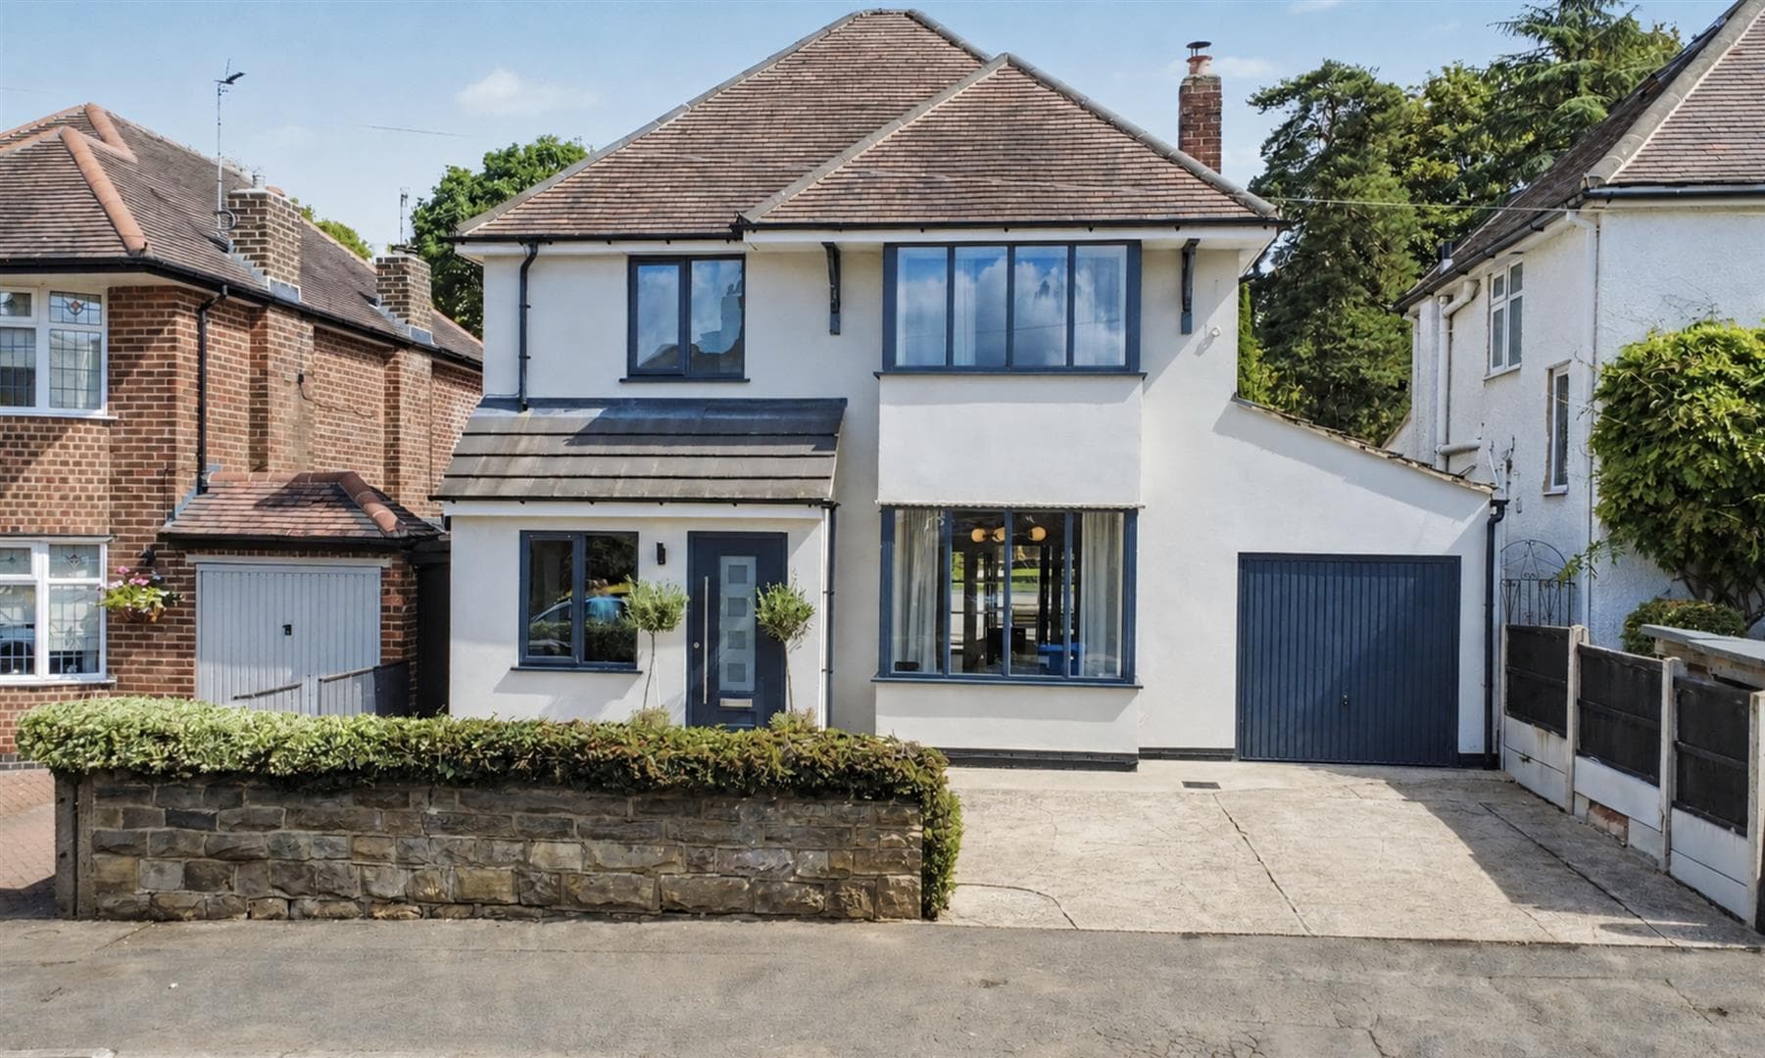
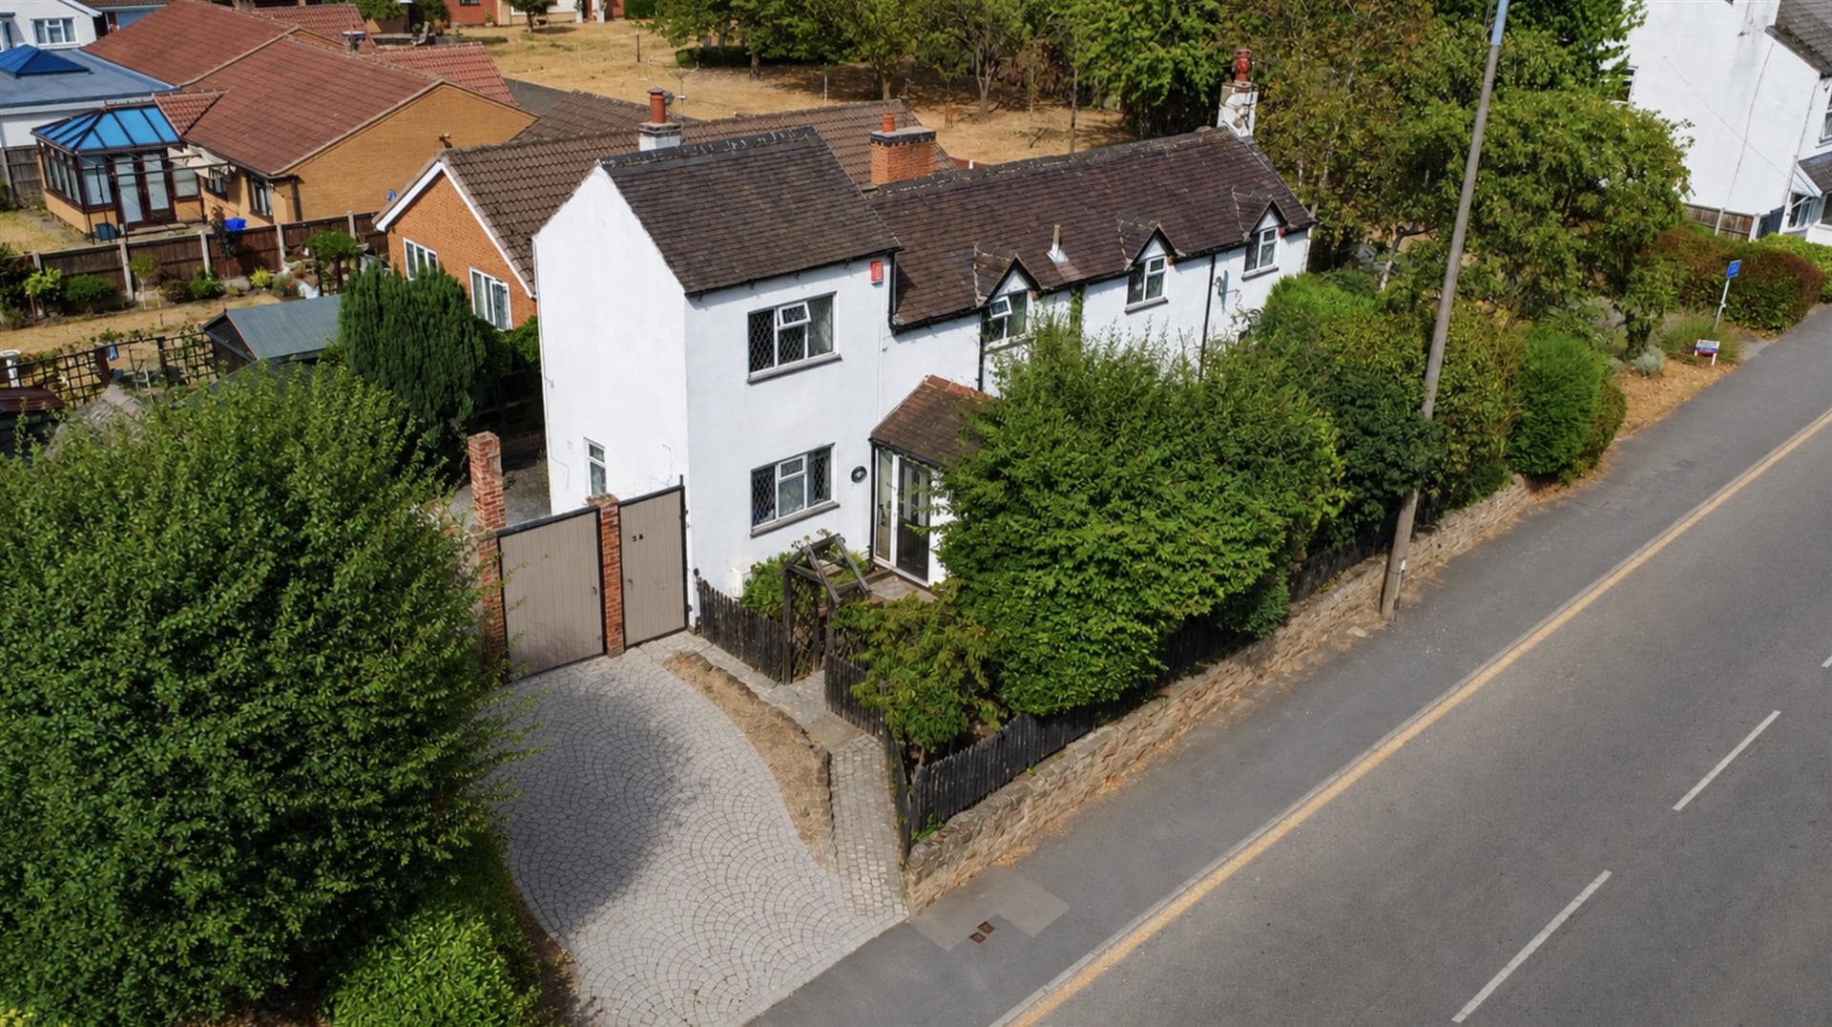
The property has a most attractive appearance and is constructed of brick with render to the external elevations under a pitched tiled roof. The property still retains many original features and derives the benefits from having gas central heating and quality double glazing throughout, with the windows at the front retaining the original stained glass units that were in the property when it was built. The accommodation includes an open porch leading through a stylish composite panelled front door to a spacious reception hall, from which stairs lead to the first floor and doors take you into the main lounge which has a feature fireplace with a gas log effect stove and double opening French doors leading out to the rear garden, there is a separate dining room with a bay window to the front and further log burning stove incorporated in an Adam style fireplace and there is the additional ground floor room which could be used as a sitting room, office, play room or fourth bedroom. The living/dining kitchen is fitted with high quality dark blue and contrasting white Shaker style units with wooden work surfaces and several integrated appliances and the sitting/dining area has a feature vaulted ceiling with Velux windows and there are bi-fold doors leading out to the southerly facing rear garden. There is also a utility room and a ground floor w.c. off the kitchen with a door from the utility room leading out to the side of the property. To the first floor the landing has a large double built-in storage cupboard off and doors lead to the three double bedrooms, with the master bedroom having a recently re-fitted shower room en-suite and there is the main family bathroom, which again has had a new large walk-in shower fitted where the original bath was removed, but this could easily be changed back to having a bath if this was preferred by a new owner. Outside there is a block paved drive and parking area at the front which provides off road parking for several vehicles and there is gated access either side of the property to the rear where there are patios extending across the back of the house with a pergola over one of the patio areas and there are steps leading down to the lawned garden and a path will take you to the storage shed which is positioned at the bottom of the garden, there are several patio/seating areas, an ornamental pond, slate chipped beds and natural screening and fencing to the boundaries. The outbuilding at the bottom of the garden is constructed of concrete sectional panels and has a steel pitched roof and provides an excellent storage facility with lighting and power points provided in the shed.
Draycott is a sought after village which has, over recent years, won several awards for the way the village has been promoted with Draycott Flowers in Bloom and other activities, there are local shops in the centre of the village where there is a coffee eatery, micro pub as well as other pubs and further shops can be found in Borrowash and Breaston where there are Co-op convenience stores, as well as at Long Eaton where there are Asda, Tesco, Lidl and Aldi stores as well as many other retail outlets, there is a Sainsbury’s and Costco at Pride Park which is only a few minutes drive away, schools for younger children in Draycott and schools for older children can be found in Long Eaton and Sandiacre, healthcare and sports facilities including several local golf courses, walks in the surrounding picturesque countryside and the excellent transport links include J25 of the M1, East Midlands Airport, stations at Long Eaton, Derby and East Midlands Parkway and the A52 and other main roads provide good access to Nottingham, Derby and other East Midlands towns and cities.
Porch
Open porch having a wood pillar and a tiled canopy, Minton tiled flooring and an outside light leading through a stylish composite panelled front door with an inset stained glass opaque double glazed panel leading to:
Reception Hall
Stairs with a feature balustrade and a central carpet with rods leading to the first floor, stained glass double glazed leaded window to the front, feature radiator with a shelf over, picture rail to the walls, oak veneer panelled doors leading to the lounge, dining room and living/dining kitchen and Karndean style flooring which extends across the hall into the lounge and dining rooms.
Cloaks/w.c.
The ground floor w.c. has been re-fitted with a white low flush w.c., hand basin with a mixer tap, splashback and double cupboard beneath, circular mirror with a light to the wall above the sink, a wall mounted ladder towel radiator, recessed light to the vaulted ceiling, an opaque double glazed window to the side and tiled flooring.
Lounge 5.74m x 3.71m approx (18'10 x 12'2 approx)
Having double glazed, double opening French doors with a double glazed panel above leading out to the rear garden, double glazed window with stained glass double glazed windows to the side and a further double glazed window to the rear, picture rail to the walls, a feature gas log burning stove set in the chimney breast with an Adam style surround and a granite hearth, Karndean style flooring, radiator fitted in a feature housing which includes three drawers and there is wiring two wall lights.
Dining Room 3.66m plus bay x 3.66m approx (12' plus bay x 12'
Having a double glazed bay window with stained leaded double glazed leaded top panels to the front, a feature log burning stove set in the chimney breast with an Adam style surround and a granite inset and hearth, picture rail to the walls, wiring for a wall light and Karndean style flooring which extends into the third reception room/fourth bedroom.
Sitting Room/Study/Play Room/Bedroom 4 3.20m x 2.67m approx (10'6 x 8'9 approx)
Having a double glazed window with stained glass, opaque double glazed leaded top panels to the front, radiator, Velux window and recessed lighting to the feature vaulted ceiling, feature exposed brickwork to one wall with shelving to one side and Karndean style flooring.
Living/Dining Kitchen 6.50m x 5.18m to 3.25m approx (21'4 x 17' to 10'8
The exclusively fitted and equipped living/dining kitchen has dark blue and contrasting white Shaker style units and wooden work surfaces and includes a double Belfast sink with a brass mixer tap set in a wooden work surface with shelving, cupboards, an integrated dishwasher and wide drawers and a pull out racked cupboard below, a Siemens oven, a combination oven and warming drawer with cupboards above and below, upright integrated fridge and freezer, central island with drop lighting over and a Bora extraction induction hob set in a centre wooden surface with seating to two sides and there are cupboards and wide drawers below, matching glass fronted display cabinets and shelving to one wall, feature beam, three Velux windows to the vaulted ceiling and a double glazed window to the side, three door bi-fold door system to the rear garden, feature log burning gas fire with a flue set on a granite plinth, tiling to the floor, feature radiator, TV aerial point and power point for a wall mounted TV, recessed lighting to the ceiling and there is an archway leading into:
Utility Room 2.69m x 1.75m approx (8'10 x 5'9 approx)
The utility room has a UPVC door with an inset double glazed panel leading out to the side of the property, a wooden top work surface with space for an automatic washing machine below and a second wooden work surface with space for a tumble dryer, cupboard and a drawer beneath, access to a storage area beneath the stairs, the Ideal boiler is housed in a built-in wall cupboard, tiled flooring, extractor unit, recessed lighting to the ceiling, tiling to the floor and a feature radiator.
First Floor Landing
The staircase has a feature wooden balustrade and central carpet with rods leads onto the landing where there is a large double storage cupboard which has shelving and is ideal for housing a hoover, ironing board and many other items, hatch with a ladder to the loft which is part boarded, lighting and has the potential to be further bedroom space (subject to the necessary permissions), recessed lighting to the ceiling, picture rail to the walls and oak panelled veneered doors leading to the bedrooms and bathroom.
Bedroom 1 3.73m x 3.58m plus dressing area approx (12'3 x 11
The main bedroom has a double glazed window with stained glass leaded opaque double glazed top panels to the side and a double glazed window to the rear, radiator, picture rail to the walls and there is a dressing area as you enter the bedroom which has built-in wardrobes with sliding mirror doors to one wall providing hanging space, shelving and drawers and there is recessed lighting to the ceiling in this area
En-Suite
The en-suite to the main bedroom has recently been re-fitted and has a large corner shower with a mains flow shower system having a rainwater shower head and hand held shower, tiling to two walls and curved glazed doors and protective screens, a low flush w.c. and a circular corner hand basin with a mixer tap and double cupboard beneath with curved doors, a chrome ladder towel radiator, opaque double glazed window, an extractor fan and electric shaver point by the sink position.
Bedroom 2 3.71m x 3.66m approx (12'2 x 12' approx)
The second bedroom has a double glazed bay window with stained glass opaque double glazed top panels to the front, radiator and a picture rail to the walls.
Bedroom 3 2.67m x 2.82m approx (8'9 x 9'3 approx)
Having a double glazed window to the rear, radiator and a picture rail to the walls.
Shower Room
The bathroom has been recently re-fitted with a large walk-in shower which has a mains flow shower system with a rainwater shower head and hand held shower, aqua boarding to three walls and a glazed protective screen (this new shower has replaced the original bath, which could be re-instated if preferred), a pedestal wash hand basin, low flush w.c. and there is the separate original shower which has a mains flow shower with a rainwater shower head and hand held shower with aqua boarding to three walls, vinyl floor covering, electric shaver point, tiling to the walls by the sink and w.c. areas, an extractor fan, recessed lighting to the ceiling, a feature radiator with chrome heated towel rails and a wall mounted mirror fronted shelved cabinet.
Outside
At the front of the property there is a block paved driveway which provides off road parking for several vehicles, there is a pebbled areas with block edging around the drive, a wooden gate to the left hand side of the house provides access to a path which leads to the rear garden, established planted borders to the right and left hand side of the driveway and there is a block paved path running down the right hand side of the property with fencing to the right hand boundary, laurel hedging to the front and right hand side boundaries and there is further hedging to the left hand side.
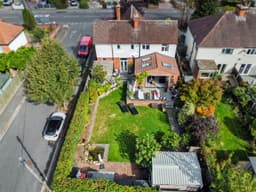
At the rear of the property there is a walled patio with steps leading to a path which takes you to the bottom of the garden, there is a further patio area at the rear of the lounge with steps leading down to the block edged lawned garden with a pergola over the second patio. The lawn extends to the bottom of the garden where there is a further slabbed and block paved patio/seating area, there are low level gabion style walls to the right hand side and an established border with beech trees and fencing creating screening to the side and rear of the garden, there is further fencing and established planting to the left hand side with slate chipped beds which help to keep maintenance to a minimum, there is a mature apple tree, a storage area behind the shed in the bottom right hand corner of the garden and next to the patio at the bottom of the garden there is a pond with low level gabion walls to two sides and there are four double power points and security lighting at the rear of the house.
Shed 4.09m x 2.74m approx (13'5 x 9' approx)
The shed has concrete sectional walls and a pitched steel panelled roof, there is a door and a double glazed window to the front and power points and lighting are provided within this most useful storage facility.
Directions
Proceed out of Long Eaton along Derby Road and at the traffic island continue straight over and through the village of Breaston and into Draycott. Pass the market place on the left hand side and the property can then be found on the left hand side.
9532MP
Council Tax
Erewash Borough Council Band E
Additional Information
Electricity – Mains supply
Water – Mains supply
Heating – Gas central heating
Septic Tank – No
Broadband – BT, Sky, Virgin
Broadband Speed - Standard 16mbps Superfast 80mbps Ultrafast 1800mbps
Phone Signal – 02, EE, Vodafone
Sewage – Mains supply
Flood Risk – No flooding in the past 5 years
Flood Defenses – No
Non-Standard Construction – No
Any Legal Restrictions – No
Other Material Issues – No
A THREE/FOUR BEDROOM DETACHED FAMILY HOME OFFERING EXTENDED ACCOMMODATION, FOUND IN THIS DESIRABLE VILLAGE LOCATION