If you are a keen gardener or looking for a small piece of the "Good Life", this three bedroom mid-terraced cottage with large garden plot may be ideal. Nestled within the Derbyshire village of Stanley on a garden plot of 0.15 of an acre, with two garages and backing onto farmland. Some modernisation required offering great potential. Viewing recommended. NO UPWARD CHAIN.
Offered for sale for the first time in a generation is this three bedroom mid-terraced cottage with the benefit of a larger than average garden plot of approximately 0.15 of an acre.
Situated on the outskirts of this small Derbyshire village, Stanley, with far reaching views to the rear, the property has the unusual benefit and enjoyment of a large enclosed garden plot adjacent to the house.
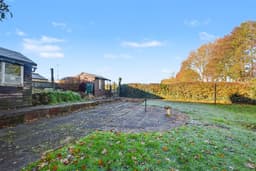
A gardener's paradise, this level lying plot is currently laid mainly to lawn with bedding, patio area and a greenhouse, adjacent to a brook and backs onto open farmland. Within the garden are two garages/workshops.
The property benefits from gas fired central heating served from a recently updated gas boiler and is very much in a liveable condition, however, would benefit from some modernisation and improvement, offering enormous potential for the incoming buyer to make this into a great home.
The accommodation is currently laid out as follows: entrance porch, lounge, kitchen with lobby leading to ground floor bathroom and beyond the kitchen is a lean-to sun lounge. To the first floor, there are currently three bedrooms and shower room/WC.
Stanley is a rural commuter village in Derbyshire, about half way between Derby and Ilkeston. The settlement has been here since the Doomsday book and this picturesque village has a great community feel with a primary school and traditional public house.
Seldom do such properties come to the market in a position and garden such as this and therefore we strongly recommend arranging a viewing as soon as possible so you don't miss out.
ENTRANCE PORCH
Double glazed window and front entrance door with door leading to the lounge.
LOUNGE 5.84 x 3.91 (19'1" x 12'9")
Double glazed window to the front, radiator, stairs to the first floor.
KITCHEN 3.37 x 2.35 plus recess (11'0" x 7'8" plus recess)
Wall and base units with work surfacing and single bowl sink unit with single drainer. Gas cooker point, plumbing for washing machine and appliance space. Radiator, window to the rear, door to sun lounge and open to a side lobby which in turn gives access to the bathroom.
BATHROOM 1.73 x 1.86 (5'8" x 6'1")
Three piece suite comprising wash hand basin, low flush WC and bath. Window to sun lounge.
SUN LOUNGE 5.4 x 3.82 (17'8" x 12'6")
Lean-to timber framed construction with windows and door leading to the rear yard.
FIRST FLOOR LANDING
Doors to bedrooms and shower room.
BEDROOM ONE 3.23 x 2.50 (10'7" x 8'2")
Double glazed window to the front.
BEDROOM TWO 3.50 x 2.17 (11'5" x 7'1")
Built-in airing cupboard with gas combination boiler (for central heating and hot water) installed at the start of 2026, window to the rear.
BEDROOM THREE 2.1 reducing to 1.51 x 2.43 (6'10" reducing to 4'1
Double glazed window to the front.
SHOWER ROOM
Three piece suite comprising wash hand basin, low flush WC and shower cubicle.
OUTSIDE
To the front of the property is a garden with gravel bed having dwarf brick retaining wall, a pathway leads to the front door. Immediately to the rear of the property, there is an enclosed yard area with brick built outbuilding. A pathway at the foot of the plot leads to the adjacent main gardens which are hedged, fenced and enclosed, laid mainly to lawn with a circular terraced patio area, mature trees and shrubs, garden sheds and greenhouse. To the front near corner of the plot, there is a brick built single garage and separate timber constructed garage/workshop. These are set back from the road to allow off-street parking for two vehicles in front.
AGENTS NOTES
The garden to the property is to be sold as such. The sellers are proposing an uplift clause of 30% should any future owner have granted planning consent to redvelop within ten years of the sale.
A THREE BEDROOM MID-TERRACED COTTAGE. NO UPWARD CHAIN.