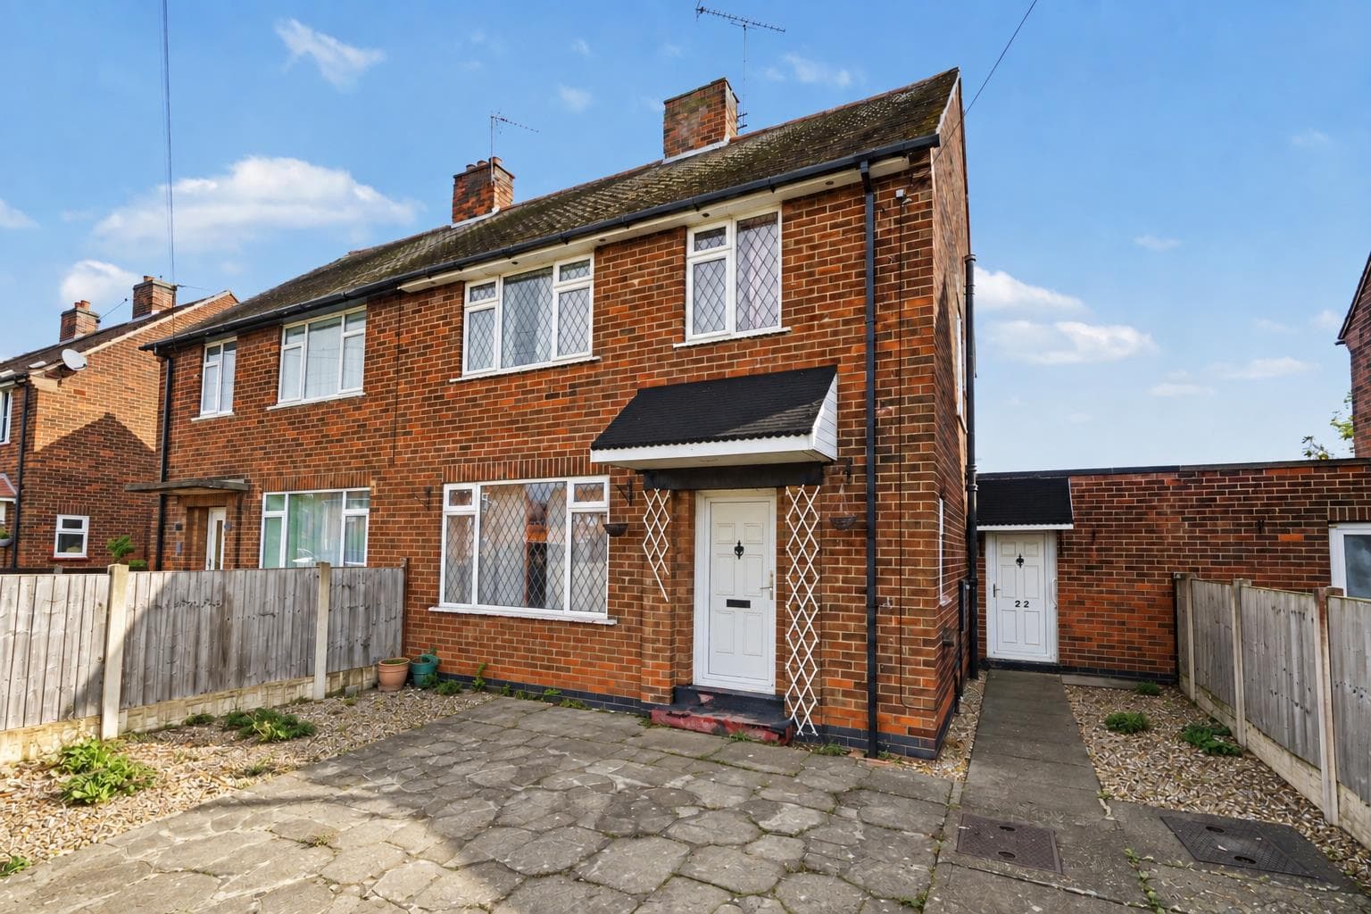
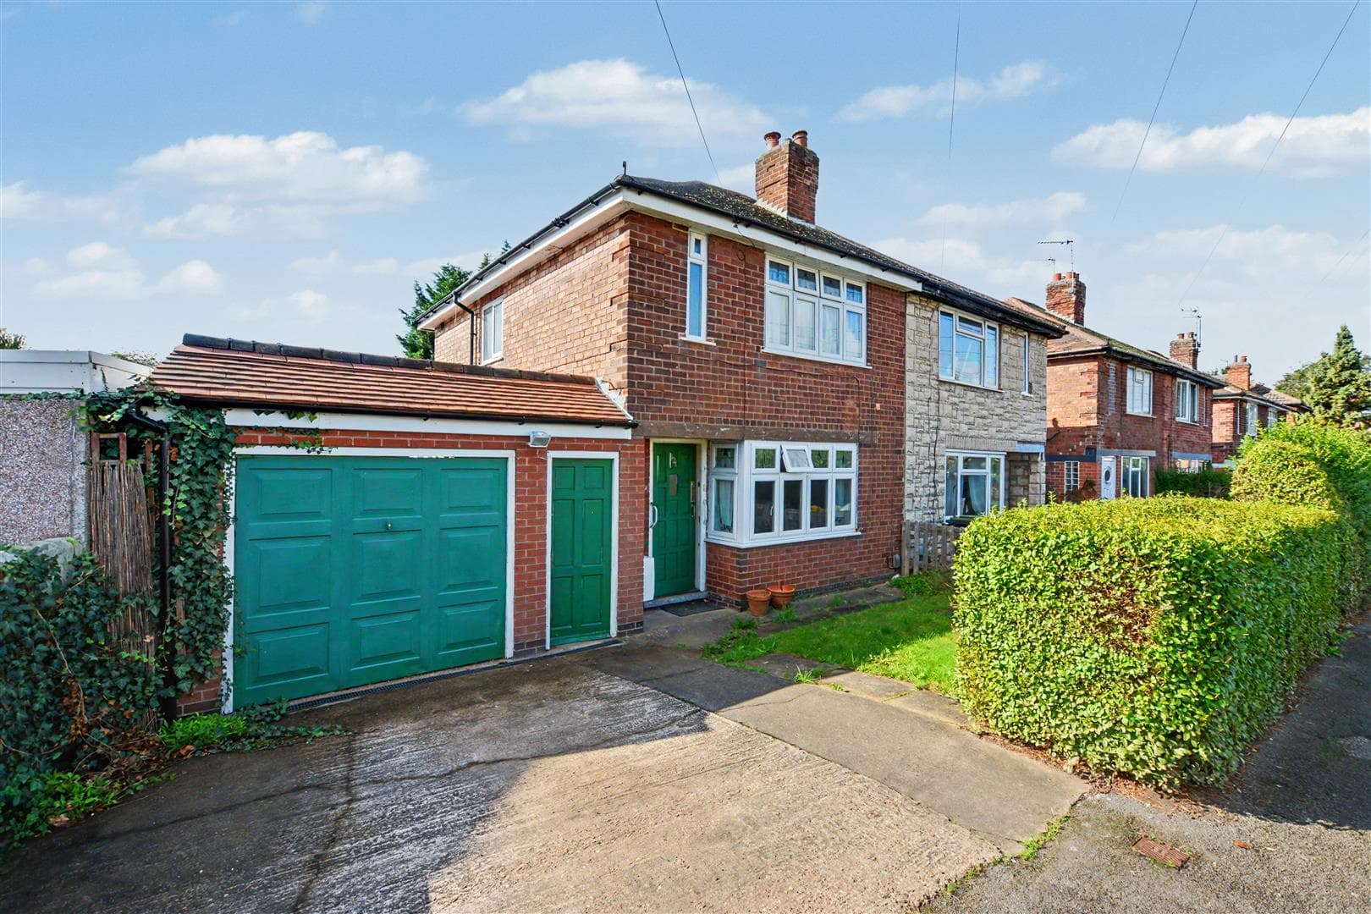
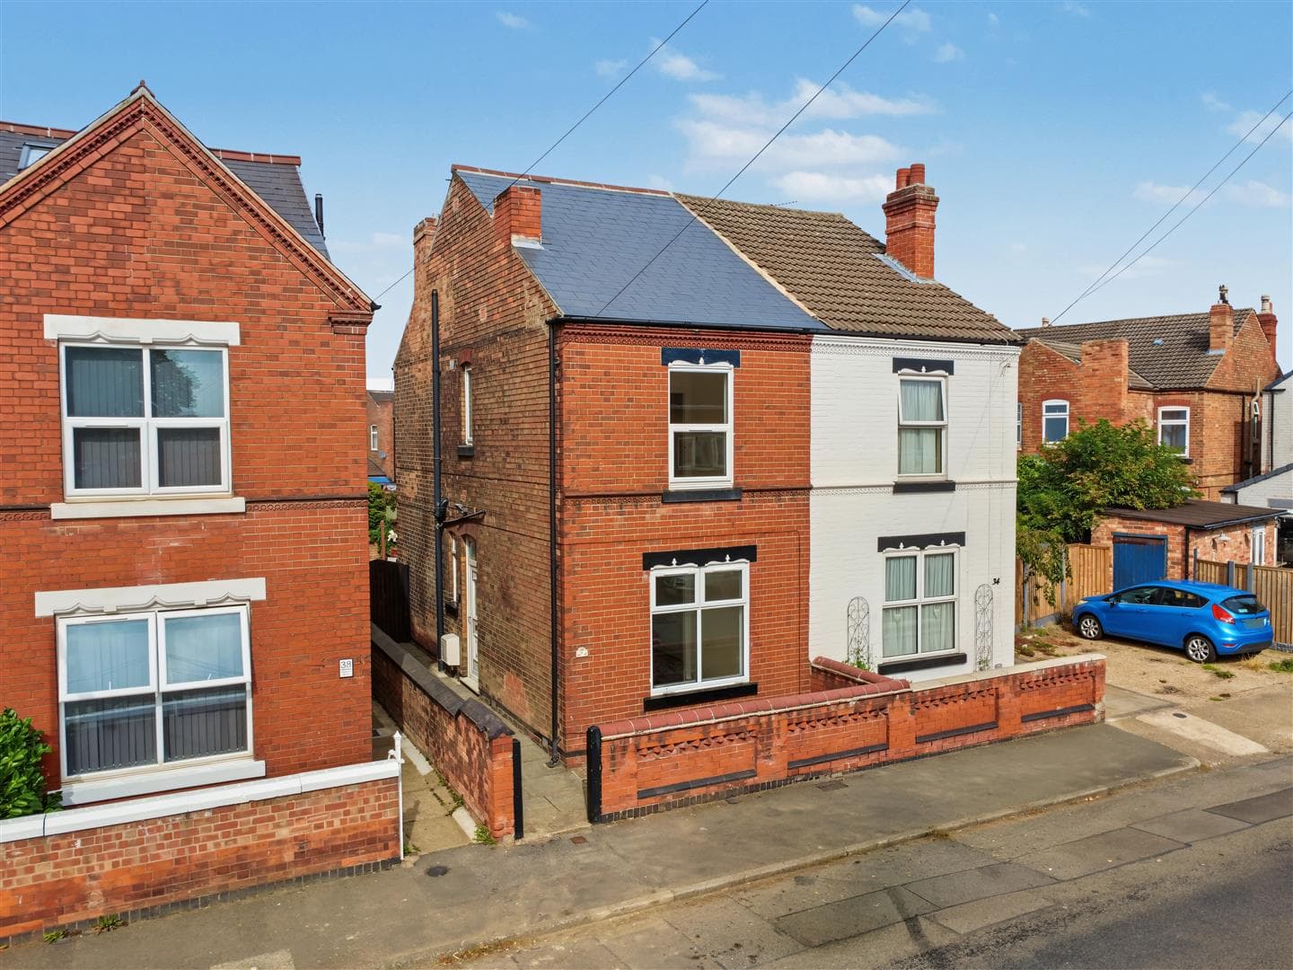
A three-bedroom Victorian terrace house located in an extremely convenient central Beeston location available with chain free possession.
An attractive and traditionally styled Victorian three-bedroom terrace house.
Offering a deceptive spacious interior with an combination arranged over three-floors this excellent house which has retained much of it's original character and charm will appeal to a variety of potential purchaser but is considered ideal for a first time buyer.
In brief the internal accommodation comprises sitting room, kitchen diner, rear hallway and bathroom to the ground floor, rising to the first floor are two bedrooms and rising to the second floor is a further bedroom.
Outside the property has a walled garden to the front, and to the rear there is a mature and well stocked garden with borders, shed and yard/patio.
Tucked away in an extremely central Beeston location with a short walk from the town centre and well placed for excellent transport links and a wide variety of other facilities, this property is available to the market with chain free possession.
Entrance Hall
Composite double glazed entrance door through to living room.
Living Room 3.67m x 3.74m (12'0" x 12'3")
Carpeted room with radiator, meter cupboard and UPVC double glazed window to the front aspect.
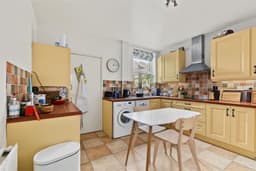
Kitchen Diner 3.66m x 3.65m (12'0" x 11'11")
With a range of wall, base and drawer units with inset one and a half bowl sink with drainer, integrated oven with induction hob with air filter above, space and fitting for freestanding appliance to include fridge freezer, washing machine and dishwasher, UPVC double glazed window to the rear aspect and understairs cupboard.
Rear Lobby
With door to the rear yard and wall mounted combination boiler.
Bathroom
Incorporating a three piece suite comprising whirlpool bath with mains powered shower over, fitted sink unit and storage below and low flush WC. Underfloor heating, wall-mounted heated towel rail and extractor fan with UPVC double glazed window to the side aspect.
First Floor Landing
Stairs off the second floor landing
Bedroom One 3.68m x 3.83m (12'0" x 12'6")
Carpeted room with radiator and UPVC double glazed window to the rear aspect.
Bedroom Two 3.78m x 3.74m (12'4" x 12'3")
'L' Shape Carpeted room with radiator and UPVC double glazed window to the front aspect.
Second Floor Landing
Bedroom Three 2.88m x 6.14m (9'5" x 20'1")
Carpeted room with radiator, fitted wardrobe, eaves storage and double glazed window to the front aspect.
Outside
To the front the property has a walled garden with established shrub borders and gravel, with an entrance tunnel through the property providing access to the rear. To the rear the property has a yard/patio, an established garden with mature shrubs and trees and a useful timber shed.