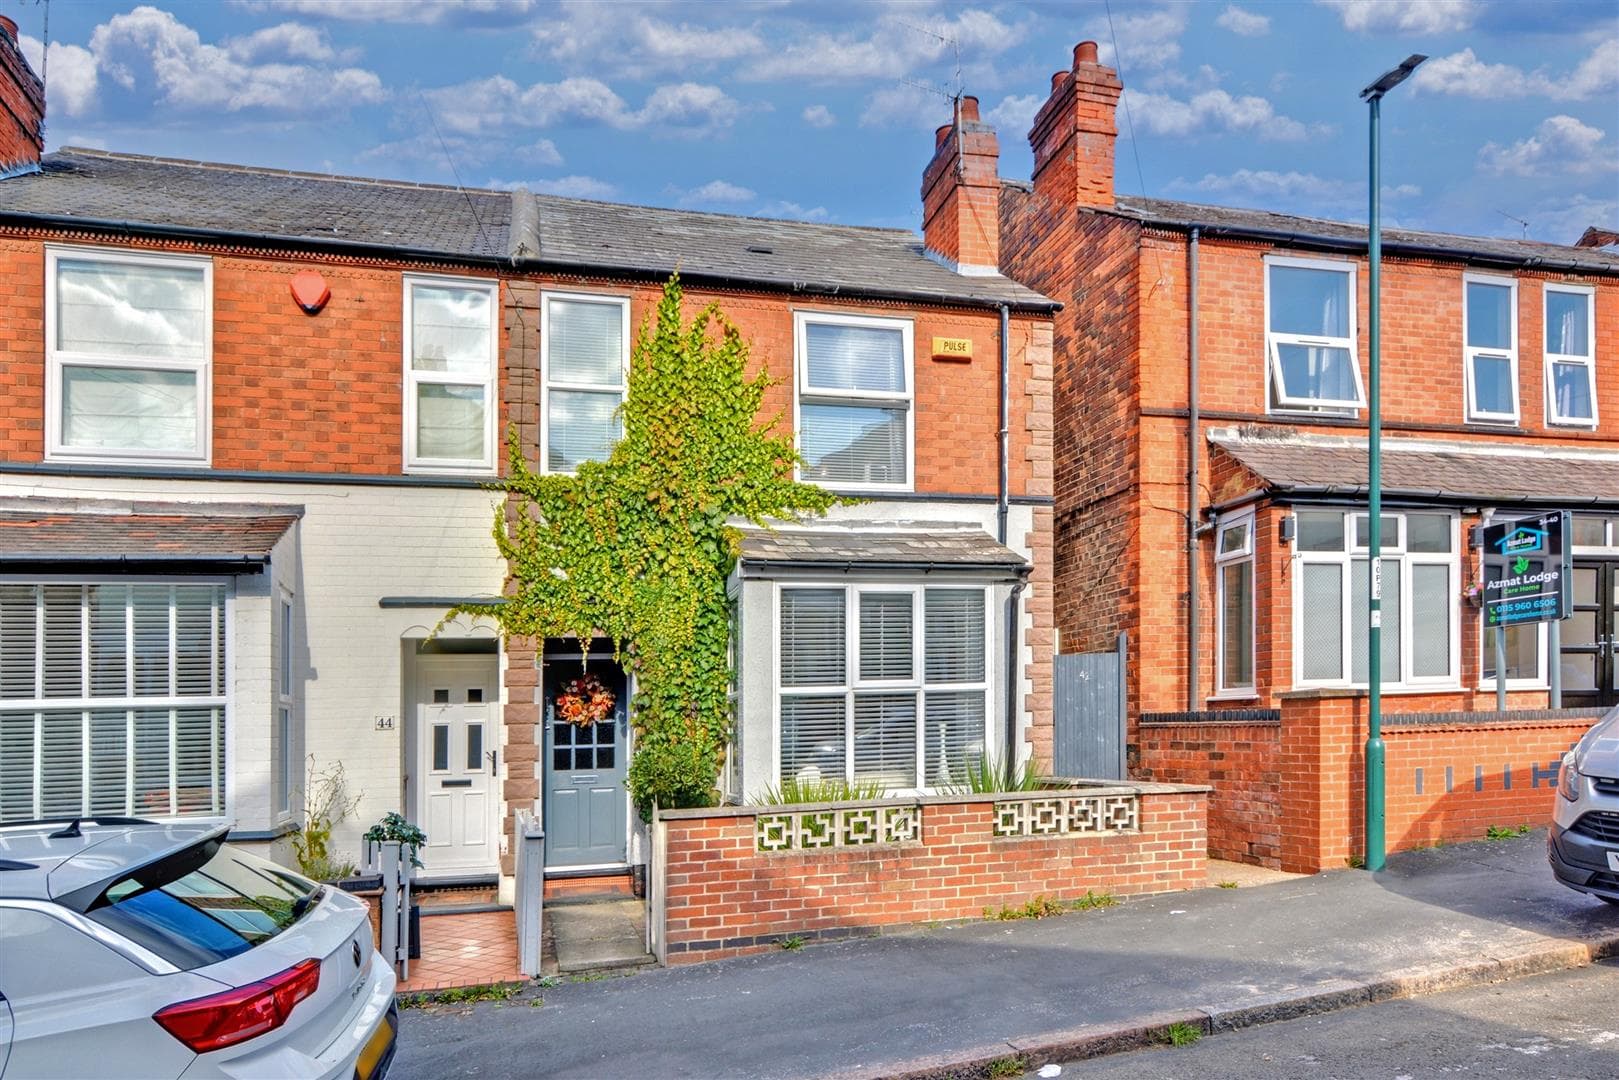
An imposing and instantly attractive period, double fronted detached house with two reception rooms and three double bedrooms. GCH from combination boiler, fitted kitchen, sun lounge, shower facilities to both ground and first floors. Convenient location. An ideal home for growing families.
Offered for the first time in a generation, we have great pleasure in offering for sale this period three bedroom double fronted detached house.
This late Victorian property sits proud upon its plot and offers an imposing kerb side presence. Situated a stone's throw from Stapleford town centre, the property enjoys a great vista over the surrounding area to the front, with glimpses of St Giles' Church in Sandiacre in the distance.
Centrally heated from a combination boiler and double glazed throughout (except one), the property offers well balanced accommodation which comprises a central entrance hall with useful laundry closet, a lounge and sitting room, a modern fitted dining kitchen, a sun lounge and a useful ground floor shower room.
An attractive dog-leg staircase leads to the first floor landing where there are three well proportioned double bedrooms, bathroom and separate WC.
The rear gardens are enclosed and offer a good degree of privacy, with three tiered areas and landscaped with ease of maintenance in mind. There are useful outbuildings within the rear gardens. There is on-street resident's permit parking available to the front.
Close to the heart of Stapleford town centre, the property enjoys all the benefits of this being within walking distance of the shops, amenities and a regular bus service linking Nottingham and Derby. Schools for all age are also within walking distance and a short drive away can be found the A52 linking Nottingham and Derby, as well as the park and ride for the Nottingham tram.
Offered for sale with NO UPWARD CHAIN. We believe this property offers fantastic potential and we are looking for the next family to make this into their home.
HALLWAY
This welcoming central hallway has a uPVC double glazed front entrance door, doors to the lounge, sitting room and kitchen. A feature dog-leg staircase leads to the first floor under which can be found a useful laundry room with radiator and plumbing for a washing machine.
LOUNGE 4.68 x 3.66 (15'4" x 12'0")
Two radiators, double glazed bay window to the front and double glazed window to the rear.
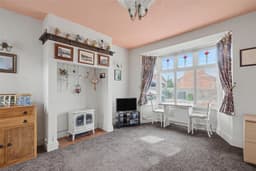
SITTING ROOM 3.92 x 3.64 (12'10" x 11'11")
Feature period-style fireplace with cast iron back, tiled inserts and inset flame effect gas fire, radiator and double glazed window to the front.
KITCHEN 3.63 x 3 (11'10" x 9'10")
Range of modern fitted wall, base and drawer units with worktops and inset stainless steel sink unit with single drainer. Built-in oven and hob, table and chair space, double glazed window and door to sun lounge.
SUN LOUNGE 3.03 x 1.87 (9'11" x 6'1")
Radiator, double glazed patio door leading to the rear garden and connecting door to the shower room.
SHOWER ROOM 2.47 x 1.98 (8'1" x 6'5")
Modern three piece suite comprising wash hand basin, low flush WC and shower cubicle. Heated towel rail and double glazed window.
FIRST FLOOR LANDING
Accessed from an attractive dog-leg staircase with feature leaded light window. Hatch with ladder to partially board loft (insulated).
BEDROOM ONE 4 x 3.28 (13'1" x 10'9")
Fitted wardrobe, radiator and two double glazed windows to the front.
BEDROOM TWO 3.98 x 3.65 reducing to 3.05 (13'0" x 11'11" reduc
Radiator and double glazed window to the front.
BEDROOM THREE 3.36 x 3.04 (11'0" x 9'11")
Cupboard housing gas combination boiler (for central heating and hot water), fitted wardrobes, radiator and double glazed window to the rear.
BATHROOM
Two piece suite comprising wash hand basin and walk-in shower cubicle. Heated towel rail and double glazed window.
SEPARATE WC
Housing a low flush WC. Double glazed window.
OUTSIDE
The property sits proud upon its enclosed garden plot with attractive walled-in frontage with wrought iron detailing and gate opening to the front garden, attractive paving and shrub beds to one side. There is gated pedestrian access at the side of the house with pathway leading to the rear garden. The rear garden is tiered over three levels with ornamental paving and raised planters. There is a summerhouse and useful potting shed/workshop. There is outside lighting, cold water tap and irrigation system for hanging baskets.
An imposing and instantly attractive period, double fronted detached house with two reception rooms and three double bedrooms.