Get a Valuation
    Register
    LogoLogo
    • Properties to Buy
    • Properties to Rent
    • New Homes
    • Commercial Properties
    • Sell with us
    • Guide to selling
    • Professional Property Valuations
    • Conveyancing
    • Properties to rent
    • Tenant Information
    • Landlords
    • Landlord Fees
    • Mortgages
    • Land & New Homes
    • Commercial
    • Auctions
    • About Robert Ellis
    • Why Choose Us
    • Awards
    • Meet the team
    • Testimonials
    • Branch Finder
    • Area Guides
    • Town Guides
    • FAQs
    • News
    • Contact
    Get a Valuation
    Logo
    News
    Contact
    Register
    Get a Valuation
    LogoLogo
    Get a Valuation

    Our Branches

    Arnold Sales

    78 Front Street, Arnold, Nottingham, NG5 7EJ

    Telephone: 0115 648 5485
    Email: arnold@robertellis.co.uk

    Stapleford Sales

    30 – 32 Derby Road, Stapleford, Nottingham, NG9 7AA

    Telephone: 0115 949 0044
    Email: stapleford@robertellis.co.uk

    Professional & Commercial Department

    30 – 32 Derby Road, Stapleford, Nottingham, NG9 7AA,

    Telephone: 0115 949 0044
    Email: survey@robertellis.co.uk

    Arnold Lettings

    78 Front Street, Arnold, Nottingham, NG5 7EJ

    Telephone: 0115 648 5495
    Email: letting@robertellis.co.uk

    Stapleford Lettings

    30 – 32 Derby Road, Stapleford, Nottingham, NG9 7AA

    Telephone: 0115 949 6740
    Email: staplefordlets@robertellis.co.uk

    The Mortgage Company

    50 – 52 Market Place, Long Eaton, Nottingham, NG10 1LT

    Telephone: 0115 951 8898
    Email: enquiries@themortgagecom.co.uk

    Beeston Sales

    12 High Road, Beeston, Nottingham, NG9 2JP

    Telephone: 0115 922 0888
    Email: beeston@robertellis.co.uk

    Long Eaton Estate Agents

    5 Derby Road, Long Eaton, Nottingham, NG10 1LU,

    Telephone: 0115 946 1818
    Email: longeaton@robertellis.co.uk

    Nottingham

    Nottingham Sales
    Nottingham Lettings

    Beeston Lettings

    130 High Road, Beeston, Nottingham, NG9 2LN

    Telephone: 0115 922 9090
    Email: letting@robertellis.co.uk

    Long Eaton Lettings

    11 Derby Road, Long Eaton, Nottingham, NG10 1LU

    Telephone: 0115 946 6946
    Email: longeatonlets@robertellis.co.uk


    Elm Street, Borrowash

    £190,000Freehold

    212
    Property preview
    Brochure
    Back to Listings

    Property Calculators

    For further mortgage advice call TMC on 0115 647 3842.

    Mortgage

    Estimated Monthly Mortgage Payment:
    £879 /mo.25 Years, 3.75% Interest
    Loan
    £171,000
    Total Repay
    £263,749

    Stamp Duty

    You’ll have to pay the stamp duty of:
    £1,300
    0% up to £125,000
    2% from £125,000 to £190,000
    Your effective stamp duty rate is 0.68%

    Register for Property Alerts

    Register for Property Alerts

    Register for Property Alerts

    We tailor every marketing campaign to a customer’s requirements and we have access to quality marketing tools such as professional photography, video walk-throughs, drone video footage, distinctive floorplans which brings a property to life, right off of the screen.

    Register for Alerts
    Back to Home

    Town Guides 

    Arnold Town Guide 
    Beeston Town Guide 
    Long Eaton Town Guide 
    Nottingham Town Guide 
    Stapleford Town Guide


    Area Guides

    Arnold
    Attenborough
    Beeston Rylands
    Borrowash
    Bramcote
    Breaston
    Bulwell
    Calverton
    Castle Donington

    Area Guides 

    Clifton
    Draycott
    Hucknall
    Ilkeston
    Kimberley
    Melbourne
    Ockbrook
    Ruddington
    Sandiacre
    Sawley
    Sherwood
    Spondon
    The Park
    Toton
    West Bridgford
    Wollaton

    Additional Services 

    Mortgages
    Commercial
    Land and New Homes
    Conveyancing
    Valuations


    Property Search By Area

    Property for Sale in Arnold
    Property for Sale in Beeston
    Property for Sale in Calverton
    Property for Sale in Long Eaton
    Property for Sale in Stapleford
    Property for Sale in Nottingham
    Property for Sale in Derbyshire
    Property for Sale in Castle Donington
    Property for Sale in Borrowash
    Property for Sale in Ockbrook

    ARLA
    NAEA
    OnTheMarket
    PrimeLocation
    RightMove
    Zoopla
    Logo
    Logo
    Logo
    Logo
    © 2026 Robert Ellis
    Privacy Policy|Terms & Conditions|Cookie Policy|Complaints Procedure|Client Money Handling Procedures|Client Money Protection|TDS Certificate
    Powered by

    Elm Street, Borrowash

    £190,000

    End of Terrace
    2 Bedrooms1 Bathroom2 Receptions

    Key Information

    Tenure:Freehold
    Council tax band:A
    Broadband:up to 1800Mbps

    Key Features

    A spacious end terrace house
    Offering character and charm
    Central to Borrowash and all the amenities and facilities offered by the area
    Two large reception rooms
    A modern fitted kitchen
    Two large bedrooms
    Good size three piece bathroom
    South facing garden to the rear
    Off road parking to the front
    Selling with the benefit of NO UPWARD CHAIN

    Description

    VIEWINGS HIGHLY RECOMMENDED FOR THIS DELIGHTFUL PERIOD PROPERTY. The property briefly comprises of an entrance hallway, living room, dining room and kitchen to the ground floor. The first floor landing provides access to the two bedrooms and bathroom. There is a driveway and laid to lawn area to the front and enclosed courtyard gardent with outbuildings to the rear.

    A WELL PRESENTED SPACIOUS TWO BEDROOM CHARACTER PROPERTY WITH OFF ROAD PARKING AND CENTRALLY LOCATED IN BORROWASH.

    Robert Ellis are delighted to market this lovely property that will appeal to a variety of buyers including first time buyers and down sizers. The entrance door opens in to the hallway which provides access to the two receptions and stairs rising to the first floor. The two receptions are both generous in size and provide adequate space for modern living. The dining room has a storage cupboard under the stairs as well original storage into the chimney recess. The kitchen is modern fitted and has a door leading to the rear garden. The first floor landing provides access to the two bedrooms, the master bedroom is generous in size and the bathroom has a modern fitted three piece suite and is accessed via bedroom two. There is a lawned area and a driveway to the front which provides off road parking for one vehicle. To the rear garden benefits from being south facing and having a brick built outbuildings with three separate sections.

    Borrowash village has a number of local shops including a Co-op store, a quality butchers, a fishmongers and a Bird’s bakery, there are healthcare and sports facilities which include several local golf courses, walks in Elvaston castle and the surrounding picturesque countryside, if required there are local schools for all ages within easy reach and the excellent transport links include J25 of the M1, East Midlands Airport, stations at Derby, Long Eaton and East Midlands Parkway and the A52 and other main roads provide easy access to Nottingham, Derby and other East Midlands towns and cities.

    Entrance Hall
    Composite entrance door with obscure decorative light panel within, coving, radiator, wood effect vinyl flooring, door to the living room and dining room, stairs to the first floor.

    Living Room 3.47m x 4.55m approx (11'4" x 14'11" approx)
    UPVC double glazed window to the front, coving, wood effect laminate flooring, radiator, feature fireplace with decorative tiled insert and tiled hearth, cupboard into the chimney recess.

    Dining Room 3.62m x 4.57m approx (11'10" x 14'11" approx)
    UPVC double glazed window to the rear, coving, wood effect laminate flooring, radiator, understairs storage cupboard having power, original cupboard into the chimney recess with shelves and housing the consumer unit, original fireplace with decorative tiled insert and hearth, step down into:

    Kitchen 3.49m x 2.13m approx (11'5" x 6'11" approx)
    UPVC double glazed window to the side, UPVC panel and double glazed door to the rear, Shaker style wall, base and drawer units with wood effect laminate work surface over, tiled splashback, ceramic sink and drainer with chrome mixer tap, integrated single electric oven, four ring gas burner, plumbing and space for a washing machine, integrated under-counter fridge, radiator, grey wood effect laminate flooring and wall mounted extractor fan.

    First Floor Landing
    Access hatch with pull down ladder to the loft and access to:

    Bedroom 1 4.54m x 4.59m approx (14'10" x 15'0" approx)
    UPVC double glazed window to the front, radiator, original cast iron fireplace.

    Bedroom 2 4.62m x 3.68m approx (15'1" x 12'0" approx)
    UPVC double glazed window to the rear, radiator, cast iron fireplace, storage cupboard and access to:

    Bathroom 3.48m x 2.13m approx (11'5" x 6'11" approx)
    Obscure UPVC double glazed window to the side, three piece white suite comprising of a low flush w.c., pedestal wash hand basin, bath with electric shower over and glass shower screen, tiled splashback, exposed wooden floorboards, radiator.

    Outside
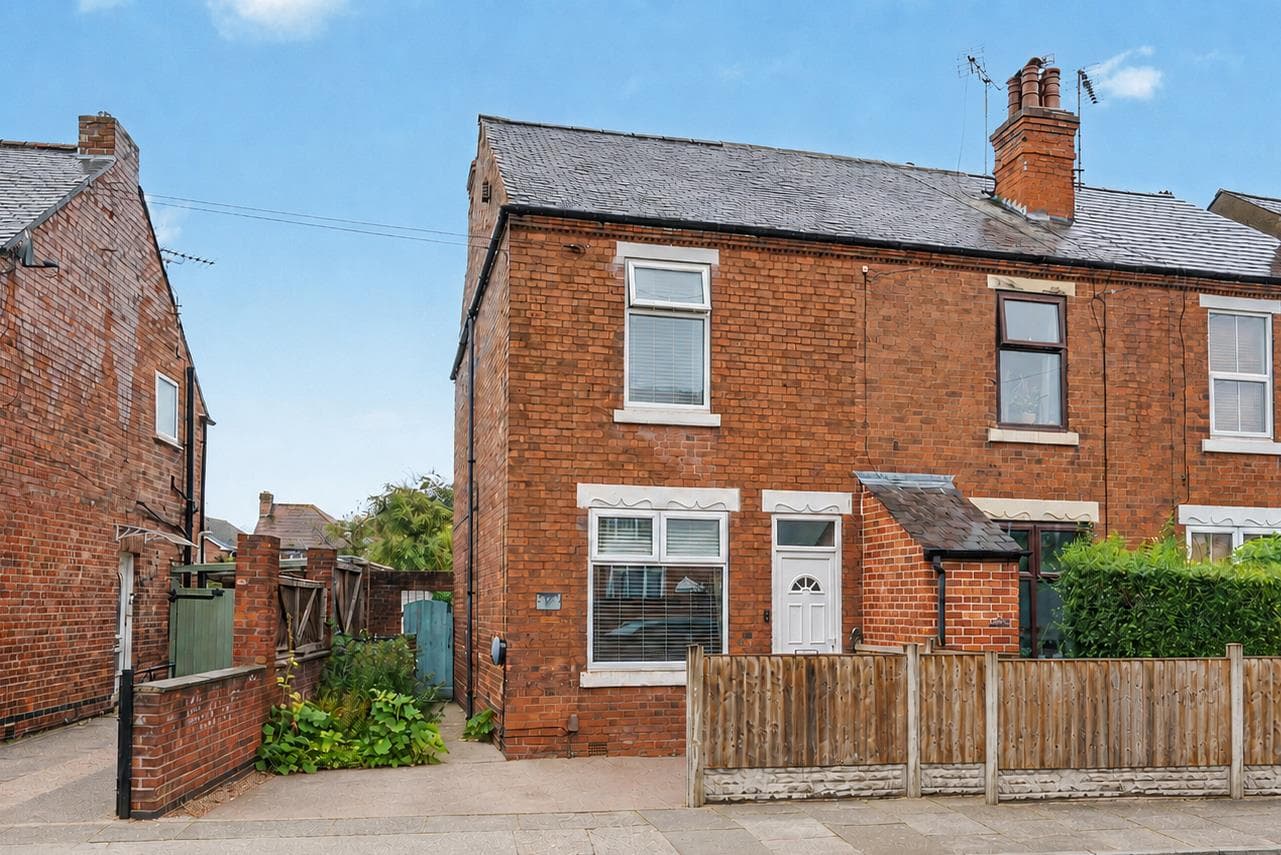
    To the front of the property there is off road parking for approx. one vehicle, there is well established borders, lawned garden and path leading to the front door.

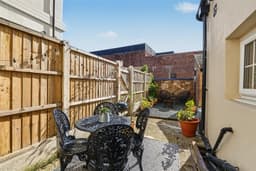
    To the rear there is a south facing courtyard garden designed for ease of maintenance, pebbled and concrete areas, wooden fence to the boundary and shared access for bins. A brick outbuilding having three separate sections, two used for storage and one for a w.c. (not currently working).

    Directions
    Proceed out of Long Eaton along Derby Road and at the traffic island continue straight over and through the villages of Breaston and Draycott and into Borrowash. At the 'T' junction turn left into Nottingham Road, right into Barrons Way and left into Balmoral Road. This road then continues onto Kimberley Road and Elm Street can be found as a turning on the left.
    9549MH

    Council Tax
    Erewash Borough Council Band A

    Additional Information
    Electricity – Mains supply
    Water – Mains supply
    Heating – Gas central heating
    Septic Tank – No
    Broadband – BT, Sky, Virgin
    Broadband Speed - Standard 14mbps Superfast 80mbps Ultrafast 1800mbps
    Phone Signal – EE, 02, Three, Vodafone
    Sewage – Mains supply
    Flood Risk – No flooding in the past 5 years
    Flood Defenses – No
    Non-Standard Construction – Yes
    Any Legal Restrictions – No
    Other Material Issues – No

    SPACIOUS AND WELL PRESENTED TWO BEDROOM PERIOD PROPERTY BEING SOLD WITH NO ONWARD CHAIN

    Long Eaton Branch

    t: 0115 946 1818
    More properties in Long Eaton
    Ashbrook Junior School
    (0.18 miles)
    Good
    Number of pupils: 168
    Age Range: 7 - 11
    Ashbrook Infant School
    (0.2 miles)
    Requires improvement
    Number of pupils: 122
    Age Range: 3 - 7
    Asterdale Primary School
    (0.69 miles)
    Requires improvement
    Number of pupils: 208
    Age Range: 3 - 11
    Redhill Primary School
    (0.97 miles)
    Outstanding
    Number of pupils: 215
    Age Range: 5 - 11
    Borrow Wood Primary School
    (1.15 miles)
    Good
    Number of pupils: 276
    Age Range: 3 - 11
    St Werburgh's CofE Primary School
    (1.53 miles)
    Good
    Number of pupils: 281
    Age Range: 4 - 11
    Springfield Primary School
    (1.7 miles)
    Good
    Number of pupils: 324
    Age Range: 4 - 11
    West Park School
    (1.7 miles)
    Good
    Number of pupils: 1454
    Age Range: 11 - 16
    Draycott Community Primary School
    (1.7 miles)
    Number of pupils: 105
    Age Range: 3 - 11
    St John Fisher Catholic Voluntary Academy
    (1.84 miles)
    Good
    Number of pupils: 179
    Age Range: 4 - 11

    View Similar Properties

    Ena Avenue, Nottingham

    £170,000Freehold

    End of Terrace

    Ena Avenue, Nottingham

    211
    View Details
    Add to Favourites
    Wellington Street, Long Eaton

    Guide Price£190,000Freehold

    End of Terrace

    Wellington Street, Long Eaton

    212
    View Details
    Add to Favourites
    Stanton Road, Ilkeston

    Offers Over£175,000Freehold

    End of Terrace

    Stanton Road, Ilkeston

    212
    View Details
    Add to Favourites
    More properties from the area