40% SHARED OWNERSHIP LOCATED ON ELSDON CLOSE IN THE POPULAR AREA OF CHELLASTON, THIS THREE-BEDROOM SEMI-DETACHED HOME OFFERS APPROXIMATELY 818 SQ FT OF COMFORTABLE AND PRACTICAL LIVING.
The property features a spacious reception room, a well-equipped kitchen and a modern bathroom, with well-proportioned bedrooms providing ideal accommodation for families or first-time buyers.
Available on a 40% shared ownership basis, the home is conveniently positioned close to local amenities, schools and transport links, presenting a fantastic opportunity to step onto the property ladder.
A BEAUTIFULLY PRESENTED THREE BEDROOM SEMI DETACHED HOME SITUATED ON THE POPULAR REGENTS PLACE DEVELOPMENT IN CHELLASTON, AVAILABLE ON A 40% SHARED OWNERSHIP BASIS.
Robert Ellis are delighted to bring to the market this immaculately presented semi detached property, offering a fantastic opportunity for first time buyers to step onto the property ladder. Finished to a high standard throughout, this turn-key home is ready to move straight into. Available on a 40% shared ownership basis, this is an excellent opportunity to purchase a stylish and affordable home in a highly desirable location.
The accommodation comprises a welcoming entrance hallway, a spacious living room, a modern fitted kitchen diner and a ground floor WC. To the first floor are three well proportioned bedrooms and a contemporary family bathroom, all beautifully presented throughout. Externally, the property benefits from a tandem driveway, providing off road parking, together with an enclosed rear garden ideal for relaxing or entertaining.
Situated on the sought after Regents Place development in Chellaston, the property is perfectly positioned close to a local park, Aldi, Costa Coffee and offers excellent access to the A50, making it ideal for commuters and families alike.
Entrance Hall
Composite door to the front, laminate flooring, radiator, stairs to the first floor and doors to:
Cloaks/w.c.
Low flush w.c., wash hand basin, double glazed window to the front and radiator.
Lounge 5.23m x 3.76m approx (17'2 x 12'4 approx)
Double glazed window to the front, two double glazed windows to the side, understairs storage cupboard, radiator and door to:
Kitchen Diner 4.67m x 2.67m approx (15'4 x 8'9 approx)
Double glazed window to the rear and double glazed patio doors to the rear garden, linoleum flooring, wall and base units with work surfaces over, inset stainless steel sink and drainer, integrated electric oven, four ring gas burner and extractor over, space for a fridge freezer, plumbing for a washing machine, boiler housed in a matching wall cupboard, radiator.
First Floor Landing
With doors to:
Bedroom 1 4.67m x 3.78m approx (15'4 x 12'5 approx)
Two double glazed windows to the front, radiator.
Bedroom 2 2.82m x 2.29m approx (9'3 x 7'6 approx)
Double glazed window to the rear, radiator.
Bedroom 3 2.29m x 1.83m approx (7'6 x 6' approx)
Double glazed window to the rear, radiator.
Bathroom
Double glazed window to the side, low flush w.c., wash hand basin, panelled bath with shower over, extractor fan, radiator, part tiled walls.
Outside
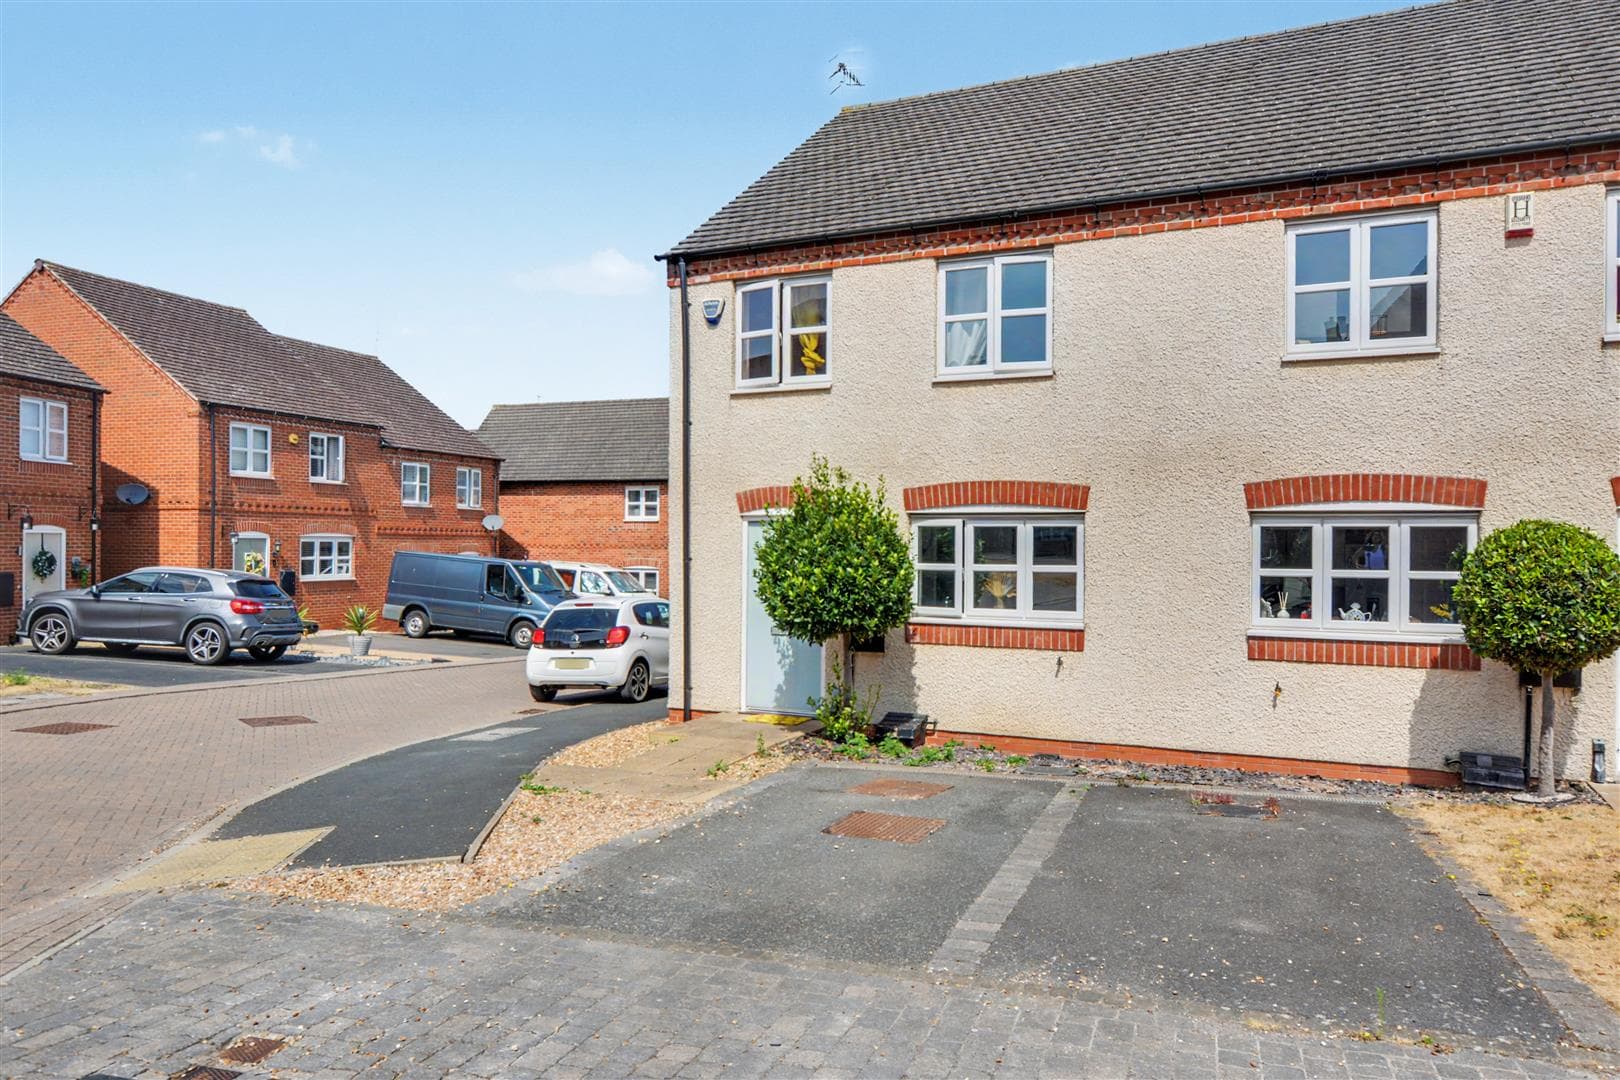
To the front of the property there is off road parking, gate leading to the rear garden.
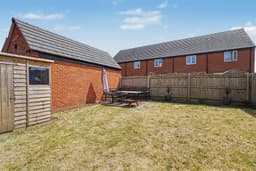
To the rear there is a garden laid to lawn, small gravelled area and fencing to the boundaries.
Agents Notes
The property is being offered for sale at a 40% share with a rent and service charge of £441.54 pcm for the additional 60% share and a 125 year lease which commenced 24.1.18.
Council Tax
South Derbyshire Council Band C
Additional Information
Electricity – Mains supply
Water – Mains supply
Heating – Gas central heating
Septic Tank – No
Broadband – BT, Sky
Broadband Speed - Standard 14mbps Superfast 33mbps Ultrafast 1800mbps
Phone Signal – EE, 02, Three
Sewage – Mains supply
Flood Risk – No flooding in the past 5 years
Flood Defenses – No
Non-Standard Construction – No
Any Legal Restrictions – No
Other Material Issues – No
A THREE BEDROOM SEMI DETAHCED HOUSE OFFERING IMMACULATELY PRESENTED ACCOMMODATION