A STUNNING FULLY REFURBISHED FOUR BEDROOM DETACHED HOME WITH CONSERVATORY AND DRIVEWAY IN TOTON CUL DE SAC. A fully refurbished and beautifully presented four-bedroom detached home, finished to a high standard throughout. The property benefits from a brand-new gas central heating system, new flooring, a stylish fitted kitchen, contemporary shower rooms, a conservatory, and a driveway, offering spacious and move-in-ready accommodation in a sought-after location.
STUNNING FULLY RENOVATED FOUR BEDROOM DETACHED FAMILY HOME IN A QUIET CUL-DE-SAC LOCATION IN THE HEART OF TOTON – READY TO MOVE STRAIGHT INTO
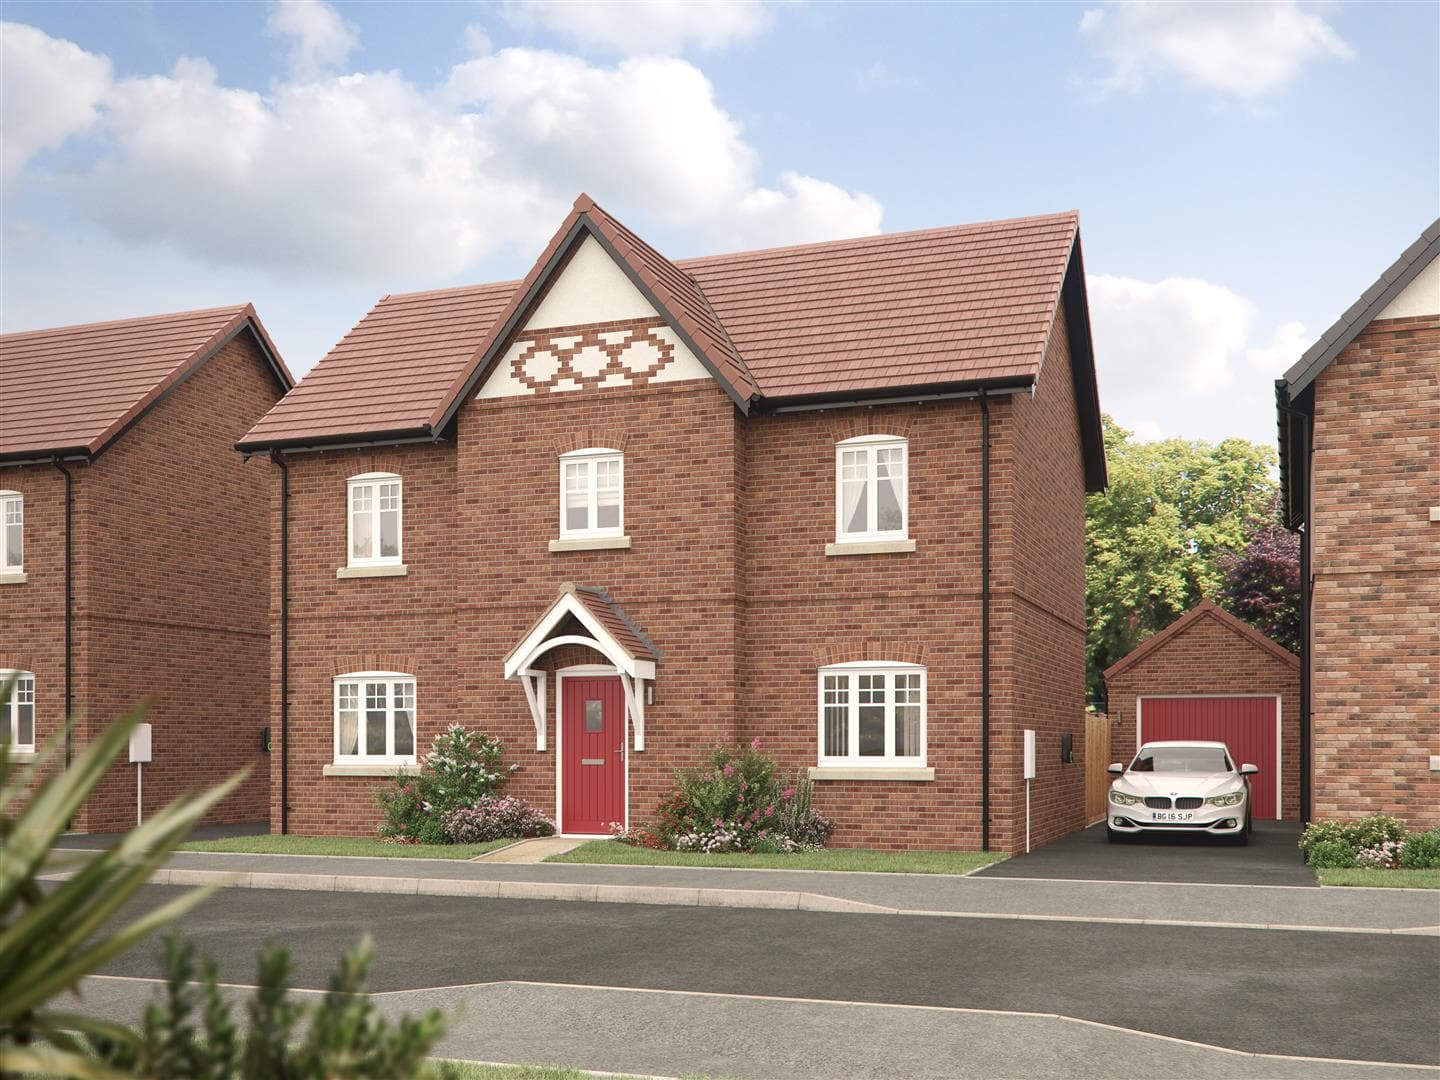
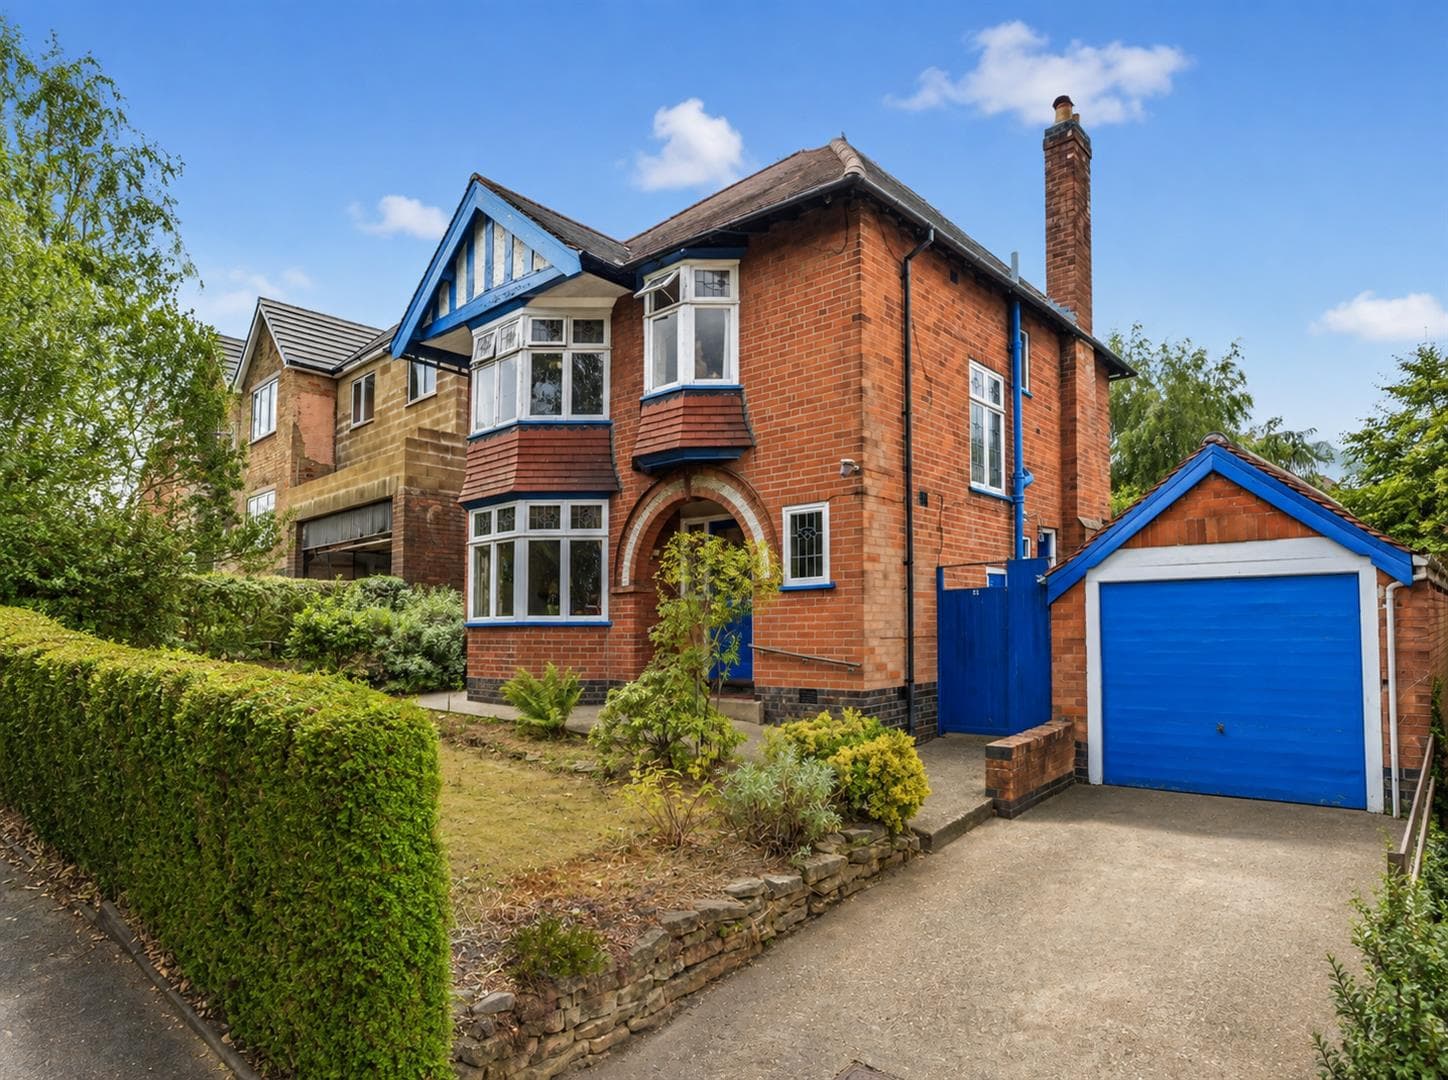
This beautifully presented four bedroom detached home has been comprehensively renovated throughout to an exceptional standard, creating a stylish home ready for immediate occupation. Occupying a quiet cul-de-sac position on the sought-after Erdington Way, the property boasts attractive kerb appeal with anthracite grey windows, a composite front door, a driveway and newly laid front patio. Having undergone a complete programme of refurbishment including a new gas central heating system and boiler, Karndean flooring throughout, a new kitchen, new shower rooms, oak veneer internal doors and new patios, this is a fantastic opportunity to purchase a home where every detail has been thoughtfully finished.
The accommodation comprises an entrance hall with access to a ground floor double bedroom benefiting from a contemporary en-suite shower room. From the hallway, the accommodation opens into the bay-fronted lounge with useful understairs storage, which flows seamlessly into the impressive open plan kitchen diner fitted with integrated AEG appliances. Doors lead through to the conservatory overlooking the enclosed rear garden. To the first floor are three further bedrooms, including the principal bedroom with built-in wardrobes, and a stylishly refitted shower room. Outside, there is a driveway and newly laid patio to the front, whilst the rear garden enjoys a further new patio, lawn and enclosed boundaries, providing an ideal space for relaxing and entertaining.
Erdington Way is ideally situated within the highly desirable residential area of Toton, offering a superb lifestyle for families and commuters alike. Within walking distance are excellent local schools, parks, the Nottingham Express Transit tram stop and a range of everyday amenities, while the A52, M1 and Nottingham city centre are all easily accessible. Toton continues to be one of the area's most popular locations thanks to its excellent transport links, strong community feel, abundance of green spaces and excellent range of local facilities, making it a wonderful place to call home.
Entrance Hall 1.45m x 1.63m approx (4'9 x 5'4 approx)
Composite front door with inset obscure glazed panel, Karndean wood effect flooring throughout the ground floor, new radiator, chrome LED recessed ceiling spotlights, new internal doors to the lounge, ground floor bedroom and stairs to the first floor.
Bedroom 4 2.21m x 3.73m approx (7'3 x 12'3 approx)
New UPVC double glazed window to the front, Karndean wood effect flooring, chrome LED recessed ceiling spotlights, new radiator, loft access hatch and door to:
En-Suite 2.18m x 1.02m approx (7'2 x 3'4 approx)
Obscure UPVC double glazed window to the rear, large marble effect tiled floor and walls, chrome towel radiator, chrome LED recessed ceiling spotlights, extractor fan, large LED mirror, walk-in shower with mains fed shower having a rainwater shower head and hand held shower, vanity unit housing the low flush w.c. and wash hand basin with mixer tap.
Lounge 3.58m x 5.00m approx (11'9 x 16'5 approx)
UPVC double glazed box bay window to the front, Karndean wood effect flooring, chrome LED recessed ceiling spotlights, double radiator, USB sockets, TV and telephone points, door to the understairs storage cupboard, open to:
Kitchen Diner 4.60m x 2.74m approx (15'1 x 9' approx)
UPVC double glazed French doors to the conservatory, window overlooking the rear garden, chrome LED recessed ceiling spotlights, radiator, USB sockets and Karndean wood effect flooring. The kitchen consists of taupe gloss handle-less contemporary wall, drawer and base units to three walls with Calcutta style marble work surfaces and splashbacks and inset sink with a mixer tap, new AEG double oven and grill, AEG induction hob with extractor above, slim-line Bosch integral dishwasher, Bosch integral washing machine and integral fridge and freezer.
Conservatory 2.67m x 3.20m approx (8'9 x 10'6 approx)
UPVC double glazed windows to the rear and French doors opening to the side patio, Karndean wood effect flooring, wall lights and radiator.
First Floor Landing 1.63m x 3.23m approx (5'4 x 10'7 approx)
UPVC double glazed window to the side, new grey carpeted flooring on the stairs, Karndean flooring to the landing, chrome LED recessed ceiling spotlights, loft access hatch and new internal doors to:
Bedroom 1 2.74m x 3.15m plus wardrobes approx (9' x 10'4 plu
UPVC double glazed window to the rear, Karndean wooden flooring, dimmable chrome LED recessed ceiling spotlights, radiator, socket for a wall mounted TV, built-in sliding wardrobes to one wall with inset lighting and mirrored door.
Bedroom 2 2.77m x 2.90m approx (9'1 x 9'6 approx)
UPVC double glazed window to the front, Karndean wood effect flooring, dimmable LED recessed ceiling spotlights and a radiator.
Bedroom 3 2.06m x 1.70m approx (6'9 x 5'7 approx)
UPVC double glazed window to the front, Karndean wood effect flooring, radiator, chrome LED recessed ceiling spotlights, built-in cupboard above the bulkhead.
Shower Room 1.55m x 1.70m approx (5'1 x 5'7 approx)
Obscure UPVC double glazed window to the rear, large marble effect tiled walls, chrome LED recessed ceiling spotlights, extractor fan, vanity unit housing the low flush w.c. and wash hand basin with mixer tap, LED mirror, chrome towel radiator, walk-in shower having a rainwater shower head and hand held shower.
Outside
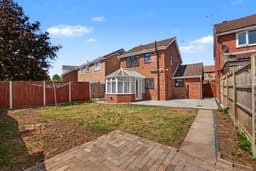
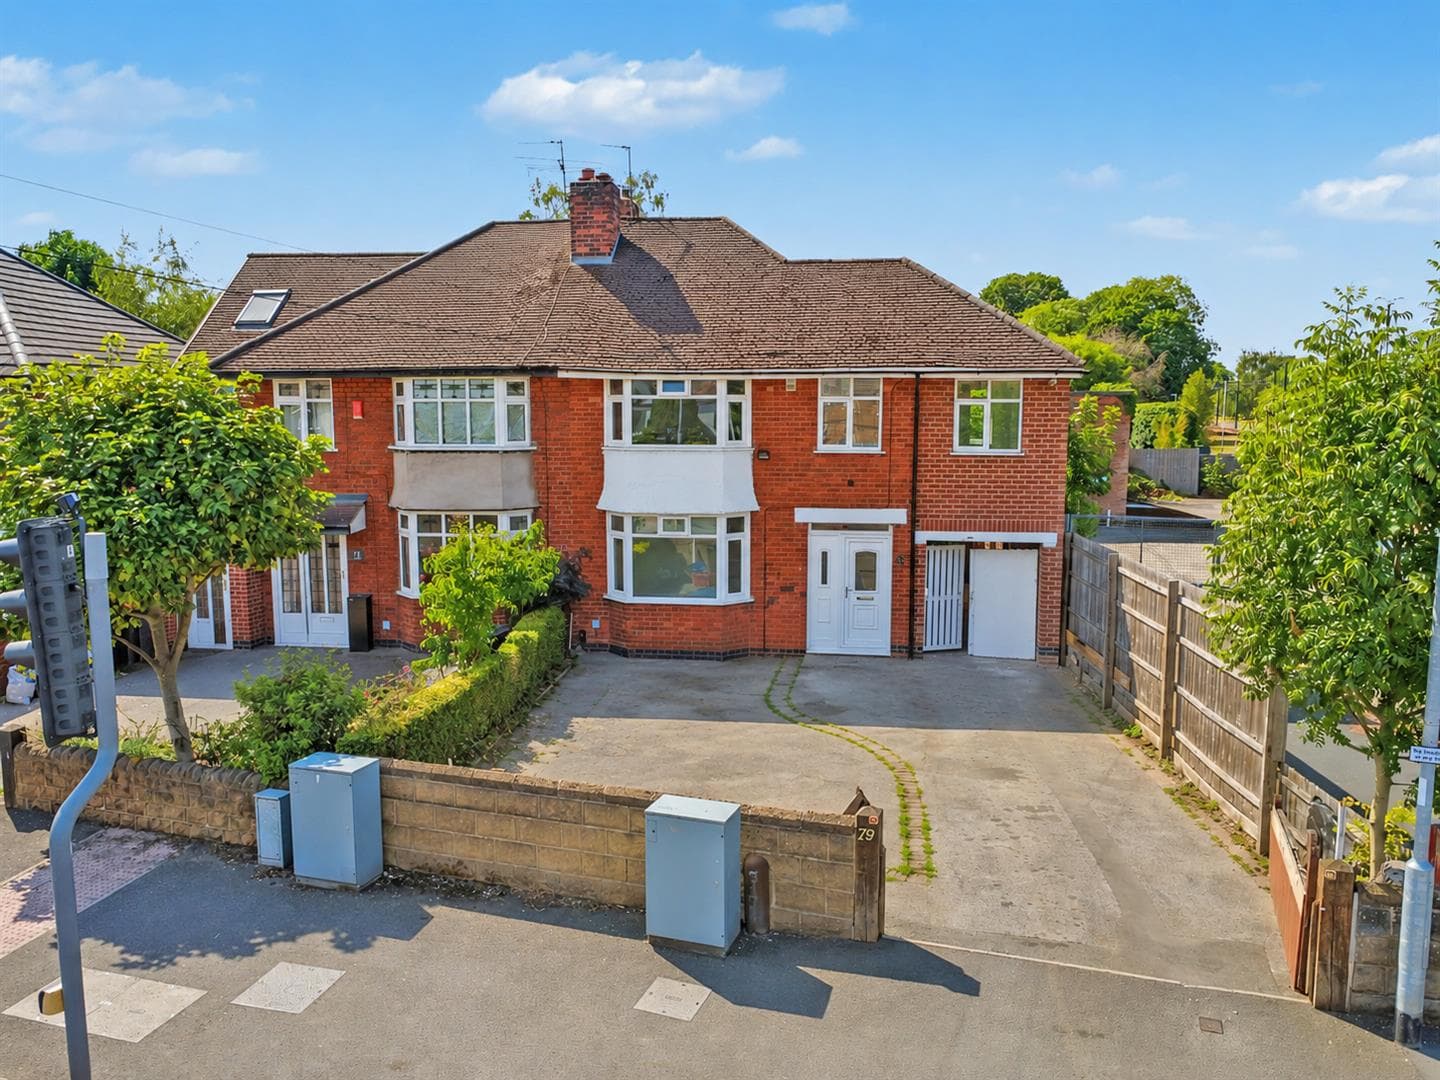
The property sits back from the road in a quiet cul-de-sac with a tarmac driveway having block paved edging, a lawned garden and a newly laid patio to the front door. There is access down the left hand side via a secure gate which leads to the rear.
To the rear there is a newly laid patio with a path leading to a block paved area and large lawn. The garden is enclosed with fencing to the boundaries, there is an outside tap, outside power and courtesy lighting.
Directions
Proceed out of Long Eaton along Nottingham Road turn left at the traffic lights by The Manor pub into High Road. At the next set of lights turn left onto Banks Road and right onto Erdington Way.
9426JG
Council Tax
Broxtowe Borough Council Band C
Additional Information
Electricity – Mains supply
Water – Mains supply
Heating – Gas central heating
Septic Tank – No
Broadband – BT, Sky, Virgin
Broadband Speed - Standard 5mbps Superfast 38mbps Ultrafast 1800mbps
Phone Signal – EE, 02, Three, Vodafone
Sewage – Mains supply
Flood Risk – No flooding in the past 5 years
Flood Defenses – No
Non-Standard Construction – No
Any Legal Restrictions – No
Other Material Issues – No
MUST BE VIEWED! A FOUR BEDROOM DEACHED FAMILY HOME WHICH OFFERS READY TO MOVE INTO ACCOMMODATION