Robert Ellis Estate Agents are delighted to offer this impressive five-bedroom detached family home on Elm Bank Drive. Arranged across three floors, the property offers generous living space including a spacious lounge, separate dining room and modern kitchen diner. Upstairs are five bedrooms, three en-suites and a family bathroom. Outside benefits from a gated driveway with ample parking and a private rear garden with an elevated decked area, perfect for entertaining.
Robert Ellis Estate Agents are delighted to present this impressive five-bedroom detached family home on Elm Bank in the prestigious Mapperley Park, a contemporary new-build property constructed only three years ago and offering spacious and versatile accommodation arranged across three floors. Benefitting from the balance of a Protek warranty, and a gated driveway with video intercom entry, this is a fantastic opportunity for buyers looking for a substantial modern family home.
The ground floor opens into a striking entrance hallway and benefits from underfloor heating throughout, leading to a spacious lounge and a separate dining room with French doors and bi-folding doors, creating an excellent space for entertaining and providing a seamless connection with the garden. The kitchen diner offers another sociable living space, fitted with a range of contemporary units, integrated appliances, breakfast bar seating and plenty of room for a dining table.
The first floor provides four well-proportioned bedrooms, including an impressive loft-style bedroom with additional upper-level space and its own private en-suite. A modern family bathroom serves the remaining bedrooms on this floor, alongside a useful separate utility room.
The second floor is home to an additional bedroom, which provides a spacious and private retreat and benefits from its own en-suite facilities, adding further flexibility to the accommodation and making it ideal as a principal bedroom.
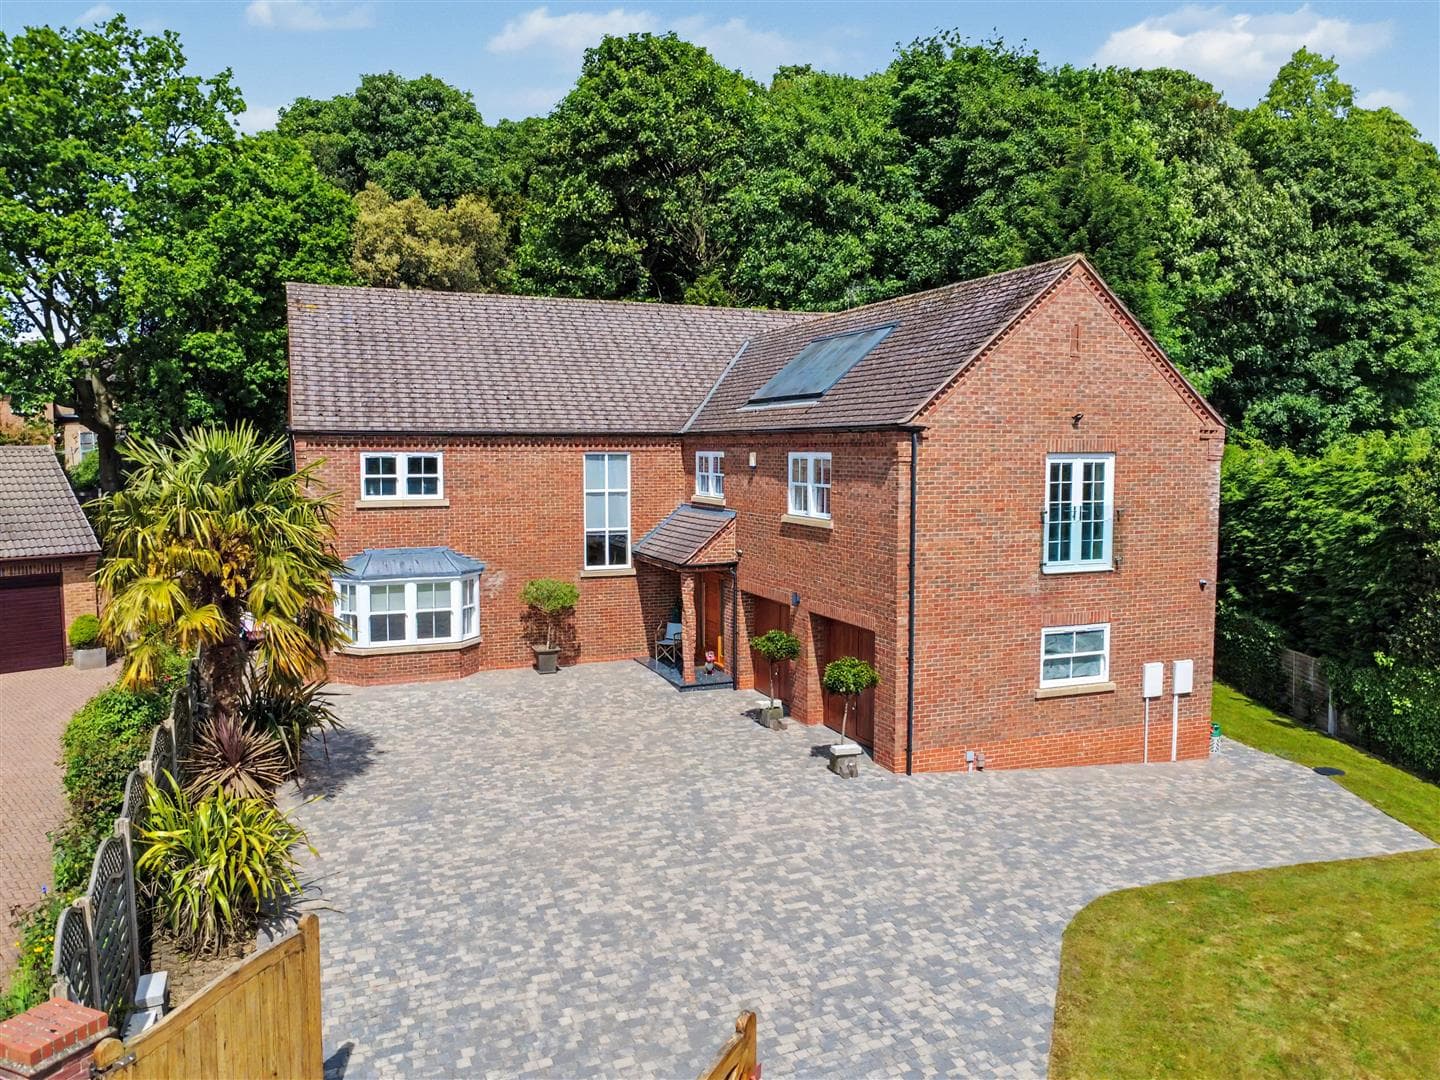
Outside, the property continues to impress. To the front is a gated block-paved driveway providing parking for multiple vehicles, with access controlled via a video intercom system and complemented by landscaped borders. The enclosed rear garden features a paved patio with steps leading to an elevated decked area, creating a private and peaceful setting for outdoor dining and entertaining.
Situated in the Mapperley Park area of Nottingham, this distinctive three-year-old new-build home combines contemporary design with generous accommodation and modern features. With the additional reassurance of the remaining balance of a Protek warranty, the property presents an exciting opportunity for buyers seeking a spacious family home with plenty of room both inside and out.
Entrance Hallway
UPVC double glazed entrance door with fixed double glazed panel to the side leading into the entrance hallway comprising apex window to the front elevation, intercom system, recessed spotlights to the ceiling, staircase leading to the first floor landing, doors leading off to:
Lounge 5.18m x 4.57m approx (17'55 x 15'87 approx)
UPVC double glazed windows to the front and rear elevations, recessed spotlights to the ceiling, tiled flooring.
WC
WC, tiled splashbacks, recessed spotlights to the ceiling, extractor fan, handwash basin with mixer tap.
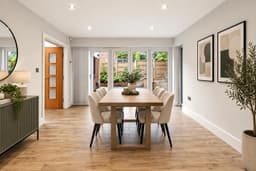
Dining Room 4.57m x 3.35m approx (15'97 x 11'61 approx)
UPVC double glazed French doors to the side elevation, UPVC double glazed windows to the rear elevation, double glazed bi-folding doors to the side elevation, tiled flooring, recessed spotlights to the ceiling.
Kitchen Diner 5.18m x 4.57m approx (17'52 x 15'75 approx )
A range of wall and base units with worksurfaces over incorporating a 1.5 bowl sink and drainer unit with swan neck mixer tap, tiled splashbacks, oven with five ring gas hob over and extractor hood above, integrated fridge freezer, integrated dishwasher, inset lighting, internal window to the hallway, breakfast bar providing additional seating space, ample space for a dining table, recessed spotlights to the ceiling, tiled flooring, UPVC double glazed windows to the front rear and side elevations.
First Floor Landing
Carpeted flooring, wall mounted radiator, glass balustrades, recessed spotlights to the ceiling, roof lights, staircase leading to the second floor landing.
Utility Room 2.44m x 1.52m approx (8'45 x 5'48 approx)
Tiled flooring, wall mounted radiator, spotlights to the ceiling, Velux window, space and plumbing for a washing machine, space and point for a tumble dryer, a range of base units with worksurfaces over.
Bathroom 2.44m x 1.52m approx (8'32 x 5'45 approx)
Velux window, tiled splashbacks, tiled flooring, heated towel rail, vanity wash hand basin with mixer tap, illuminated mirror, WC, P-shaped bath with mains fed rainfall shower over, recessed spotlights to the ceiling, extractor fan.
Bedroom Five 2.74m x 2.74m approx (9'60 x 9'12 approx)
UPVC double glazed bay window to the front elevation, wall mounted radiator, carpeted flooring, recessed spotlights to the ceiling, access to the loft.
Bedroom Four 3.66m x 3.05m approx (12'54 x 10'36 approx)
UPVC double glazed window to the front elevation, wall mounted radiator, carpeted flooring, recessed spotlights to the ceiling.
Bedroom Three 3.66m x 3.05m approx (12'57 x 10'39 approx)
UPVC double glazed window to the rear elevation, wall mounted radiator, carpeted flooring, recessed spotlights to the ceiling.
Bedroom Two downstairs (4.57m x 3.35m) upstairs (13'47 x 5'94)
This loft style bedroom benefits from having, UPVC double glazed windows to the front and rear elevations, carpeted flooring, wall mounted radiator, door to the en-suite, staircase to additional bedroom space comprising carpeted flooring, wall mounted radiator, Velux window.
En-Suite
UPVC double glazed window to the rear elevation, tiled flooring, tiled splashbacks, recessed spotlights to the ceiling, shower enclosure with mains fed rainfall shower over, extractor fan, WC, vanity wash hand basin, heated towel rail.
Second Floor Landing
Carpeted flooring, Velux window, recessed spotlights to the ceiling.
Bedroom One 2.44m x 3.35m approx (8'86 x 11'84 approx)
UPVC double glazed window to the side elevation, recessed spotlights to the ceiling, carpeted flooring, wall mounted radiator, door leading through to the en-suite.
En-Suite
Tiled flooring, tiled splashbacks, vanity wash hand basin with mixer tap, illuminated mirror, WC, Velux window, heated towel rail, shower enclosure with mains fed rainfall shower over, extractor fan, recessed spotlights to the ceiling.
Outside
Front of Property
To the front of the property there is a gated block paved driveway providing off the road parking for multiple cars, artificial lawn, raised flowerbeds with a range of mature plants and trees planted to the borders.
Rear of Property
To the rear of the property there is an enclosed rear garden with paved patio area, stairs leading to raised deck providing an private tranquil outdoor entertaining space, fencing and walled boundaries.
Agents Notes: Additional Information
Council Tax Band: G
Local Authority: Nottingham
Electricity: Mains supply
Water: Mains supply
Heating: Mains gas
Septic Tank : No
Broadband: BT, Sky, Virgin
Broadband Speed: Standard 16mbps Ultrafast 1800mbps
Phone Signal: 02, Vodafone, EE, Three
Sewage: Mains supply
Flood Risk: No flooding in the past 5 years
Flood Defences: No
Non-Standard Construction: No
Any Legal Restrictions: No
Other Material Issues: No
STUNNING MODERN HOME FOR SALE IN MAPPERLEY PARK!