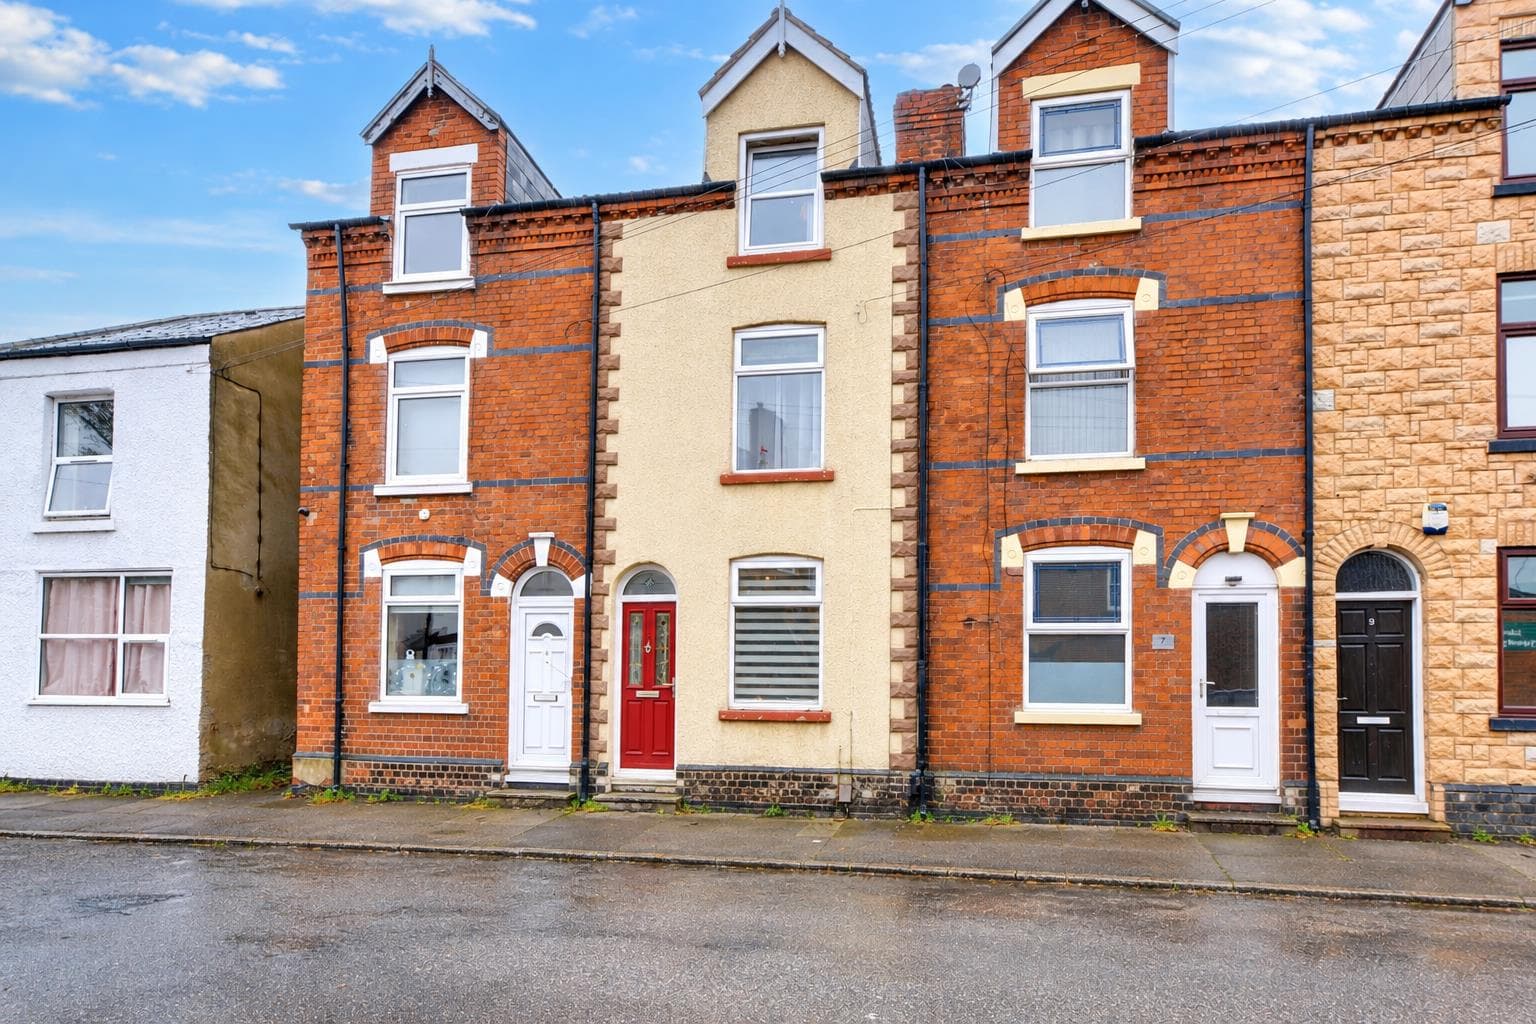
A well-proportioned two/three bedroom mid-terrace house enjoying a popular and convenient residential location with the benefit of a private and enclosed rear garden and a versatile living space.
Located in the popular area of Beeston, this delightful terraced house on Evelyn Street presents an excellent opportunity for both first-time buyers and investors alike. With no upward chain, you can move in with ease and start enjoying your new home right away.
The property boasts spacious reception rooms, providing ample space for relaxation and entertaining guests. These versatile areas can be tailored to suit your lifestyle, whether you envision a cosy living room or third bedroom.
Completing the accommodation is a conveniently located bathroom, designed for both functionality and comfort. The layout of the house is practical, making it an ideal choice for those seeking a low-maintenance home.
Situated in a vibrant community, this property benefits from local amenities, parks, and excellent transport links, ensuring that you are well-connected to the surrounding areas. Beeston is known for its friendly atmosphere and offers a variety of shops, cafes, and recreational facilities, making it a wonderful place to call home.
In summary, this terraced house on Evelyn Street is a fantastic opportunity to secure a charming property in a desirable location. With its inviting reception rooms, comfortable bedrooms, and the added benefit of no upward chain, this home is ready for you to make it your own. Don’t miss out on the chance to view this lovely property.
Entrance Hall
Composite entrance door, laminate flooring, radiator and doors to the lounge diner and sung/bedroom three.
Snug/Bedroom Three 3.55m x 2.51m (11'7" x 8'2" )
A carpeted room with UPVC double glazed window to the front and radiator.
Lounge Diner 3.76m x 3.65m (12'4" x 11'11" )
Laminate flooring, radiator, sash window to the rear, stairs to the first floor, useful understairs storage cupboard and door to the kitchen.
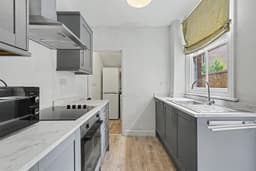
Kitchen 2.85m x 2.17m (9'4" x 7'1" )
With a range of modern wall, base and drawer units, work-surfaces, sink with drainer and a mixer tap, integrated electric oven with electric hob and air filter over, laminate flooring, integrated dishwasher, sash window to the side, door to the garden and opening into the utility room.
Utility
With laminate flooring, work-surface, plumbing for a washing machine, space for a fridge freezer and door to the WC.
Downstairs WC
Fitted with a WC, wall-mounted wash-hand basin, laminate flooring, radiator, UPVC double glazed window to the side and extractor fan.
First Floor Landing
With doors to the bathroom and two bedrooms.
Bedroom One 4.24m x 3.53m (13'10" x 11'6" )
A carpeted double bedroom with UPVC double glazed sash window to the front, radiator and built-in storage cupboard.
Bedroom Two 3.75m x 3.3m (12'3" x 10'9" )
A carpeted double bedroom with UPVC double glazed sash windows to the rear and radiator.
Bathroom
Incorporating a three-piece suite comprising panelled bath with mains controlled shower over, pedestal wash-hand basin, WC, tiled splashbacks, UPVC double glazed sash window to the side, radiator, extractor fan and built-in cupboard housing the Glow-Worm combination boiler.
Outside
Gated access leads to a mature rear garden which includes a paved patio and fence boundaries.
A well-proportioned two/three bedroom mid-terrace house enjoying a popular and convenient residential location.