A relatively modern four/five bedroom, two bathroom, three toilet detached family house positioned in this quiet residential cul de sac. With gas central heating, double glazing, off-street parking and enclosed garden space to the rear. The property offers easy access to nearby amenities, transport links, open countryside and green space. We believe the property will make an ideal long term family home and we highly recommend an internal viewing.
ROBERT ELLIS ARE DELIGHTED TO WELCOME TO THE MARKET WITH THE ADDED BENEFIT OF BEING SOLD WITH NO UPWARD CHAIN THIS RELATIVELY MODERN FOUR/FIVE BEDROOM, TWO BATHROOM, THREE TOILET DETACHED FAMILY HOUSE SITUATED IN THIS QUIET RESIDENTIAL CUL DE SAC.
With accommodation over two floors, the ground floor comprises entrance porch, ground floor office/bedroom with an adjoining store, entrance hallway, ground floor WC, living room, dining room, conservatory and breakfast kitchen. The first floor landing then provides access to four bedroom, the principal with en-suite, and family bathroom.
The property also benefits from gas fired central heating, double glazing, off-street parking and enclosed garden space to the rear.
The property is situated in this quiet residential cul de sac in this popular and sought after Derbyshire village location which offers easy access to an array of nearby amenities in the neighbouring town of Ilkeston, as well as good transport links including Ilkeston train station. Schooling for all ages if also within easy reach, as well as ample outdoor countryside and green space and a variety of golf courses including Morley Hayes and Breadsall Priory.
We believe the property will make an ideal long term family home and we highly recommend an internal viewing.
PORCH 2.21 x 1.16 (7'3" x 3'9")
uPVC panel and double glazed front entrance door, double glazed windows to both the front and side (to match the door), exposed brickwork, tiled floor, internal uPVC panel and double glazed door to the hallway, further uPVC door into the office/ground floor bedroom.
OFFICE/GROUND FLOOR BEDROOM 3.93 x 2.34 (12'10" x 7'8")
Georgian-style double glazed uPVC window to the front (with fitted blinds), radiator, laminate flooring, a range of power points and telephone sockets (ideal for an office set up), wall mounted consumer unit. Door to store room.
STORE/BOILER ROOM 2.42 x 1.05 (7'11" x 3'5")
Wall mounted "Worcester" gas fired boiler, laminate flooring, power, lighting and worktop space.
ENTRANCE HALL 5.15 x 1.96 (16'10" x 6'5")
Turning staircase rising to the first floor with decorative wood spindle balustrade, useful understairs storage cupboard with shelving, radiator with display cabinet, tiled floor. Internal doors linking both reception rooms, kitchen and ground floor WC.
GROUND FLOOR WC 1.80 x 0.86 (5'10" x 2'9")
Two piece suite comprising push flush WC and wash hand basin with mixer tap and tiled splashback. Radiator, double glazed window to the front.
LIVING ROOM 4.22 x 3.58 (13'10" x 11'8")
Georgian-style double glazed window to the front (with fitted blinds), radiator, laminate flooring, media points, coving, feature Adam-style fire surround with tiled insert and marble hearth.
DINING ROOM 3.58 x 3.58 (11'8" x 11'8")
Radiator, sliding double glazed patio doors opening through to the conservatory.
CONSERVATORY 3.81 x 2.82 (12'5" x 9'3")
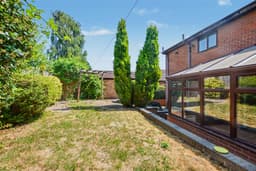
Brick and double glazed construction with pitched roof, electric ceiling fan, two electric heaters, tiled floor, uPVC double glazed French doors opening out to the rear garden, wall light point, multiple power sockets.
BREAKFAST KITCHEN 4.15 reducing to 2.88 x 4.54 (13'7" reducing to 9'
The kitchen comprises a matching range of fitted base and wall storage cupboards and drawers with solid granite square edge work surfacing incorporating inset one and a half bowl sink unit with drainer and mixer tap, fitted five ring gas hob with curved extractor canopy over, space and plumbing for washing machine and dishwasher, in-built fridge and freezer, inset oven and combination grill, tiled splashbacks, radiator, tiled floor, display shelving, two double glazed windows to the rear (with fitted blinds), uPVC panel and double glazed exit door to outside.
FIRST FLOOR LANDING
Doors to all bedrooms and bathroom. Loft access point. Decorative wood spindle balustrade.
BEDROOM ONE 3.80 x 3.60 (12'5" x 11'9")
Hardwood framed double glazed window to the rear, radiator, ceiling fan and a range of fitted wardrobes incorporating shelving and hanging space. Door to en-suite.
EN-SUITE 2.16 x 1.87 (7'1" x 6'1")
Three piece suite comprising shower cubicle, mains shower, glass shower door, wash hand basin with mixer tap and storage cabinets beneath, push flush WC. Tiling to the walls, radiator, hardwood framed double glazed window to the rear.
BEDROOM TWO 3.70 x 3.63 (12'1" x 11'10")
uPVC double glazed Georgian-style window to the front with fantastic views over open countryside, radiator.
BEDROOM THREE 3.54 x 2.80 (11'7" x 9'2")
uPVC double glazed Georgian-style window to the front with fantastic views over open countryside, radiator. Door to walk-in wardrobe with power point.
BEDROOM FOUR 3.14 x 2.58 (10'3" x 8'5")
Double glazed window to the side (with fitted blind), radiator.
BATHROOM 3.56 max x 1.94 (11'8" max x 6'4")
Modern white three piece suite comprising panel bath with glass shower screen, mixer tap, electric shower, wash hand basin with mixer tap and two storage drawers beneath, hidden cistern push flush WC. Tiling to the walls, ladder towel radiator, hardwood framed double glazed window to the side. The airing cupboard houses the hot water cylinder with shelving.
OUTSIDE
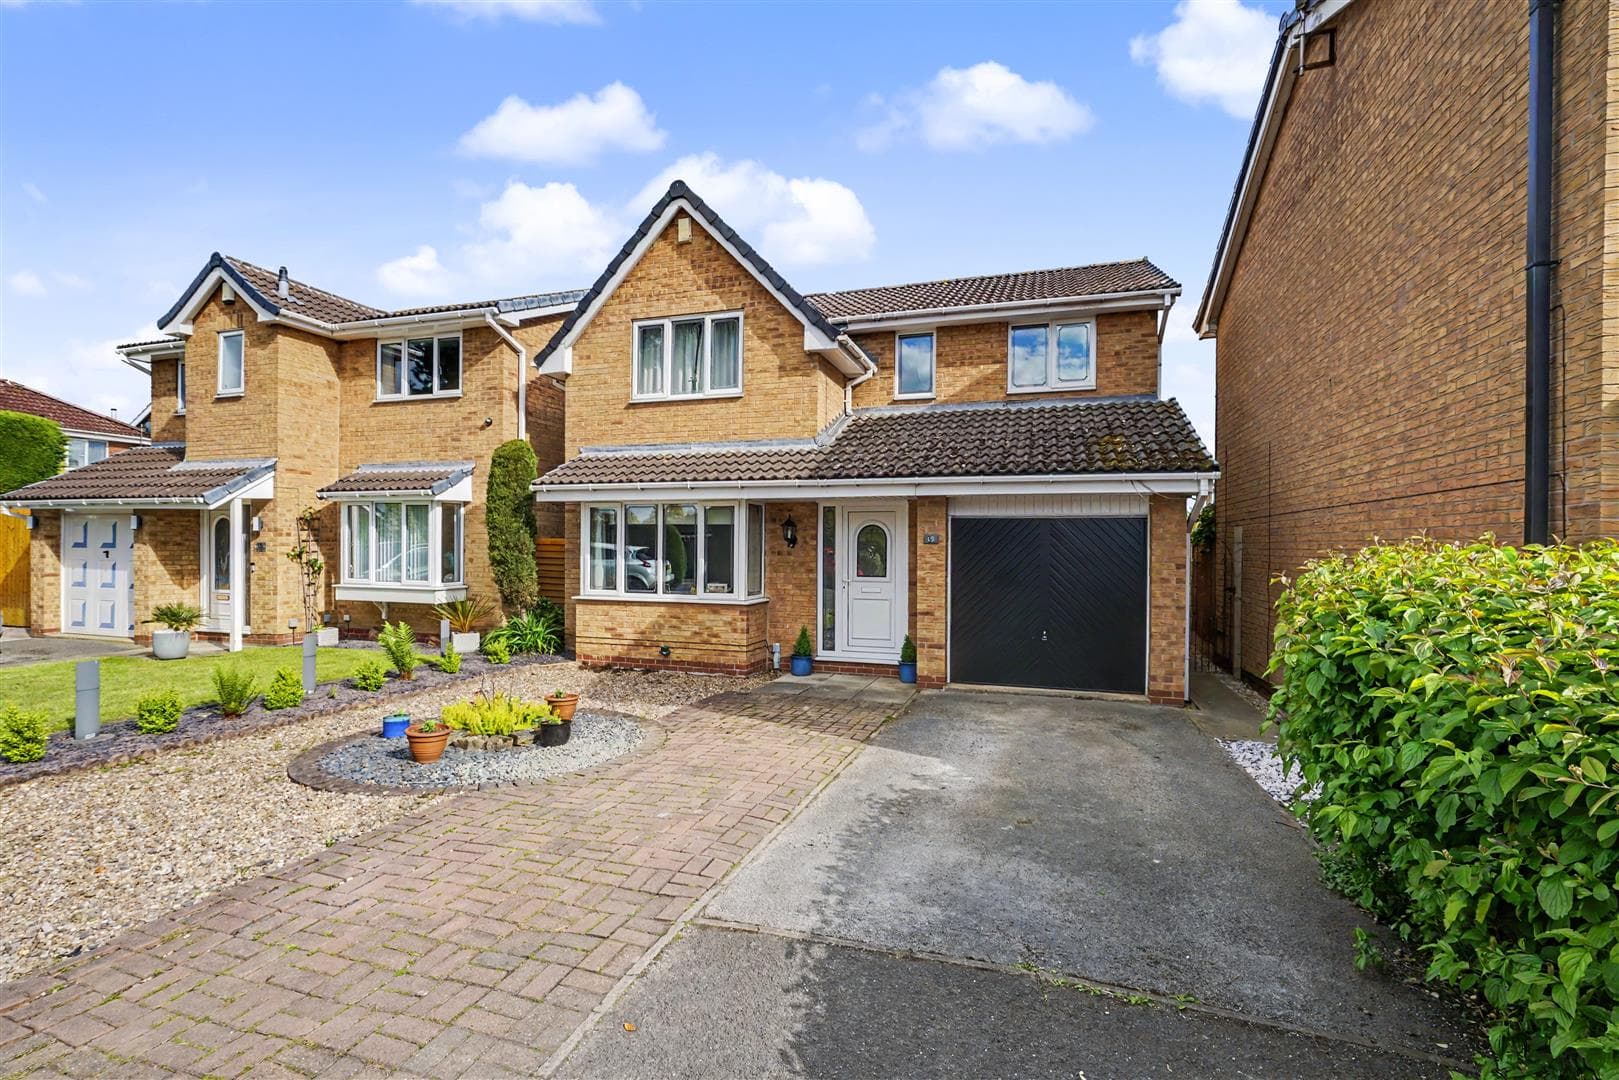
To the front of the property, there is a lowered kerb entry point to a block paved driveway providing off-street parking with pedestrian access then leading down the right hand side towards the rear garden. The front has a rockery-style flowerbed, decorative bark chippings and a range of bushes and shrubbery. Beyond the front into the side and rear, there is an initial timber garden shed running along side a raised bed housing a further variety of bushes and shrubbery. The garden then opens out to the rear where there is a sloping rockery with decorative gravel stone chippings and a further selection of bushes and shrubbery. Steps provide access to the main part of the garden where there is a paved patio seating area with timber pagoda, shaped lawn, flowerbeds and borders. Within the garden, there is an external water tap and lighting point.
AGENTS NOTE
Some of the internal images have virtual staging to give an impression of how to furnish the property.
A FOUR/FIVE BEDROOM DETACHED FAMILY HOUSE OFFERED FOR SALE WITH NO UPWARD CHAIN.