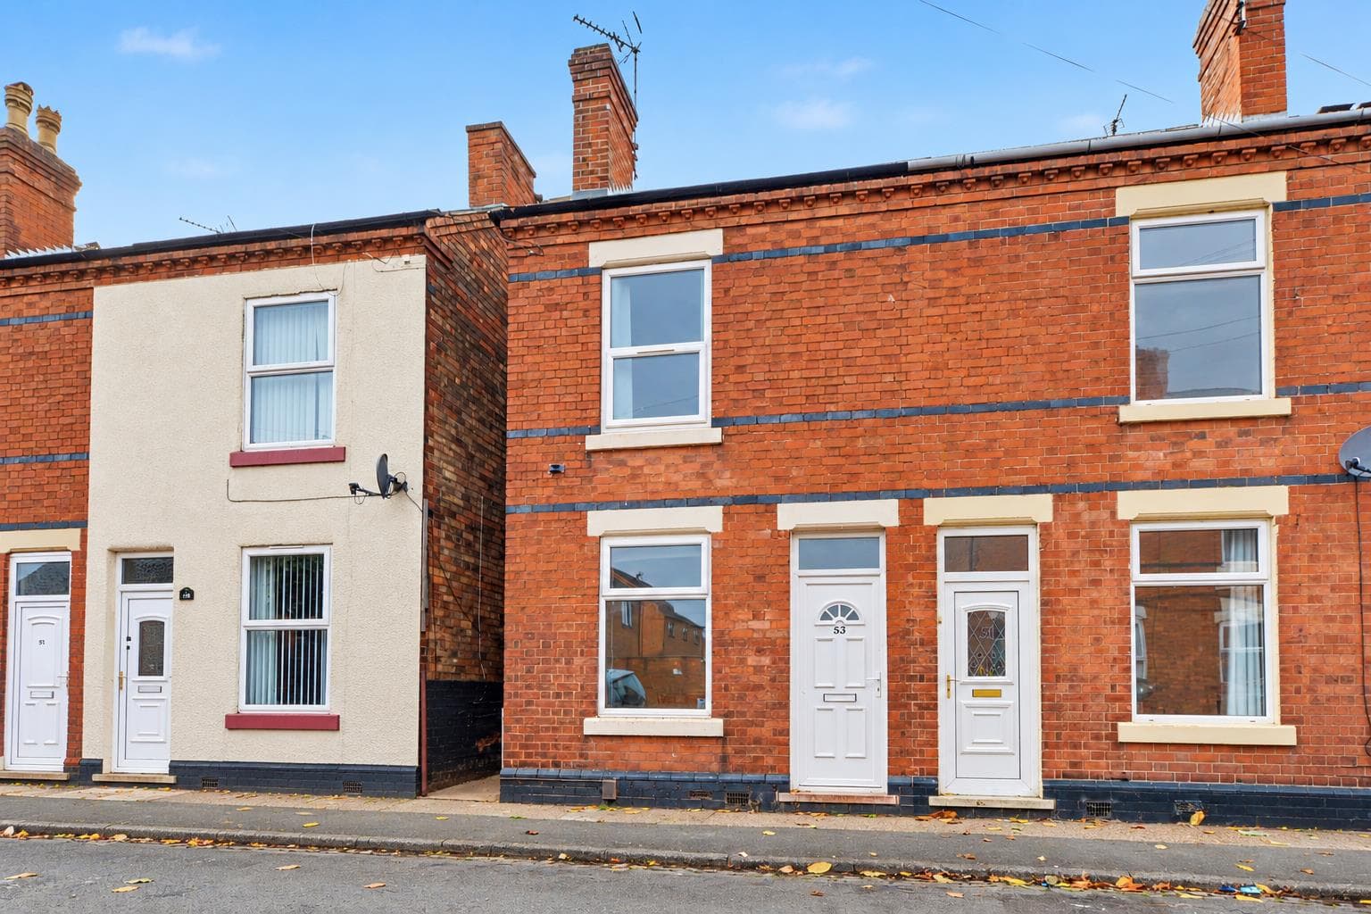
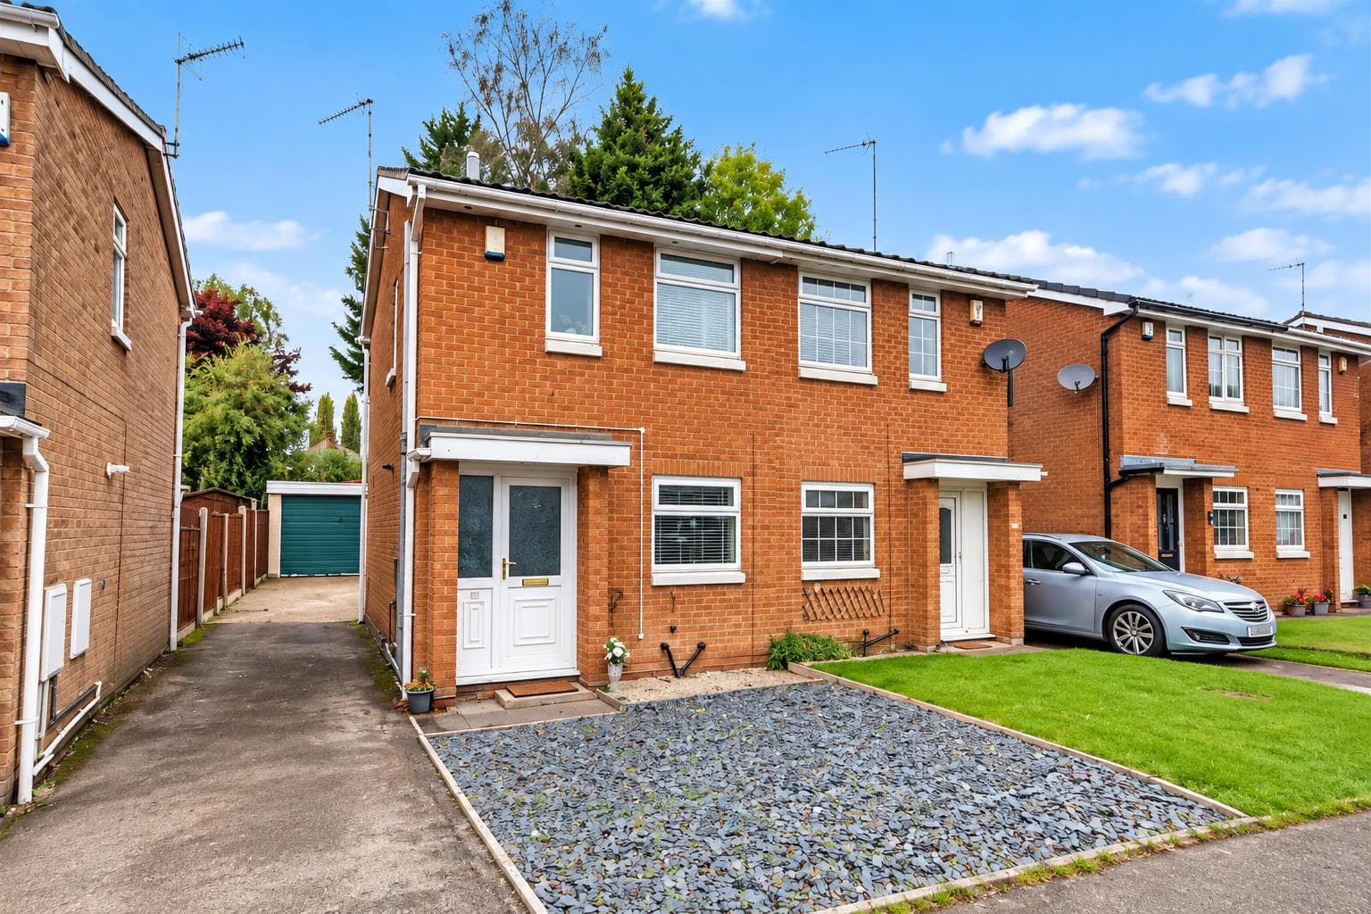
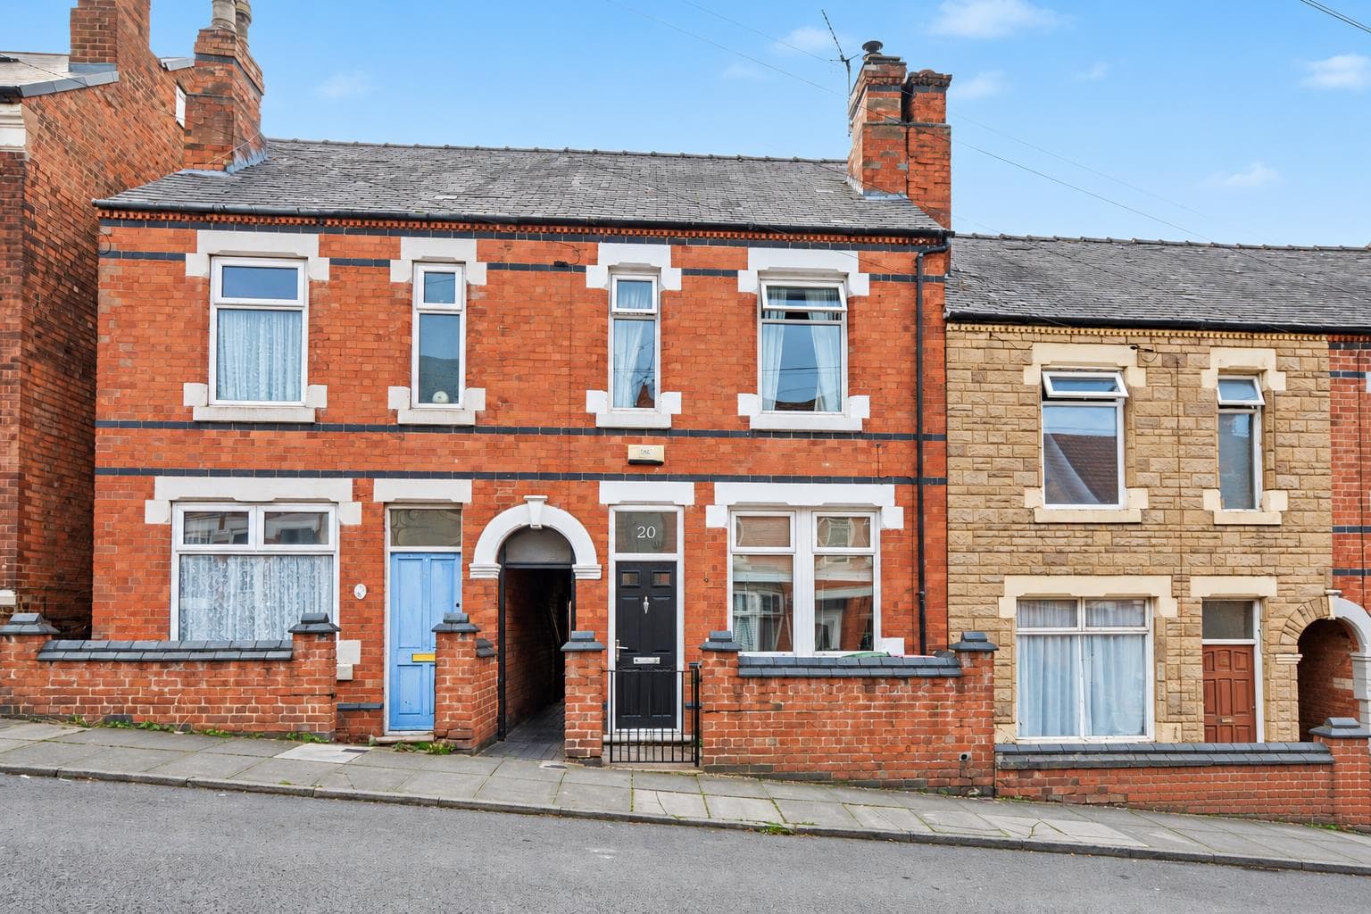
THIS IS A TWO BEDROOM MID TERRACE OFFERING SPACIOUS AND WELL PRESENTED ACCOMMODATION THROUGHOUT - Found close to local amenities and transport links, the property is ideal for the first time buyer. With two reception rooms, kitchen, two first floor bedrooms and shower room. Enclosed garden to the rear.
A TWO BEDROOM TERRACED HOME SITUATED ON GRANVILLE AVENUE, OFFERING A RARE OPPORTUNITY TO PURCHASE A PROPERTY WITH A FRONT GARDEN.
Robert Ellis are pleased to bring to the market this charming terraced property, situated on the popular Granville Avenue. Unlike many homes of a similar style, this property benefits from the rare advantage of a small front garden, enhancing its kerb appeal and creating a welcoming approach.
The accommodation comprises two reception rooms, providing flexible living and dining space, along with a fitted kitchen to the rear. To the first floor are two generous double bedrooms and a family bathroom.
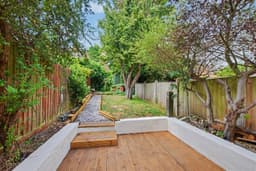
Externally, the property boasts a wonderful rear garden, featuring a decking area ideal for outdoor dining and entertaining, with the remainder providing an attractive space to relax and enjoy throughout the year. An internal viewing is highly recommended to fully appreciate the accommodation, delightful garden and convenient location this lovely home has to offer.
The property is within easy reach of Long Eaton town centre where there are Asda, Tesco, Lidl and Aldi stores as well as many other retail outlets, there are healthcare and sports facilities which include the West Park Leisure Centre and adjoining playing fields, schools for all ages area within easy reach and the excellent transport links include J25 of the M1, East Midlands Airport, stations at Long Eaton and East Midlands Parkway and the A52 and other main roads provide good access to Nottingham, Derby and other East Midlands towns and cities.
Sitting Room 3.43m x 3.48m approx (11'3 x 11'5 approx)
Double glazed door and window to the front, laminate flooring, storage cupboard, coving, ceiling rose, radiator and door to:
Inner Hall
Stairs to the first floor and door to:
Lounge 3.58m x 4.01m approx (11'9 x 13'2 approx)
Double glazed window to the rear, laminate flooring, radiator, coving, ceiling rose, storage cupboard door to:
Kitchen 1.73m x 4.65m approx (5'8 x 15'3 approx)
Two double glazed windows to the side, matching wall and base units with work surfaces over, integrated electric oven, four ring gas burner and extractor over, stainless steel sink and drainer, plumbing for a washing machine and space for a fridge freezer.
First Floor Landing
Doors to:
Bedroom 1 3.40m x 3.78m approx (11'2 x 12'5 approx)
Double glazed window to the rear, radiator. Door to:
Shower Room
Double glazed window to the rear, pedestal wash hand basin, low flush w.c., double shower cubicle, linoleum flooring, storage cupboard.
Bedroom 2 3.58m x 3.61m approx (11'9 x 11'10 approx)
Two double glazed windows to the front, radiator and storage cupboard.
Outside
The front of the property is set back from the road behind a wall and railings, there are shrubs and trees which creates privacy into the house and picket fence to the boundary.
The rear garden is laid to lawn, decked patio, fencing to the boundaries, shrubs to the borders.
Directions
Proceed out of Long Eaton along Derby Road and over the canal bridge and turn right into Granville Avenue. Continue along and the property can be found on the right as identified by our for sale board.
9458CO
Council Tax
Erewash Borough Council Band A
Additional Information
Electricity – Mains supply
Water – Mains supply
Heating – Gas central heating
Septic Tank – No
Broadband – BT, Sky, Virgin
Broadband Speed - Standard 15mbps Superfast 60mbps Ultrafast 1800mbps
Phone Signal – EE, 02, Three, Vodafone
Sewage – Mains supply
Flood Risk – No flooding in the past 5 years
Flood Defenses – No
Non-Standard Construction – No
Any Legal Restrictions – No
Other Material Issues – No
A TWO BEDROOM MID TERRACE, IDEAL FOR THE FIRST TIME BUYER OR INVESTOR