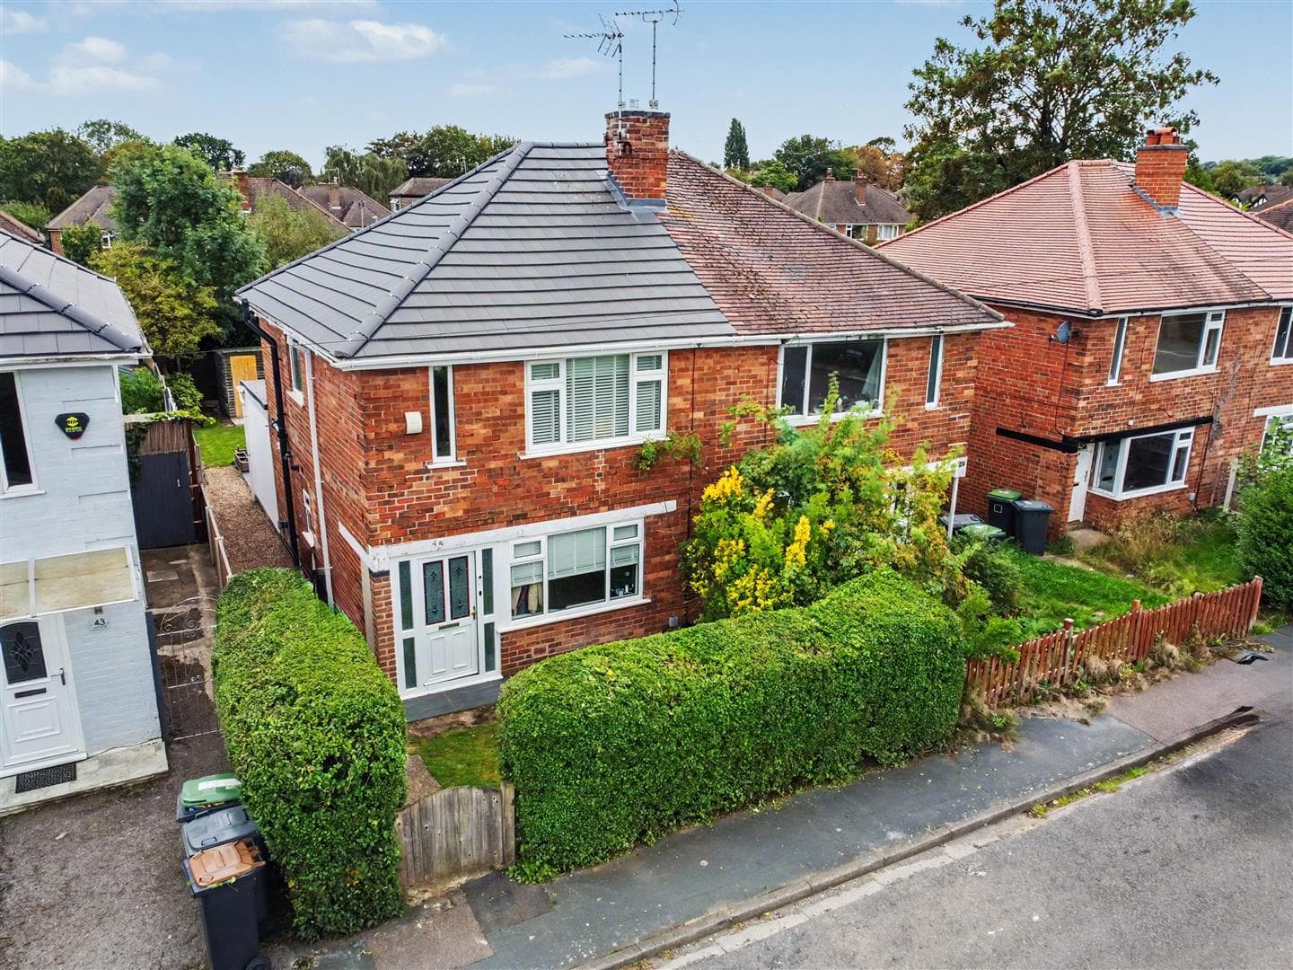
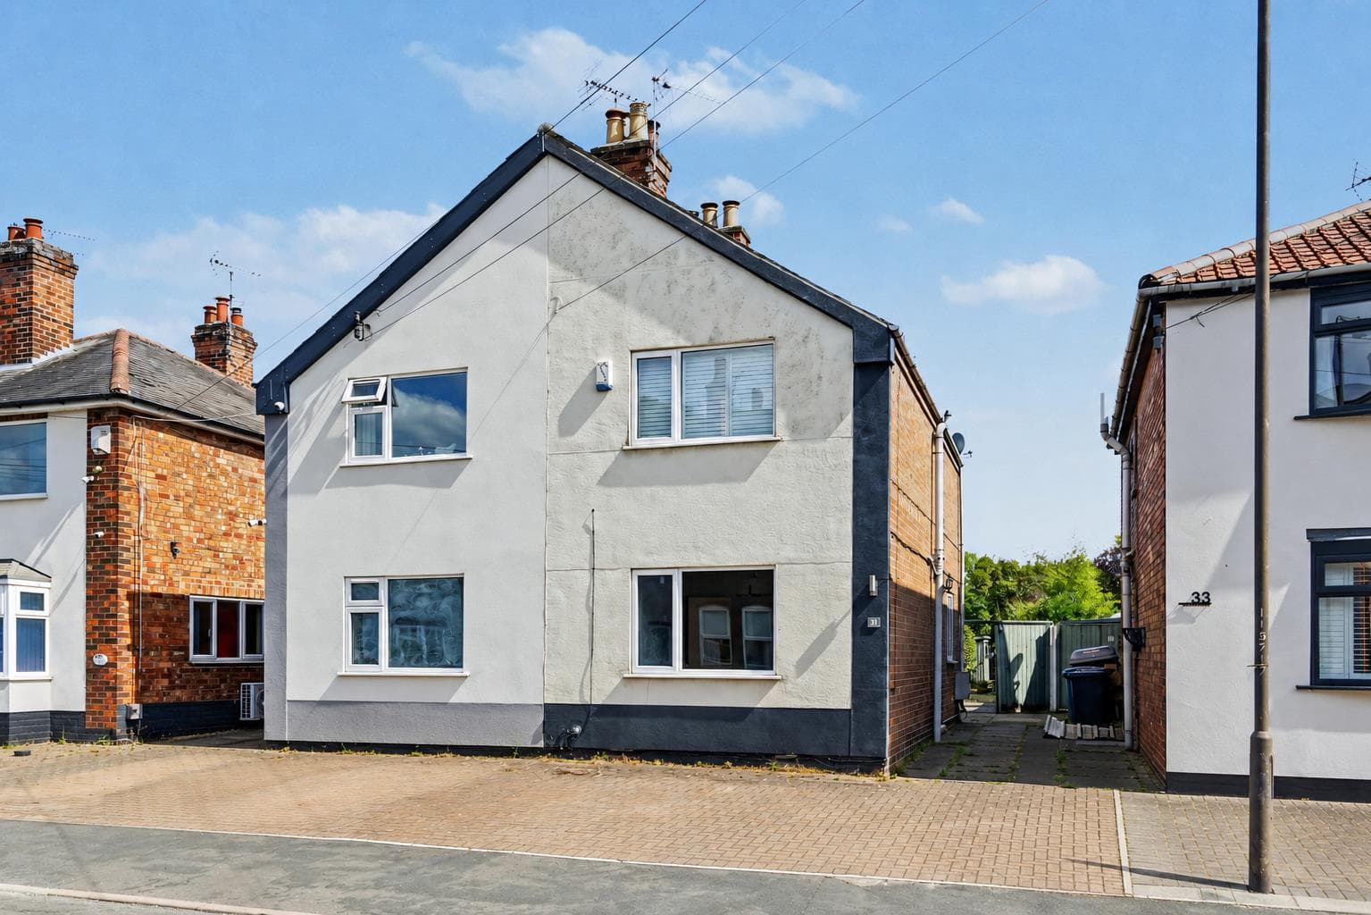
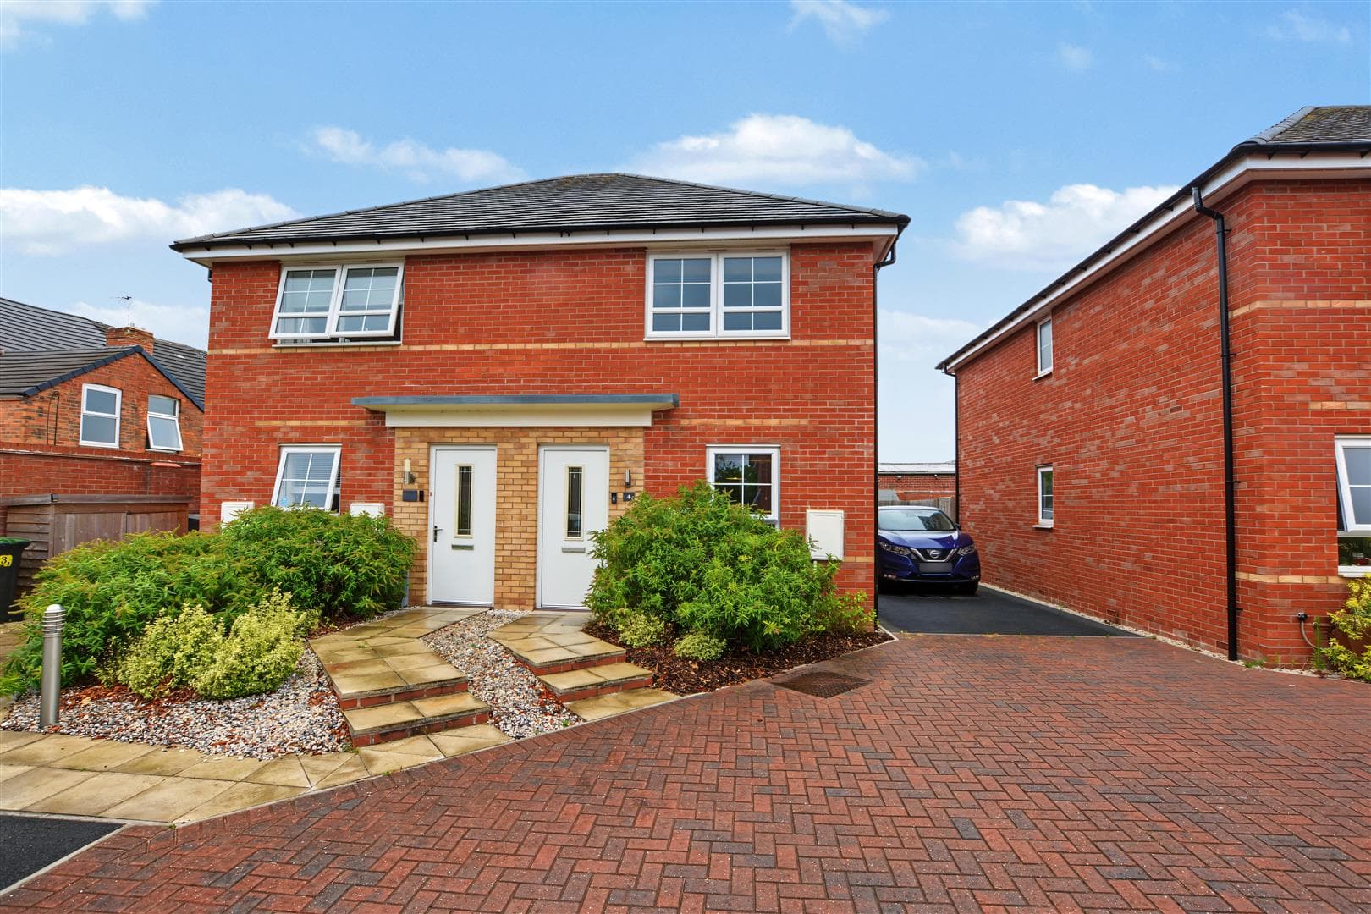
A beautifully presented two-double bedroom semi-detached house enjoying a quiet and peaceful cul-de-sac location within walking distance of local shops, schools and transport links.
This well-presented semi-detached house on Gwenbrook Avenue offers a perfect blend of comfort and convenience. With two inviting reception rooms, this property provides ample space for both relaxation and entertaining. The well-proportioned layout includes two bedrooms, ideal for a small family or professionals seeking a peaceful retreat.
The bathroom is thoughtfully designed, catering to all your daily needs. The property also boasts parking, ensuring that you have a secure space for your car.
Situated in a friendly neighbourhood, this home is close to local amenities, schools, and parks, making it an excellent choice for those who appreciate community living. Whether you are looking to buy or rent, this property presents a wonderful opportunity to enjoy a comfortable lifestyle in a sought-after location. Don't miss the chance to make this charming house your new home.
Entrance Hall
Composite entrance door, laminate flooring, stairs to the first floor, radiator and door to the lounge.
Lounge 3.93m x 3.66m (12'10" x 12'0" )
Laminate flooring, gas-fire with Adam-style mantle, contemporary radiator, UPVC double glazed bay window to the front, radiator and door to the kitchen diner.
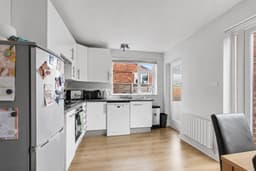
Kitchen Diner 4.63m x 3m (15'2" x 9'10" )
Fitted with a range of wall, base and drawer units, work-surfaces, sink with drainer and a mixer tap, integrated electric oven with five burner gas hob above and air filter over, tiled splashbacks, laminate flooring, space for a fridge freezer, plumbing for a dishwasher, UPVC double glazed window to the side, large understairs storage cupboard, radiator, UPVC double glazed French doors to the rear patio and a door to the rear hallway.
Rear Hallway
With door to the side, radiator and door to the WC and utility.
Utility
Fitted with work-surfaces and plumbing for a washing machine.
Downstairs WC
Fitted with a WC and UPVC double glazed window to the side.
First Floor Landing
With doors to the bathroom and two bedrooms.
Bedroom One 3.95m x 3.65m (12'11" x 11'11" )
A carpeted double bedroom with built-in storage cupboard/wardrobe, UPVC double glazed bay window to the front and contemporary radiator.
Bedroom Two 3.04m x 2.77m (9'11" x 9'1" )
A carpeted double bedroom with UPVC double glazed window to the rear and radiator.
Bathroom
Incorporating a three-piece suite comprising panelled bath with mains control shower over, wash-hand basin, WC, tiled splashbacks, laminate flooring, wall-mounted heated towel rail, UPVC double glazed window to the rear, extractor fan and loft-hatch.
Outside
To the front of the property you will find a tarmac driveway with blocked paved borders and side access leading to the private and enclosed rear garden which includes an Indian sandstone patio area overlooking the lawn beyond, a range of mature trees and shrubs and fence boundaries.
A beautifully presented two-double bedroom semi-detached house enjoying a quiet and peaceful cul-de-sac location.