Robert Ellis are delighted to bring to the market this spacious three bedroom bay fronted mid terraced property situated in the popular Sherwood area of Nottingham. Offering two reception rooms, a modern fitted kitchen, two shower rooms, useful cellar and enclosed courtyard garden, this property is well worth viewing.
ROBERT ELLIS ARE DELIGHTED TO BRING TO THE MARKET THIS SPACIOUS AND WELL PRESENTED THREE BEDROOM BAY FRONTED MID TERRACED PROPERTY, SITUATED IN THE POPULAR AND SOUGHT AFTER RESIDENTIAL LOCATION OF SHERWOOD, NOTTINGHAM. OFFERING GENEROUS ACCOMMODATION THROUGHOUT, TWO RECEPTION ROOMS, A MODERN FITTED KITCHEN, TWO SHOWER ROOMS AND AN ENCLOSED REAR COURTYARD, THIS PROPERTY WOULD MAKE AN IDEAL HOME FOR A WIDE RANGE OF BUYERS.
Situated on Haydn Road, within the popular Sherwood area of Nottingham, this traditional mid terraced property offers spacious and versatile accommodation which will appeal to first time buyers, growing families and investors alike. The property benefits from gas central heating, UPVC double glazing and a convenient location providing access to a range of local amenities and facilities.
The property is located within easy reach of the shops, cafés, restaurants and other amenities available in Sherwood, with regular transport links providing access into Nottingham city centre and the surrounding areas. There are also a number of schools and recreational facilities within the wider area, making this a convenient location for a variety of purchasers.
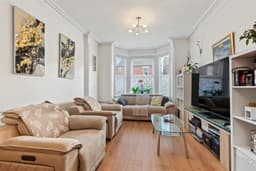
The accommodation is entered through a UPVC double glazed front entrance door into the hallway, which has stairs leading to the first floor and a door opening into the dining room. This generous reception room provides ample space for a family dining table and benefits from an opening leading through to the spacious living room. The living room is positioned at the front of the property and features an attractive bay window which allows plenty of natural light to flow into the room, creating a comfortable and welcoming living space.
To the rear of the property is the modern fitted kitchen, which incorporates a range of matching wall and base units with work surfaces over, a five ring gas hob, integrated oven, microwave and washing machine, along with space for an American style fridge freezer. French doors provide direct access to the enclosed rear courtyard, making this a practical space for everyday living. A side lobby provides additional utility space and access to a ground floor shower room, which is fitted with a walk-in shower, wash hand basin and WC.
A further benefit of the property is the useful cellar, which provides additional storage space and benefits from light and power.
To the first floor, the landing provides access to three well proportioned bedrooms and the family shower room. The main bedroom is positioned at the front of the property and benefits from two windows and fitted wardrobes with mirrored sliding doors. The second and third bedrooms overlook the rear of the property and offer flexible accommodation suitable for use as additional bedrooms, children's rooms or a home office, depending on individual requirements.
The family shower room is fitted with a modern three piece suite comprising a shower enclosure with rainfall shower, vanity wash hand basin and WC, complemented by tiled flooring and a heated towel rail.
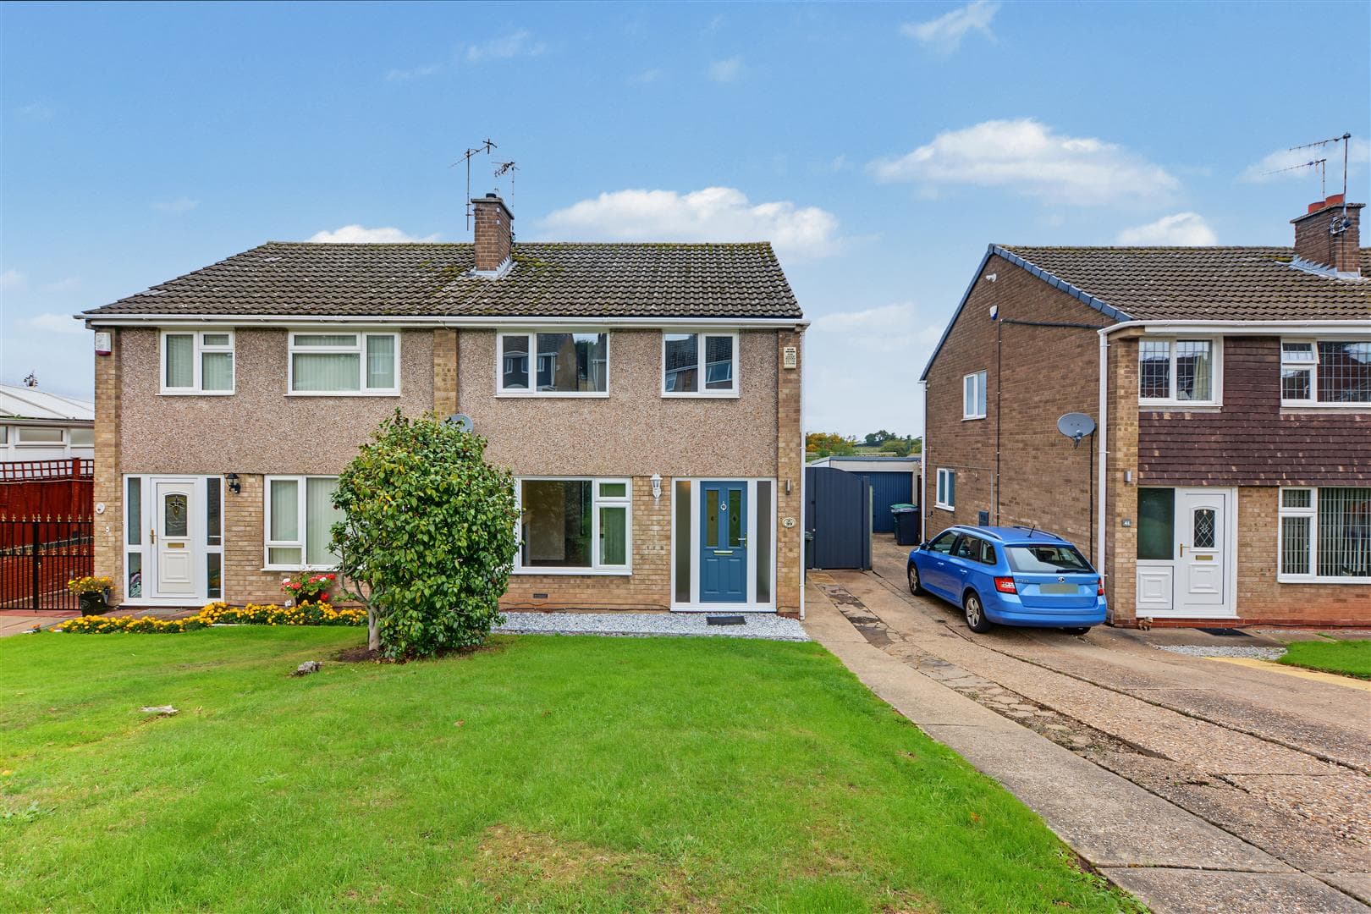
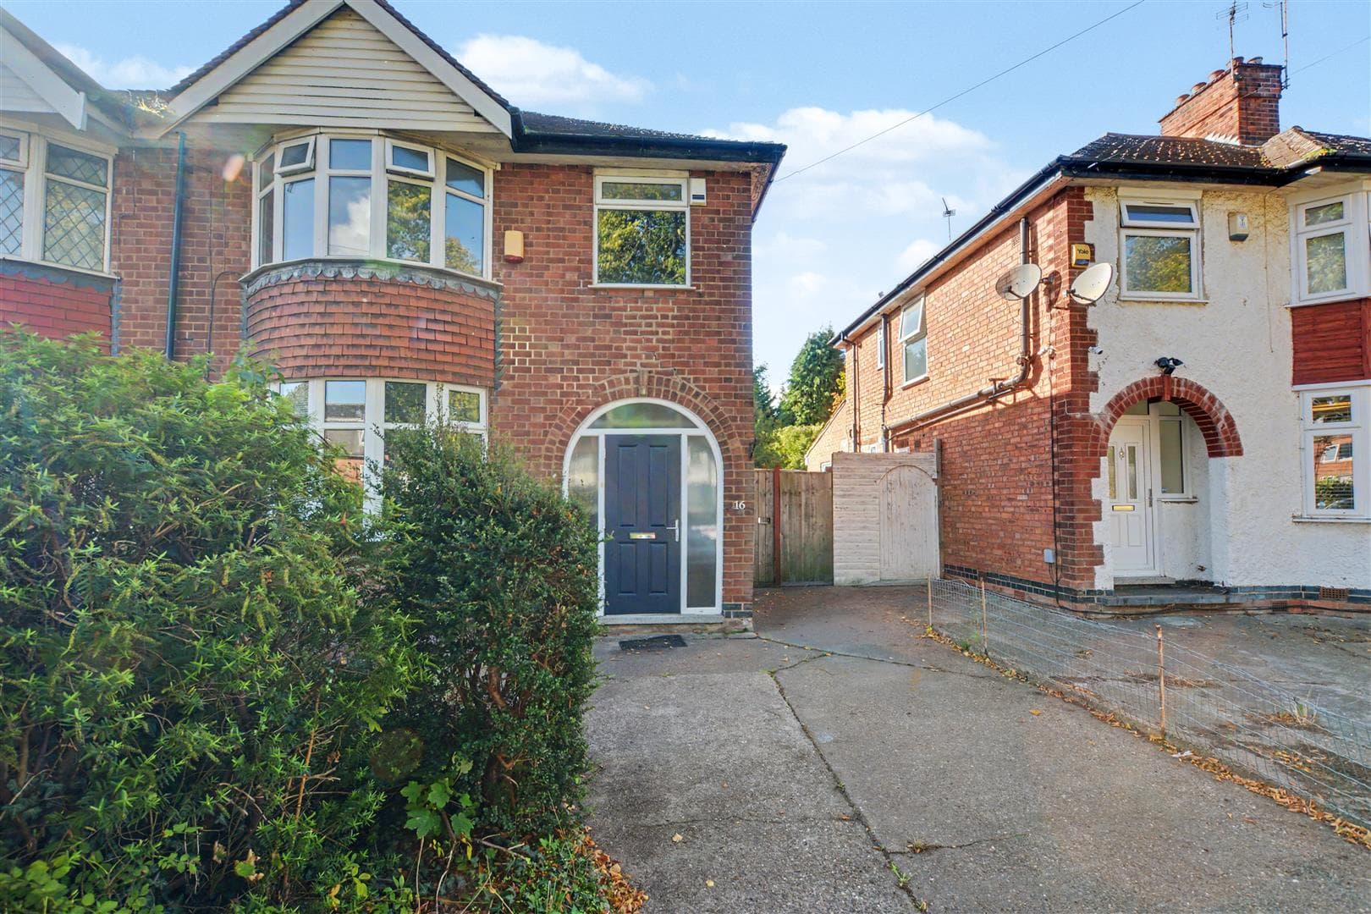
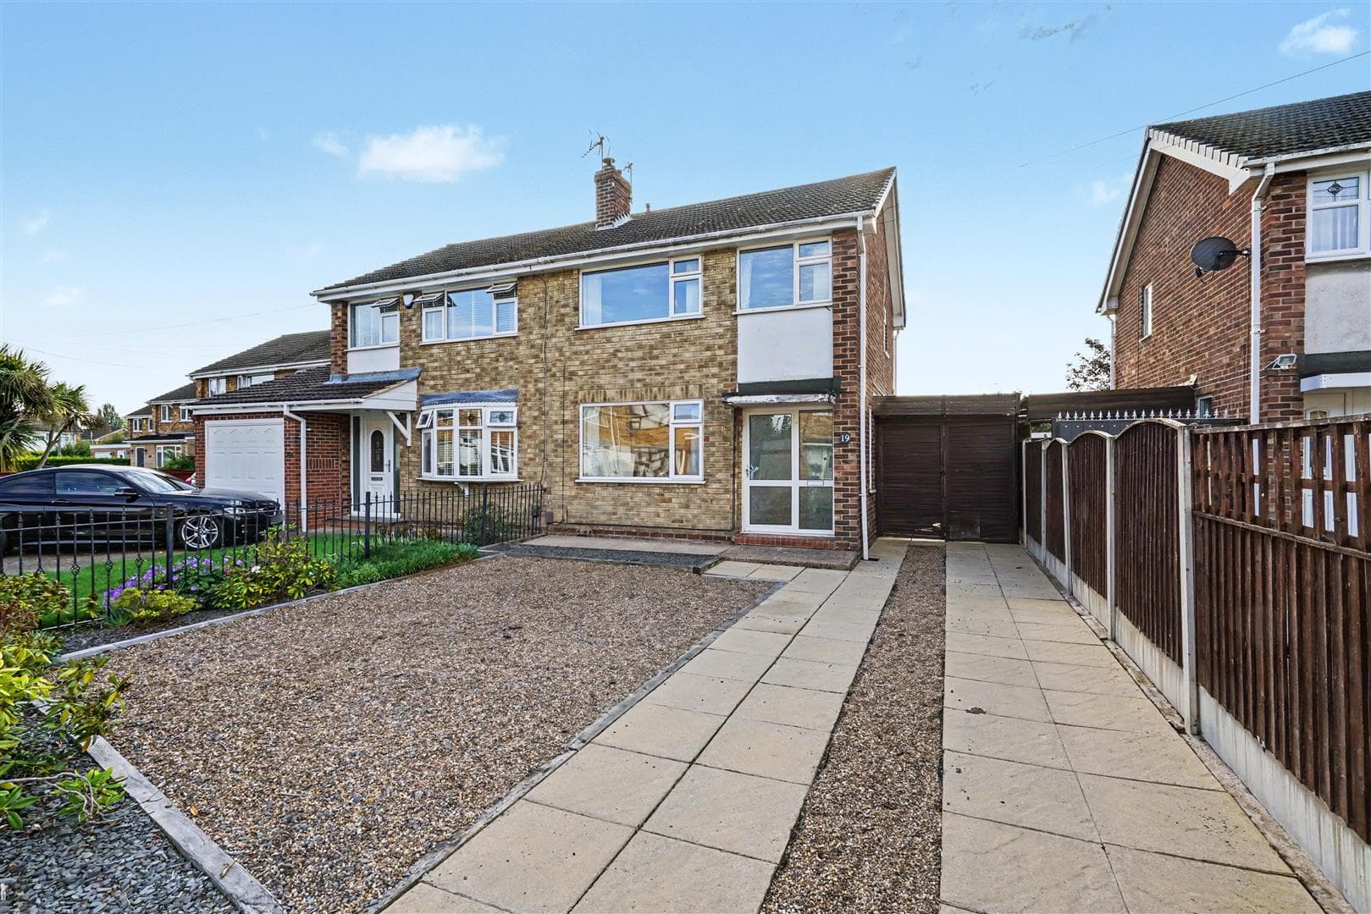
Outside, to the front of the property is a small forecourt garden set behind a traditional low-level boundary wall, with a pathway providing access to the entrance door. To the rear is an enclosed, low maintenance courtyard style garden incorporating a paved patio area, ideal for outdoor seating and entertaining, with fenced and walled boundaries providing a degree of privacy.
AN INTERNAL VIEWING IS HIGHLY RECOMMENDED TO FULLY APPRECIATE THE SIZE AND VERSATILITY OF THE ACCOMMODATION ON OFFER, ALONG WITH THE CONVENIENT LOCATION OF THIS TRADITIONAL THREE BEDROOM HOME. CONTACT THE ROBERT ELLIS ARNOLD OFFICE TODAY TO ARRANGE YOUR VIEWING.
Entrance Hallway 0.89m x 3.43m approx (2'11 x 11'03 approx)
UPVC double glazed entrance door to the front elevation, wall mounted radiator, laminate flooring, ceiling light point, staircase leading to the first floor landing, door leading through to the dining room.
Dining Room 3.56m x 4.06m approx (11'08 x 13'04 approx)
Window to the rear elevation, wall mounted radiator, laminate flooring, ceiling light point, wall light points, archway leading through to the living room, doors leading off to:
Living Room 4.39m x 3.43m approx (14'05 x 11'03 approx)
UPVC double glazed bay window to the front elevation, ceiling light point, wall light points, coving to the ceiling, laminate flooring, wall mounted radiator.
Kitchen 4.34m x 2.69m approx (14'03 x 8'10 approx)
A range of matching wall and base units with worksurfaces over, stainless steel sink with modern swan neck mixer tap over, integrated hot water tap, five ring gas hob with extractor hood over, integrated oven, integrated microwave, integrated washing machine, space and point for American style fridge freezer, tiling to the floor, tiled splashbacks, recessed spotlights to the ceiling, UPVC double glazed French doors leading to the enclosed rear garden, door leading through to the side lobby/utility.
Side Lobby 1.47m x 1.55m approx (4'10 x 5'01 approx)
Window to the dining room, recessed spotlights to the ceiling, Velux roof light, tiling to the floor, space and point for a tumble dryer, panelled door leading through to the shower room.
Shower Room 2.87m x 1.14m approx (9'05 x 3'9 approx)
UPVC double glazed window to the rear elevation, Velux window, low level flush WC, semi-recessed vanity wash hand basin, walk-in shower enclosure with Bristan shower over, tiled splashbacks, recessed spotlights to the ceiling, heated towel rail, gas central heating combination boiler.
Cellar 4.34m x 3.35m approx (14'3 x 11' approx)
Electrical consumer unit offering light, power and ample additional storage space.
First Floor Landing
Ceiling light point, loft access hatch with built-in ladder, air vent, panelled doors leading off to:
Bedroom One 3.38m x 4.50m approx (11'1 x 14'9 approx)
Two UPVC double glazed windows to the front elevation, wall mounted radiator, ceiling light point, built-in wardrobes with sliding mirrored doors.
Bedroom Two 2.97m x 3.89m approx (9'9 x 12'9 approx)
UPVC double glazed window to the rear elevation, wall mounted radiator, ceiling light point.
Bedroom Three 2.51m x 2.74m approx (8'3 x 9' approx)
UPVC double glazed window to the rear elevation, wall mounted radiator, ceiling light point.
Family Bathroom 1.85m x 1.80m approx (6'01 x 5'11 approx)
Three piece suite comprising low level flush WC, vanity wash hand basin, shower enclosure featuring mains fed rain fall shower over, UPVC double glazed window to the side elevation, tiled splashbacks, tiled flooring, recessed spotlights to the ceiling, chrome heated towel rail, extractor fan.
Rear of Property
To the rear of the property there is an enclosed low maintenance courtyard style rear garden incorporating a paved patio area, fenced and walled boundaries.
Agents Notes: Additional Information
Council Tax Band: A
Local Authority: Nottingham
Electricity: Mains supply
Water: Mains supply
Heating: Mains gas
Septic Tank : No
Broadband: BT, Sky, Virgin
Broadband Speed: Standard 14mbps Ultrafast 1800mbps
Phone Signal: 02, Vodafone, EE, Three
Sewage: Mains supply
Flood Risk: No flooding in the past 5 years
Flood Defences: No
Non-Standard Construction: No
Any Legal Restrictions: No
Other Material Issues: No
THREE BEDROOM BAY FRONTED MID TERRACED PROPERTY