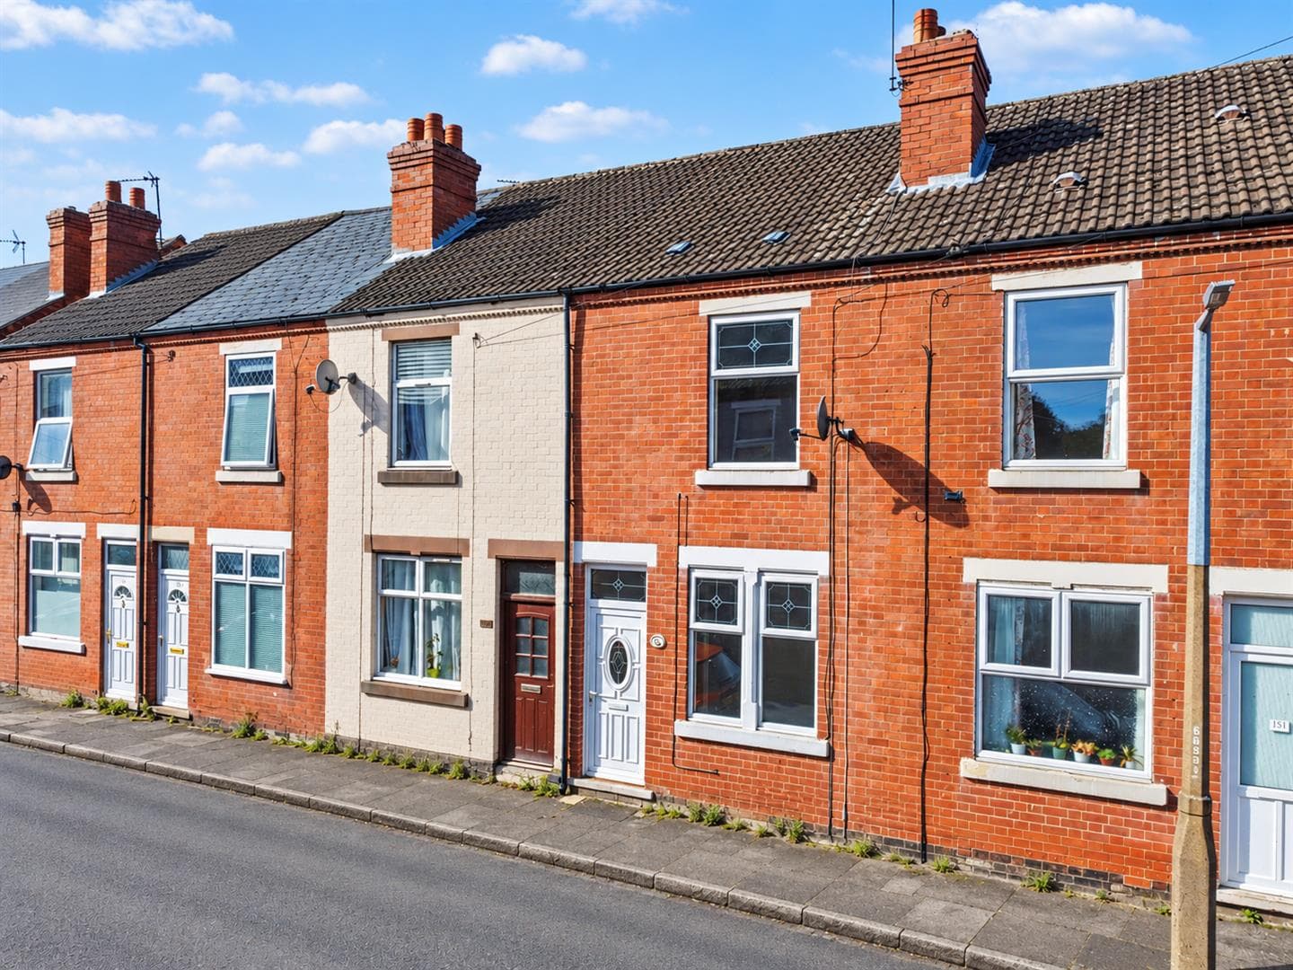
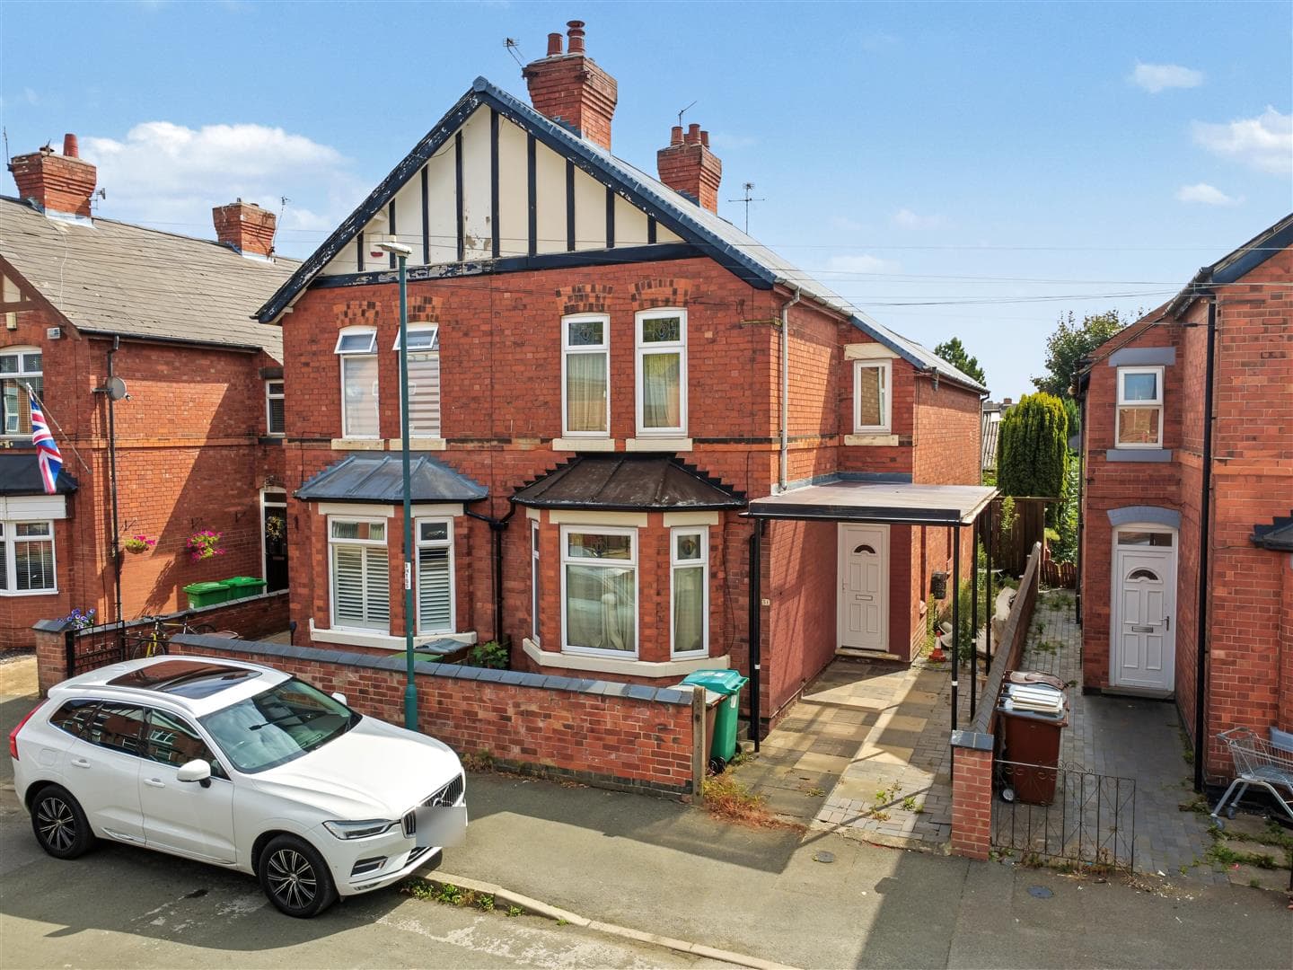
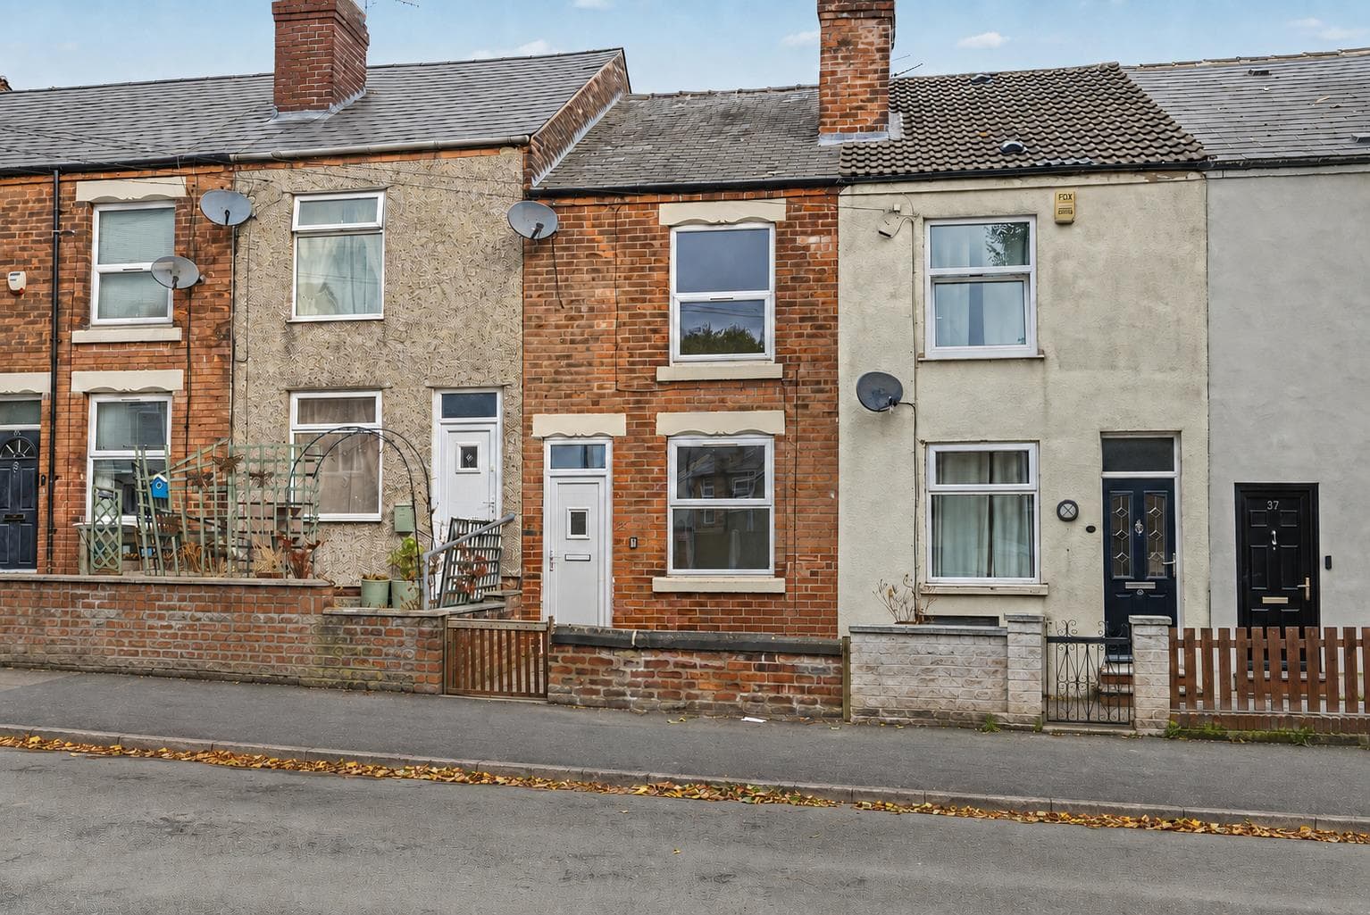
TWO BEDROOM SEMI-DETACHED HOME ON HEY STREET, SAWLEY – HEART OF THE VILLAGE – NO UPWARD CHAIN – IN NEED OF MODERNISATION. A traditional two bedroom semi-detached home occupying a convenient position on Hey Street in the heart of Sawley, offered for sale with no upward chain and providing an excellent opportunity for first time buyers, investors or those looking for a project. The property features a traditional layout with a lounge, separate dining room and kitchen, together with a rear garden. Ideally placed for local schools, amenities and excellent transport links, the property requires modernisation and improvement throughout, offering plenty of scope for a new owner to put their own stamp on the accommodation and create a home tailored to their own taste and requirements.
A TWO BEDROOM TRADITIONAL SEMI-DETACHED HOME IN THE HEART OF SAWLEY, OFFERED FOR SALE WITH NO UPWARD CHAIN AND READY FOR MODERNISATION
This traditional two bedroom semi-detached home occupies a convenient position on Hey Street, right in the heart of Sawley, and is offered for sale with NO UPWARD CHAIN. Requiring a programme of updating and modernisation, the property provides an exciting opportunity for a new owner to create a home tailored to their own taste and requirements. Benefiting from double glazing, gas central heating, on-road parking and an enclosed rear garden, this is an ideal property for buyers looking for a home they can put their own stamp on, with scope to improve the kitchen, bathroom and general presentation.
The accommodation comprises a welcoming lounge to the front, leading through to a separate dining room and kitchen positioned at the rear of the property. To the first floor, the landing provides access to a front-facing bedroom and a further rear bedroom, together with an additional versatile room which could be utilised as a home office, dressing room or useful occasional room. The bathroom is also located on this floor. Outside, the property benefits from an enclosed rear garden, providing a private outdoor space with excellent potential for landscaping and improvement. Whilst the property requires updating, the existing double glazing and gas central heating provide a useful foundation for the next owner.
Situated in the HEART OF SAWLEY, Hey Street is ideally positioned for access to the village's range of local amenities, everyday shopping facilities, schools and recreational opportunities, whilst the surrounding area provides excellent transport connections for those commuting to Long Eaton, Nottingham, Derby and further afield. With its traditional character, practical layout, two bedrooms and additional flexible room, combined with NO UPWARD CHAIN, this property represents an excellent opportunity for a purchaser seeking a project and the chance to create a home to their own specification. VIEWING IS HIGHLY RECOMMENDED.
Lounge 3.51m x 3.45m approx (11'6 x 11'4 approx)
With UPVC double glazed window to the front, carpeted flooring, double radiator, ceiling light, dado rail, tiled fireplace, integral cupboard housing meters, door into the:
Inner Lobby
With stairs t the first floor and door into the dining room
Dining Room 3.51m x 3.51m approx (11'6 x 11'6 approx)
Dual aspect room with UPVC double glazed window to the side and rear garden, carpeted flooring, radiator, ceiling light, door into the kitchen, a fireplace.
Kitchen 4.11m x 1.91m approx (13'6 x 6'3 approx)
With wooden back door onto the garden, two UPVC double glazed window to the side and rear, ceiling light, wall mounted combi boiler and a radiator.
The kitchen consists of wall, drawer and base units to three walls with worktop and stainless steel sink and drainer, space for a cooker, fridge freezer and washing machine.
Landing
With carpeted flooring, ceiling light and door to the two bedrooms
Bedroom One 3.56m x 3.48m approx (11'8 x 11'5 approx)
With UPVC double glazed to rear elevation, carpeted flooring, radiator, built in storage cupboard, access to the loft via a loft hatch. There is a door leading to the bedroom three/walk-inwardrobe/office:
Bedroom Two 3.53m x 3.43m approx (11'7 x 11'3 approx)
With UPVC double glazed window to the front elevation, carpeted flooring, radiator, ceiling light and TV point
Bedroom Three / Walk-in wardrobe 1.73m x 1.75m approx (5'8 x 5'9 approx)
Carpeted flooring, ceiling light and a door into:
Bathroom 2.01m x 1.75m approx (6'7 x 5'9 approx)
With UPVC double glazed obscure window to the rear elevation, carpeted flooring, radiator, ceiling light, extractor, W.C, pedestal sink and panelled bath, in built-storage, tied to the mid walls.
Outside
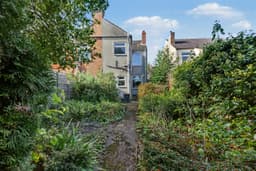
To the front, the property sits back from the road with a block paved path to the front door, and established shrub front garden. To the rear there is an enclosed garden with fencing to the boundaries, hard standing for seating area and established shrub borders to both sides with a path leading to therear of the garden
Directions
Proceed out of Long Eaton along Tamworth Road and at the traffic island continue straight over and into Sawley. Turn left into Hey Street and the property can be found on the left.
9544JG
Agents Notes
There are AI photos on this property.
Council Tax
Erewash Borough Council Band A
Additional Information
Electricity – Mains supply
Water – Mains supply
Heating – Gas central heating
Septic Tank – No
Broadband – BT, Sky, Virgin
Broadband Speed - Standard 6mbps Superfast 73mbps Ultrafast 1800mbps
Phone Signal – Vodafone, 02, Three, EE
Sewage – Mains supply
Flood Risk – No flooding in the past 5 years
Flood Defenses – No
Non-Standard Construction – No
Any Legal Restrictions – No
Other Material Issues – No
IDEAL PROJECT!