A modern two bedroom retirement bungalow offered for sale in a ready to move into condition with NO CHAIN. Situated within a private development of bungalows with residents facilities including a lounge and gardens. Conveniently located close to local amenities.
Are you over 60 and looking for a self-contained modern ready to move into affordable bungalow? If so, this property may be ideal for you. NO CHAIN.
Situated within a private courtyard development known as "Bridge Green", this bungalow is nestled with others and comes to the market in a ready to move into condition.
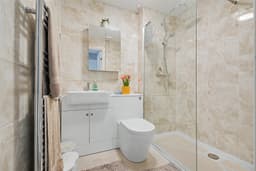
Centrally heated with a modern combination boiler and double glazed throughout. The entrance hall opens through to a cosy living room. Adjacent to this is a modern and functional fitted kitchen with built-in oven and hob. Leading from the living room is a central hallway. There is a double and single bedroom, a modern shower room with easy step-in and a generous shower cubicle.
The main bedroom has patio doors opening to a private garden space with seating area (maintained by the service agreement).
"Bridge Green" is a purpose-built courtyard development of bungalows, exclusively for the over 60s.
The bungalow gives complete non-assisted living, with the benefit of being within a community of like-minded people where social interaction is encouraged with a purpose-built community building within the development which has a residents lounge, laundry facility and even guest accommodation. For peace of mind, the property has an emergency pull-cord system.
Far from being isolated, the development is adjacent to an Asda superstore, there is a regular bus service within walking distance and other local shops and facilities, including a doctors, etc.
If you think this is the perfect place to retire to, please contact the Stapleford Branch of Robert Ellis to arrange a guided viewing.
ENTRANCE HALL
Composite double glazed front entrance door, radiator, door to living room.
LIVING ROOM 4.14 x 3.08 (13'6" x 10'1")
Built-in cupboard housing the gas combination boiler (for central heating and hot water), radiator, double glazed window to the front, door to central hallway and door to kitchen.
KITCHEN 2.87 x 1.80 (9'4" x 5'10")
Incorporating a modern range of shaker-style fitted wall, base and drawer units with work surfacing and inset stainless steel sink unit with single drainer. Built-in electric oven, hob and extractor hood over. Plumbing and space for washing machine, further appliance space, double glazed window to the front.
INNER HALLWAY
With loft hatch, doors to bedrooms and bathroom.
BEDROOM ONE 3.42 x 3 (11'2" x 9'10")
Fitted wardrobes, radiator, double glazed patio door opening to the private rear garden area.
BEDROOM TWO 3.96 x 1.5 (12'11" x 4'11")
Fitted cupboard, radiator, double glazed window to the rear.
SHOWER ROOM
Three piece suite comprising wash hand basin with vanity unit, low flush WC and low profile step-in shower enclosure, twin rose thermostatically controlled shower system and screen. Tiling to walls, heated towel rail.
OUTSIDE
The property enjoys a private garden area beyond the patio doors where there is a patio area with mature garden beyond. This is maintained under the service agreement. The property sits within the grounds and gardens of Honeysuckle Close which is part of the "Bridge Green" development with a variety of garden and seating areas. The property is situated on a pedestrianised green just a short walk to the ample communal car parking bays and the residents community building.
LEASEHOLD & SERVICE CHARGE AGREEMENT
The property is leasehold on 125 year lease from April 2019. The property is subject to a service charge (we are waiting for the current charges). This provides for a range of facilities and amenities within the development, including maintenance of the communal grounds, gardens, etc, the provision of the community building and provision of the emergency pull-cord system. Further information is available on request.
OVER 60s SELF-CONTAINED MODERN BUNGALOW.