FIELD FARM - PHASE 2.
**THE WYMESWOLD**
**FLOORING AND TURF INCLUDEDF**
Four bedroom, two bathroom detached house.
Developed by Peveril Homes.
NEW PHASE 2
INCLUDING OFFER OF INTERNAL FLOORING AND LAID TURF TO THE REAR
1259SQFT
Viewings and further information via Robert Ellis Stapleford - 0115 9490044.
WELCOME TO FIELD FARM.
*THE BRADGATE*
PHASE 2
**FLOORING AND TURF INCLUDED**
1259 SQFT
Robert Ellis are delighted to welcome Field Farm, Stapleford developed by Peveril Homes.
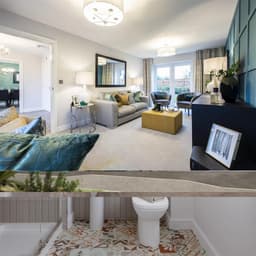
The Wymeswold is a stunning four-bedroom family home. From the central hallway, the ground floor features a spacious full-length lounge with French doors that open into the garden. From the hallway there is an open-plan kitchen and dining area with a handy utility. There’s also a convenient storage area and WC.
On the first floor, the master bedroom is complete with its own ensuite. There’s a further three good-sized bedrooms leading from the central landing, along with a well-appointed family bathroom.
4-bedroom home
Open plan kitchen dining and utility area
Ensuite to master bedroom
Close to local amenities
Field Farm offers a stunning mix of two, three, four, and five-bedroom new builds which have been designed to reflect the rich history and character of the surrounding area. This house for sale in Nottinghamshire will allow you and your family to enjoy a lifestyle that perfectly blends the tranquil countryside and the nearby bustling town of Stapleford.
Air Source Heating, Underfloor heating, Hive smart controls, and EV Charging
Measuring approx 1259SQFT.
Situated on the outer rim of Stapleford, bordering Trowell, the site is ideally located close to a range of nearby transport links such as the A52, M1 and Nottingham Tram line as well as good local schooling and nearby shopping and the countryside.
For more information contact Robert Ellis on 0115 9490044.
HALLWAY
WC
LOUNGE 5.87 x 3.11 (19'3" x 10'2")
FAMILY DINING KITCHEN 5.87m x 3.11 (19'3" x 10'2")
UTILITY ROOM
LANDING
BEDROOM 1 4.36 x 3.27 (14'3" x 10'8")
BEDROOM 2 3.27 x 3.14 (10'8" x 10'3")
BEDROOM 3 3.14 x 2.50 (10'3" x 8'2")
BEDROOM 4 3.14 x 2.50 (10'3" x 8'2")
FAMILY BATHROOM
DRIVEWAY PARKING AND DETACHED GARAGE
PEACE OF MIND
Each home will be independently surveyed during construction by LABC, who will issue their 10 year warranty certificate on completion of each home.
A NEW BUILD FOUR BEDROOM DETACHED HOME.