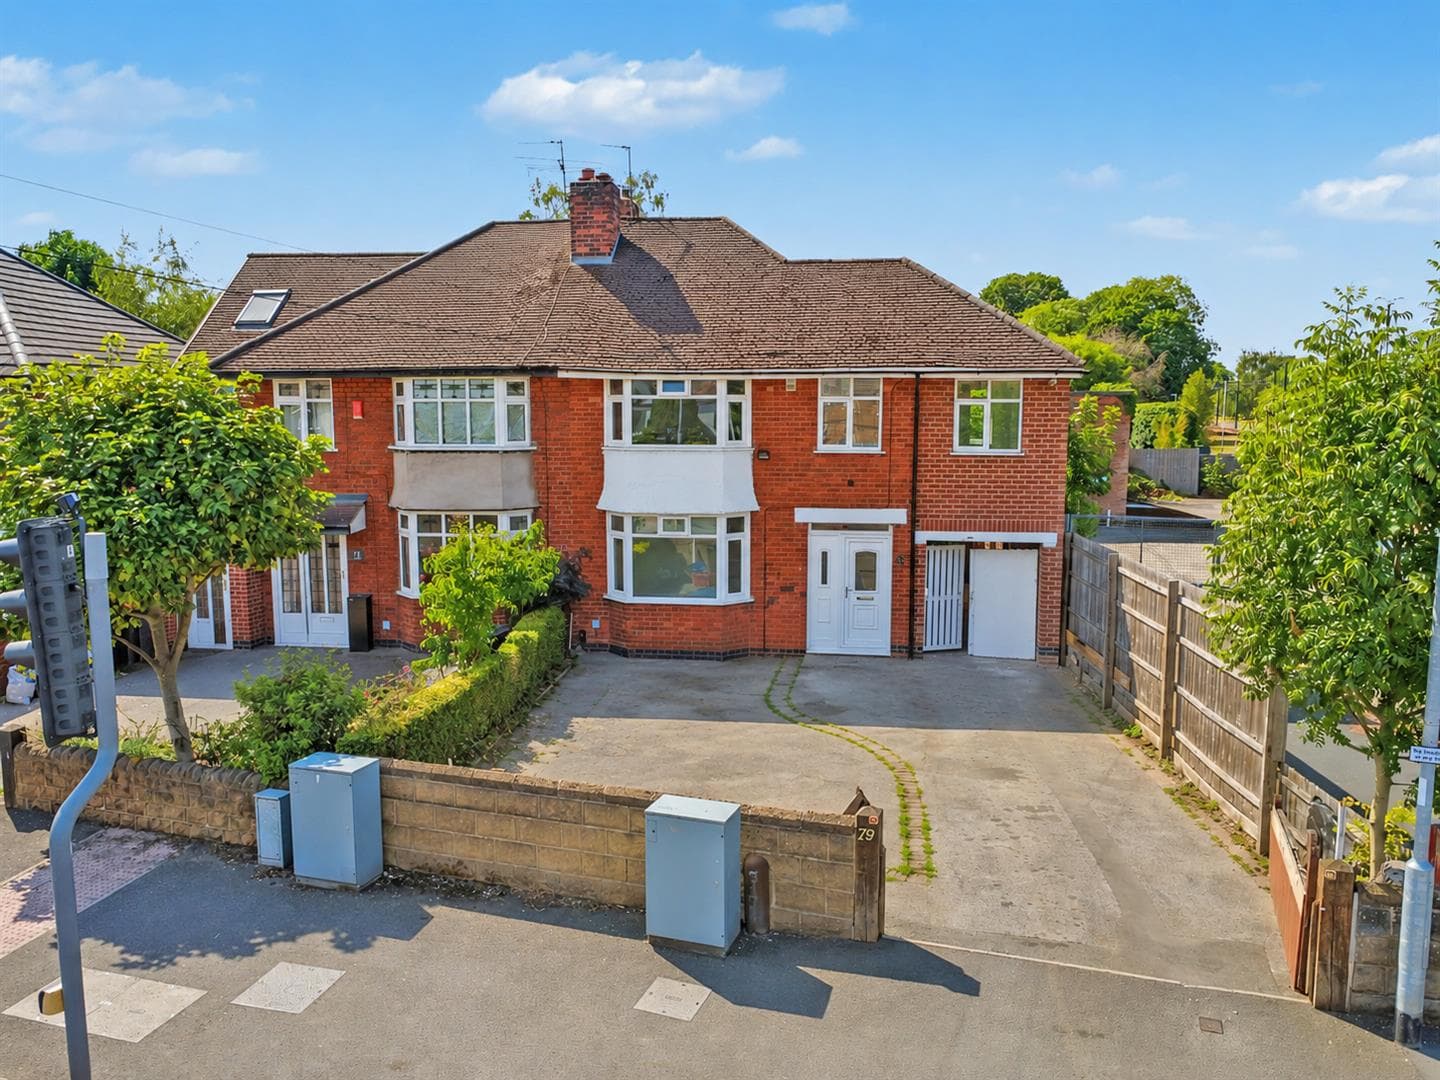
A well-presented and versatile extended four-bedroom link detached house on a generous and private corner plot.
A Hofton-built extended four-bedroom linked detached house offering a well-presented and versatile interior.
Benefitting from an extension providing an open-plan kitchen diner with patio doors and Velux window and a second extension providing ground floor en-suite bedroom that can be used for a multitude of purposes, this deceptive property has been well-maintained by the current vendor and is an excellent opportunity.
In brief the generous interior comprises entrance hall, lounge, conservatory, study/ground floor bedroom, open-plan kitchen diner and garage to the ground floor, rising to the first floor are two double bedrooms, a further single bedroom, WC and bathroom. The property also benefits from a useful attic space which is boarded out with light and power and Velux windows.
Outside the property sits on a generous and private corner plot providing ample car standing, low-maintenance front garden and to the rear the property has an enclosed primarily lawned garden with patio and well stocked beds and borders.
Occupying an established sought-after residential location within easy access of local schools, shops, parks and excellent transport this great property is ideal for a growing family though will appeal to a variety of purchasers.
Entrance Porch
Double glazed entrance door, UPVC double glazed windows, tiled flooring and wooden door with flanking window leading to the hallway.
Entrance Hallway
Oak flooring, radiator with decorative cover, stairs off the first floor landing, useful under stairs cupboard and further cloaks cupboard.
Kitchen Diner 4.24m x 5.32m maximum overall measurements (13'10
With a range of fitted wall and base units, work surfacing with splashback and tiles, single sink and drainer with mixer tap, cooker point, plumbing for washing machine, pantry cupboard, UPVC double glazed window and patio doors to the rear garden, Velux window and feature vaulted ceiling, two radiators and a further recess storage cupboard.
Garage 4.94m x 3.01m (16'2" x 9'10" )
Up and over door to the front, pedestrian door the rear, light and power.
Lounge Diner 7.68m x 3.66m (25'2" x 12'0" )
Oak flooring, UPVC double glazed window to the front, a further UPVC double glazed patio doors leading to the conservatory to the rear and two radiators.
Conservatory 3.64m x 2.03m (11'11" x 6'7" )
UPVC double glazed windows, patio door to the rear garden and tiled flooring.
Study/Bedroom Four 4.14m x 3.18m plus recess (13'6" x 10'5" plus rec
Two UPVC double glazed windows, radiator, oak flooring and loft-hatch.
En-Suite
Fitted with a WC, wall-mounted wash-hand basin, shower tray with curtain and Mira shower, fully tiled walls, UPVC double glazed window and extractor fan.
First Floor Landing
With UPVC double glazed window to the side.
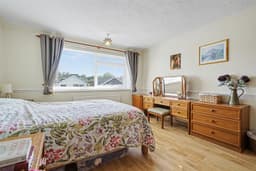
Bedroom One 4.10m x 3.68m (13'5" x 12'0" )
Oak flooring, UPVC double glazed window and radiator.
Bedroom Two 3.53m x 3.33m (11'6" x 10'11" )
UPVC double glazed window and radiator.
Bedroom Three 2.90m x 2.11m (9'6" x 6'11" )
UPVC double glazed window, radiator and mirror fronted wardrobes.
Separate WC
Fitted with WC, part-tiled walls, UPVC double glazed window, wall-mounted heated towel rail.
Bathroom 2.39m x 1.73m (7'10" x 5'8" )
Comprising pedestal wash-hand basin, p-shaped bath with mains controlled shower over, wall-mounted heated towel rail, fully tiled walls, UPVC double glazed window, fitted cupboard with shelving and Worcester boiler.
Attic 5..83m x 3.62m (16'4".272'3" x 11'10" )
Access via a retractable ladder. Velux window, light and power and useful eaves storage space.
Outside
To the front the property has a drive providing car standing with the garage beyond and a low-maintenance landscaped garden to both the front and side with established shrubs. Gated access leads to the enclosed and private rear garden which comprises patio, lawn, pond with water feature and bridge over, stocked borders with various shrubs and trees and two useful sheds.
A Hofton-Built Extended Four-Bedroom Linked Detached House Offering A Well-Presented And Versatile Interior.