THIS IS AN INDIVIDUAL DETACHED FOUR BEDROOM HOUSE WHICH FOR A NUMBER OF YEARS HAS BEEN USED AS AN ACCOUNTANTS OFFICES AND HAS THE OPTION TO STILL BE KEPT AS AN OFFICE OR EASILY CHANGED BACK INTO A RESIDENTIAL HOUSE – The property is being sold with the benefit of NO UPWARD CHAIN and having been maintained to a high standard, is ready to be immediately used as an office, or for residential occupation. The accommodation includes a reception hall with a ground floor w.c. off, there are three large ground floor rooms and a fitted kitchen which could easily be combined with one of the reception rooms to create a large living/dining kitchen. To the first floor the landing leads to four good size rooms, a store room and separate w.c. and to be used as a residential property, one of the rooms currently used as an office would need to be changed back into a bathroom, with other rooms being large enough to incorporate an en-suite facility. Outside there is an easily managed area at the front, access through a gate down the left hand side to the rear where there is a private garden which is pebbled to help keep maintenance to a minimum and has three useful brick outbuildings. The property is situated within a few minutes walk of the town centre and to Long Eaton station which helps to make it a very convenient location to live or be based.
THIS IS A VICTORIAN DETACHED HOUSE WHICH FOR SEVERAL YEARS HAS BEEN USED AS AN ACCOUNTANTS OFFICE AND HAS THE OPTION TO BE USED AGAIN AS A RESIDENTIAL FAMILY PROPERTY, OR SUBJECT TO OBTAINING THE NECESSARY PERMISSIONS, BE CONVERTED INTO AN HMO.
Being located on Tamworth Road, this substantial detached property has the option to be continued to be used as offices, which it has been for many years, or changed back into a residential property to be used for single occupation or possibly converted into an HMO subject to obtaining the necessary permissions. The property is being sold with the benefit of NO UPWARD CHAIN and for the size and layout of the accommodation to be appreciated, we recommend that interested parties take a full inspection so they can see all that is included in the building for themselves. The property is well placed for easy access to Long Eaton town centre and to several transport links, all f which have helped to make this a very popular and convenient place to live or be based.
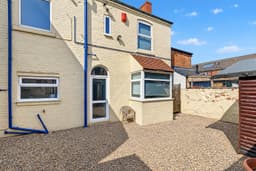
The property is constructed of brick to the external elevations under a pitched tiled roof and the well proportioned accommodation is arranged on two floors with it benefiting from gas central heating and from being mostly double glazed. Being entered through the front door, the accommodation includes a reception hall with a ground floor w.c. off and stairs leading to the first floor, there are three large ground floor rooms and a fitted kitchen which could be combined with one of the rooms to provide a large living/dining kitchen. To the first floor the landing leads to four good size rooms, a toilet and store room and if the property was changed back into a residential house, one of these rooms would have to be changed back into a bathroom. We also believe at least two of the rooms have enough space to have en-suite facilities incorporated if this was something a new owner wanted to carry out. Outside there is an easily managed area at the front, a path extends down the left hand side of the rear where thee is a private garden that has been pebbled to help keep maintenance to a minimum and there are three useful brick outbuildings within the rear garden.
The property is a short walk away from Long Eaton town centre where there is an Asda, Tesco Lidl and Aldi stores as well as numerous other retail outlets, there are schools for all ages within walking distance of the house, healthcare and sports facilities including the West Park Leisure Centre and adjoining playing fields, walks in the nearby open countryside and at Trent Lock and the excellent transport links include junctions 24 and 25 of the M1, East Midlands Airport which can be reached via the Skylink bus, stations at Long Eaton and East Midlands Parkway and the A52 and other main roads provide good access to Nottingham, Derby and other East Midlands towns and cities.
Porch
Open porch with an arched entrance and a quarry tiled floor leading through a UPVC panelled front door with two inset stained glass leaded panels leading into:
Reception Hall
Stairs with a balustrade leading to the first floor, engineered oak flooring, radiator, dado rail to the walls, cornice to the wall and ceiling, opaque glazed door leading out to the rear garden and panelled doors to:
Cloaks/w.c.
Having a white low flush w.c., pedestal wash hand basin with tiled splashback and mirror above, radiator, two wall lights, extractor fan and the electric consumer unit is mounted on the wall.
Room 1 3.61m plus bay x 3.61m approx (11'10 plus bay x 11
Having an etched double glazed bay window to the front, cornice to the wall and ceiling, radiator, dado rail to the walls and Karndean style flooring.
Room 2 4.09m x 3.43m approx (13'5 x 11'3 approx)
Having an etched double glazed window to the front, radiator, Karndean style flooring and cornice to the wall and ceiling.
Room 3 3.63m x 3.56m plus bay approx (11'11 x 11'8 plus b
Double glazed box bay window with fitted roller blinds to the rear, radiator, cornice to the wall and ceiling, Karndean style flooring and an Adam fire surround with a tiled inset and quarry tiled hearth.
Kitchen 3.00m x 1.98m approx (9'10 x 6'6 approx)
The kitchen is fitted with wood grain effect units having brushed stainless steel fittings and includes a stainless steel sink with a mixer tap set in a work surface with spaces for a fridge and freezer/automatic washing machine, cupboards and drawers below, a second work surface/breakfast bar with a cupboard under, matching eye level wall cupboards, tiling to the walls by the work surface areas, double glazed window to the rear and tiled flooring.
First Floor Landing
Sash style window to the half landing and the balustrade continues from the stairs onto the landing, hatch with ladder to the roof space and doors to:
Room 4 3.89m x 3.63m approx (12'9 x 11'11 approx)
Double glazed window with a fitted roller blind to the front and a radiator.
Room 5 3.63m x 3.56m approx (11'11 x 11'8 approx)
Double glazed window with a fitted roller blind to the rear, fitted shelf units to the sides of the chimney breast and a radiator.
Room 6 4.11m x 3.45m max to 2.87m approx (13'6 x 11'4 max
Double glazed window with a fitted roller blind to the front and a radiator.
Room 7 3.05m x 2.01m approx (10' x 6'7 approx)
Double glazed window with fitted roller blind to the rear, wall mounted Worcester boiler and a radiator. NOTE: if the property was used again as a residential house this room would most likely become a bathroom
Store Room 3.23m x 1.63m approx (10'7 x 5'4 approx)
The store room has a double glazed window to the front,
First Floor w.c.
Having aqua boarding to the walls and having a white low flush w.c. and a wall mounted hand basin with a tiled splash-back, an opaque double glazed window and an extractor fan.
Outside
At the front of the property there is a concrete area with a low level wall and to the left of the building there is a wrought iron gate leading to a path which takes you to the rear.
To the rear there is a pebbled area with walls to the boundary, three outside brick stores and a wooden garden room/storage shed, outside water supply and a security light being provided.
Brick Store 1
Having a wooden door to the front.
Brick Store 2
Having a door to the side and an opaque glazed window to the front.
Brick Store 3
This larger brick store has a door to the side.
Directions
Proceed out of Long Eaton along Tamworth Road and the property can be found just after the turning for Clumber Street.
9511MP
Agents Notes
There are AI photos on this property.
Additional Information
Electricity – Mains supply
Water – Mains supply
Heating – Gas central heating
Septic Tank – No
Broadband – BT, Sky, Virgin
Broadband Speed - Standard 16mbps Superfast 80mbps Ultrafast 1800mbps
Phone Signal – Three, EE, 02, Vodafone
Sewage – Mains supply
Flood Risk – No flooding in the past 5 years
Flood Defenses – No
Non-Standard Construction – No
Any Legal Restrictions – No
Other Material Issues – No
A VICTORIAN HOUSE BEING SOLD WITH NO UPWARD CHAIN