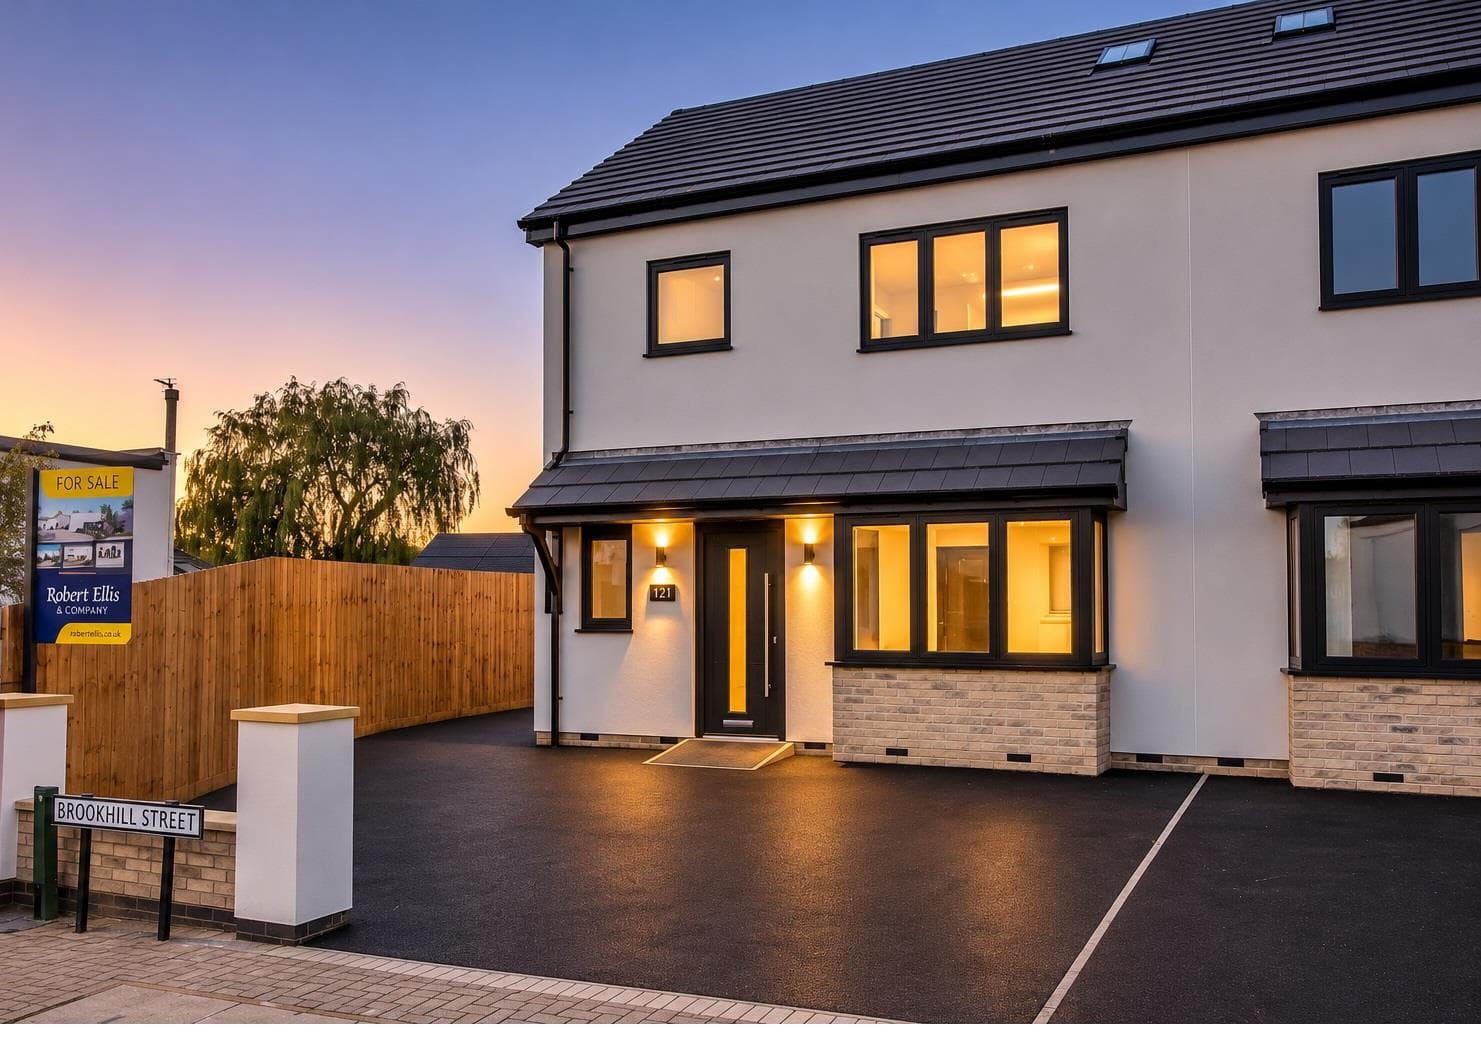
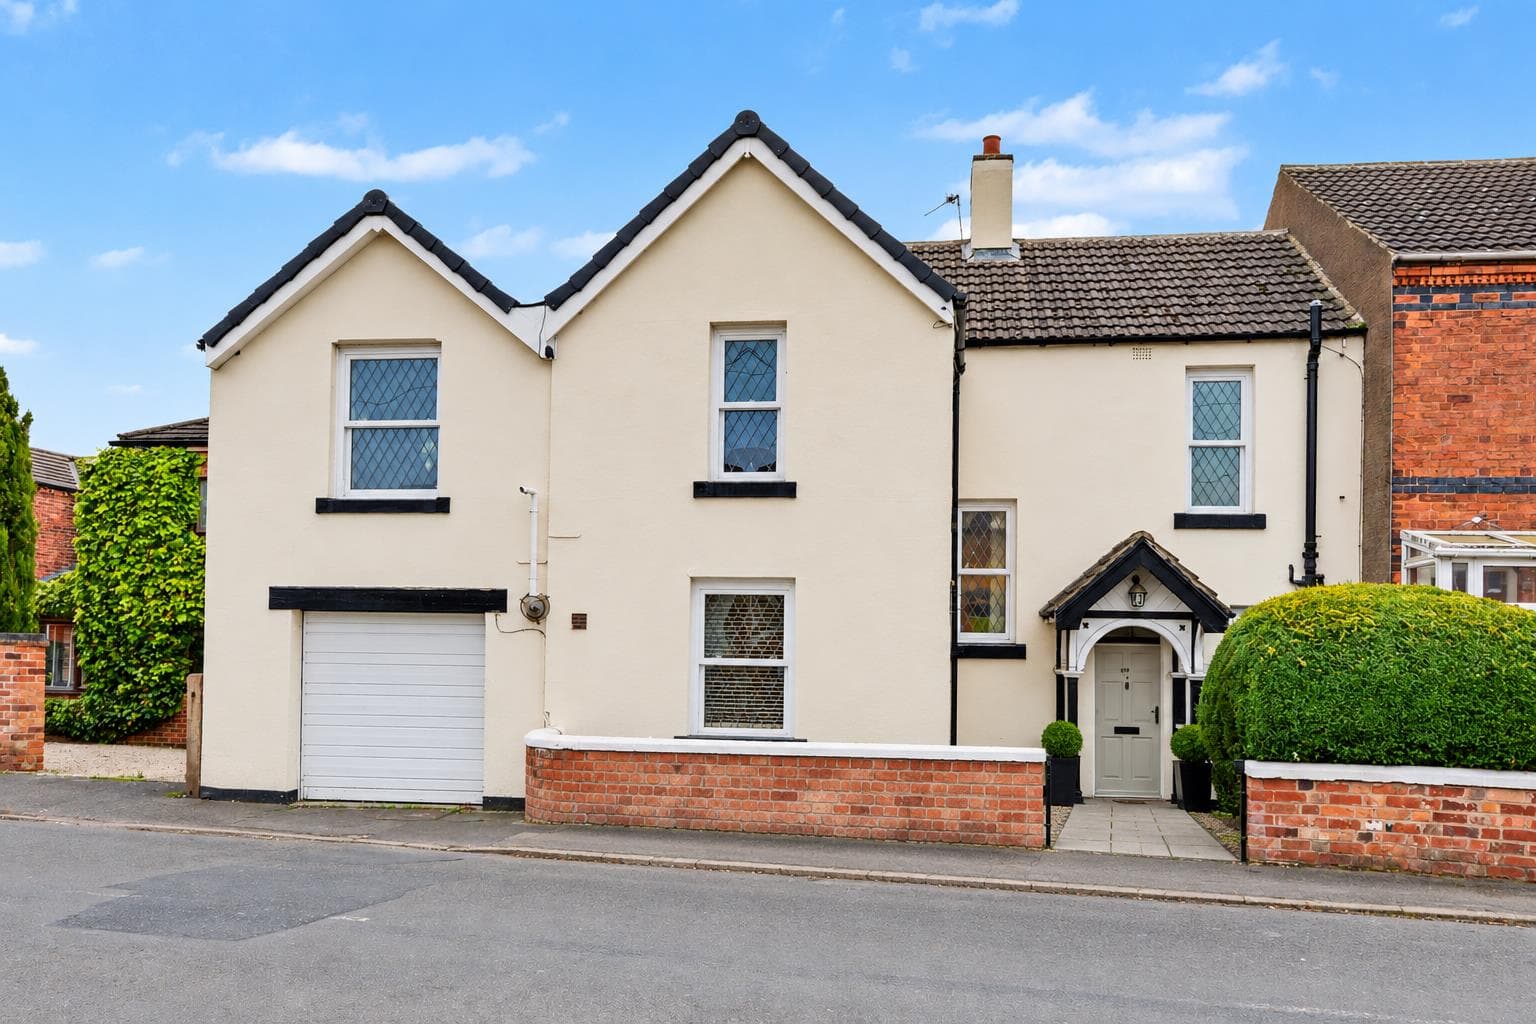
FIELD FARM - PHASE 2.
**THE TICKNALL**
The Ticknall is a stunning four-bedroom home in Stapleford that covers 1,131 sqft.
This Stapleford new build has a central hallway which leads to an open-plan lounge and dining area and front-facing kitchen. Downstairs, you will also find a handy w.c and storage space.
The upstairs has a master bedroom that includes an ensuite and a sizeable shower cubicle. There is also a well-appointed family bathroom and a further three bedrooms with ample space for wardrobes and storage.
The location of this house for sale in Nottinghamshire offers a wealth of both natural and cultural heritage with beautiful nearby walks and an abundance of restaurants and cafes. Families with young children will equally be delighted with the many nearby attractions available.
This new housing development in Nottinghamshire provides excellent transportation options. You'll find Ilkeston railway station just a fifteen-minute drive away, connecting you to Nottingham, Derby, Birmingham, and beyond. Alternatively, if you prefer travelling by car, these new homes are conveniently located near the A52 and M1, offering easy access to a multitude of destinations.
Developed by Peveril Homes.
Viewings and further information via Robert Ellis Stapleford - 0115 9490044.
WELCOME TO FIELD FARM.
*THE TICKNALL*
NEW PHASE 2
The Ticknall is a stunning four-bedroom home in Stapleford that covers 1,131 sqft.
This Stapleford new build has a central hallway which leads to an open-plan lounge and dining area and front-facing kitchen. Downstairs, you will also find a handy w.c and storage space.
The upstairs has a master bedroom that includes an ensuite and a sizeable shower cubicle. There is also a well-appointed family bathroom and a further three bedrooms with ample space for wardrobes and storage.
The location of this house for sale in Nottinghamshire offers a wealth of both natural and cultural heritage with beautiful nearby walks and an abundance of restaurants and cafes. Families with young children will equally be delighted with the many nearby attractions available.
This new housing development in Nottinghamshire provides excellent transportation options. You'll find Ilkeston railway station just a fifteen-minute drive away, connecting you to Nottingham, Derby, Birmingham, and beyond. Alternatively, if you prefer travelling by car, these new homes are conveniently located near the A52 and M1, offering easy access to a multitude of destinations.
Robert Ellis are delighted to welcome Field Farm, Stapleford developed by Peveril Homes.
This is a four bedroom, two bathroom, three toilet detached family home with single garage and two parking spaces.
INCLUDING OFFER OF INTERNAL FLOORING AND LAID TURF TO THE REAR
Measuring approx 1131sqft.
Situated on the outer rim of Stapleford, bordering Trowell, the site is ideally located close to a range of nearby transport links such as the A52, M1 and Nottingham Tram line as well as good local schooling and nearby shopping and the countryside.
For more information contact Robert Ellis on 0115 9490044.
ENTRANCE HALL
WC
DINING KITCHEN 5.46 x 2.82 (17'10" x 9'3")
REAR LOUNGE DINER 5.53 x 3.75 (18'1" x 12'3")
FIRST FLOOR LANDING
BEDROOM 1 4.05 max x 2.90 (13'3" max x 9'6")
EN-SUITE SHOWER ROOM
BEDROOM 2 3.22 x 2.70 (10'6" x 8'10")
BEDROOM 3 3.05 x 2.53 (10'0" x 8'3")
BEDROOM 4 2.22 x 2.08 (7'3" x 6'9")
BATHROOM
SINGLE GARAGE AND TWO PARKING SPACES
PEACE OF MIND
Each home will be independently surveyed during construction by LABC, who will issue their 10 year warranty certificate on completion of each homE
A NEW BUILD, FOUR BEDROOM DETACHED HOUSE.