A two double bedroom 1930s semi detached house with the benefit of a brand new fitted kitchen and bathroom. GCH from a combination boiler, off-street parking and good size private rear gardens. Popular and convenient location with NO CHAIN. This is an ideal first home.
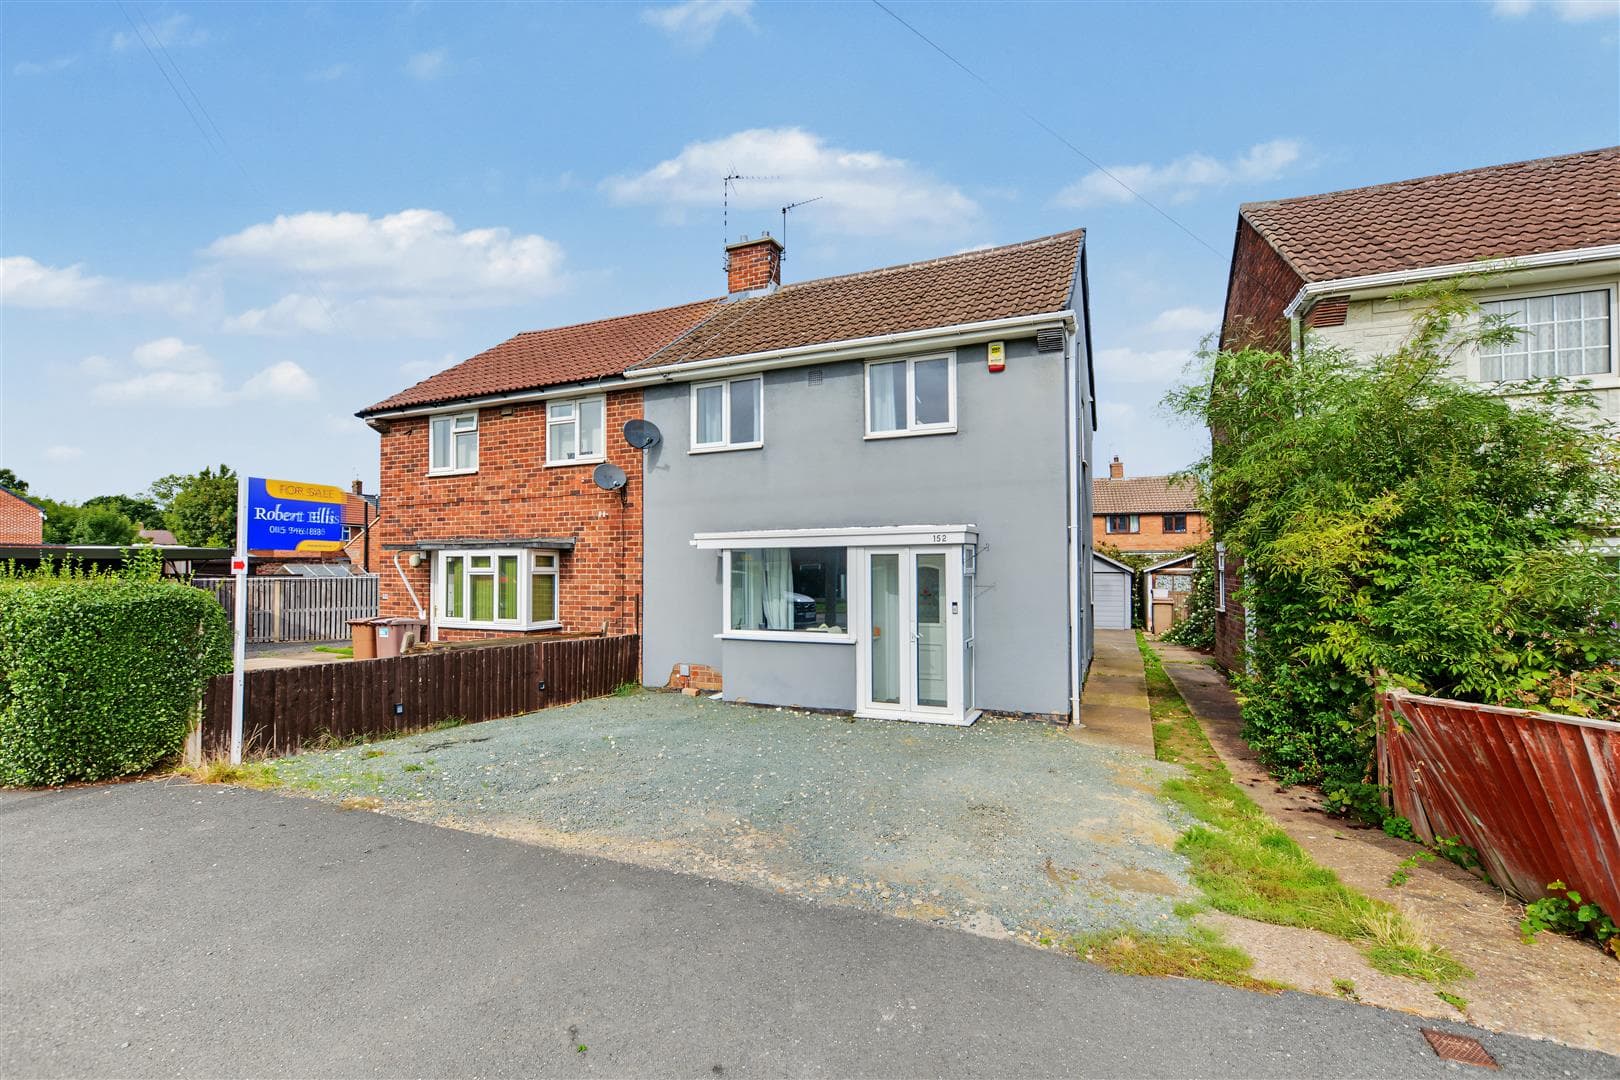
Set back from the road can be found this two double bedroom bay fronted semi detached house.
This traditional property has had some recent refurbishment with a brand new fitted kitchen and bathroom installed. It has been redecorated throughout and offers a blank canvas for the incoming buyer to put their own mark upon it. Gas centrally heated from a gas fired combination boiler.
The accommodation comprises entrance hall, lounge, separate dining room open through to a fitted kitchen. A rear porch gives access to a WC. Rising to the first floor, the landing provides access to two double bedrooms and a bathroom with a brand new suite.
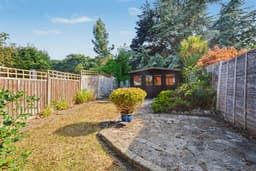
Off-street parking is provided at the front and the property enjoys particularly good size and relatively private rear gardens with lawns, mature shrubs, a summerhouse and terraced area at the foot of the garden.
Situated in this highly regarded suburban village, Trowell has its own primary school and is close to open space and countryside. Far from being isolated, the property is on a regular bus service linking the local towns of Ilkeston, Stapleford and Long Eaton, as well as Nottingham city centre. All three neighbouring towns have a good variety of shops and facilities. Local amenities in Trowell include a Post Office with village store, the Festival Inn and Morrisons Local.
Offered for sale with NO UPWARD CHAIN and immediate vacant possession. We believe this property will be ideal for first time buyers and young families.
ENTRANCE HALL
uPVC double glazed front entrance door, radiator, stairs to the first floor.
LOUNGE 4.35 into bay x 3.64 (14'3" into bay x 11'11")
Radiator, double glazed bay window to the front. Door opening to the dining room.
DINING ROOM 2.76 x 3.75 (9'0" x 12'3")
Radiator, walk-in understairs store cupboard with double glazed window and Baxi combination boiler (for central heating and hot water). Openings leading to the kitchen.
KITCHEN 3.35 x 2.10 (10'11" x 6'10")
Range of brand new fitted wall, base and drawer units with complementary work surfacing and inset one and a half bowl composite sink unit with single drainer. Brand new built-in electric oven, hob and extractor hood over. Plumbing and space for washing machine, radiator, double glazed window to the rear, window and wooden door leading to rear porch.
REAR PORCH 2.33 x 1.38 (7'7" x 4'6")
Windows and door leading to the rear garden. Door to WC.
WC
Housing a high flush WC.
FIRST FLOOR LANDING
Double glazed window, loft hatch, doors to bedrooms and bathroom.
BEDROOM ONE 3.98 x 3.24 (13'0" x 10'7")
Fitted wardrobes and walk-in overstair store closet with porthole window, radiator and double glazed bay window to the front.
BEDROOM TWO 3.30 x 2.69 (10'9" x 8'9")
Radiator and double glazed window to the rear.
BATHROOM 2.35 x 1.86 (7'8" x 6'1")
A newly fitted three piece suite comprising wash hand basin with vanity unit, low flush WC and panel bath with thermostatically controlled shower and screen over. Tiled splashbacks, heated towel rail and built-in linen cupboard, double glazed window.
OUTSIDE
The property is set back from the road with "L" shaped drive and forecourt providing off-street parking for two vehicles. There is a mature shrub bed. There is gated pedestrian access at the side of the house leading to the rear garden which is of a generous size and comprises a patio area beyond the rear elevation. There is an outside tap, raised bed laid to ornamental gravel and the main section of garden is laid to lawn, flanked to one side with attractive deep-set evergreen shrubs. The lawn continues towards the foot of the plot where there is a slightly raised "crazy paved" patio area and at the foot of the plot, there is a further large paved area providing a great BBQ space, as well as a timber constructed summerhouse.
A TWO BEDROOM SEMI DETACHED HOUSE. NO UPWARD CHAIN.