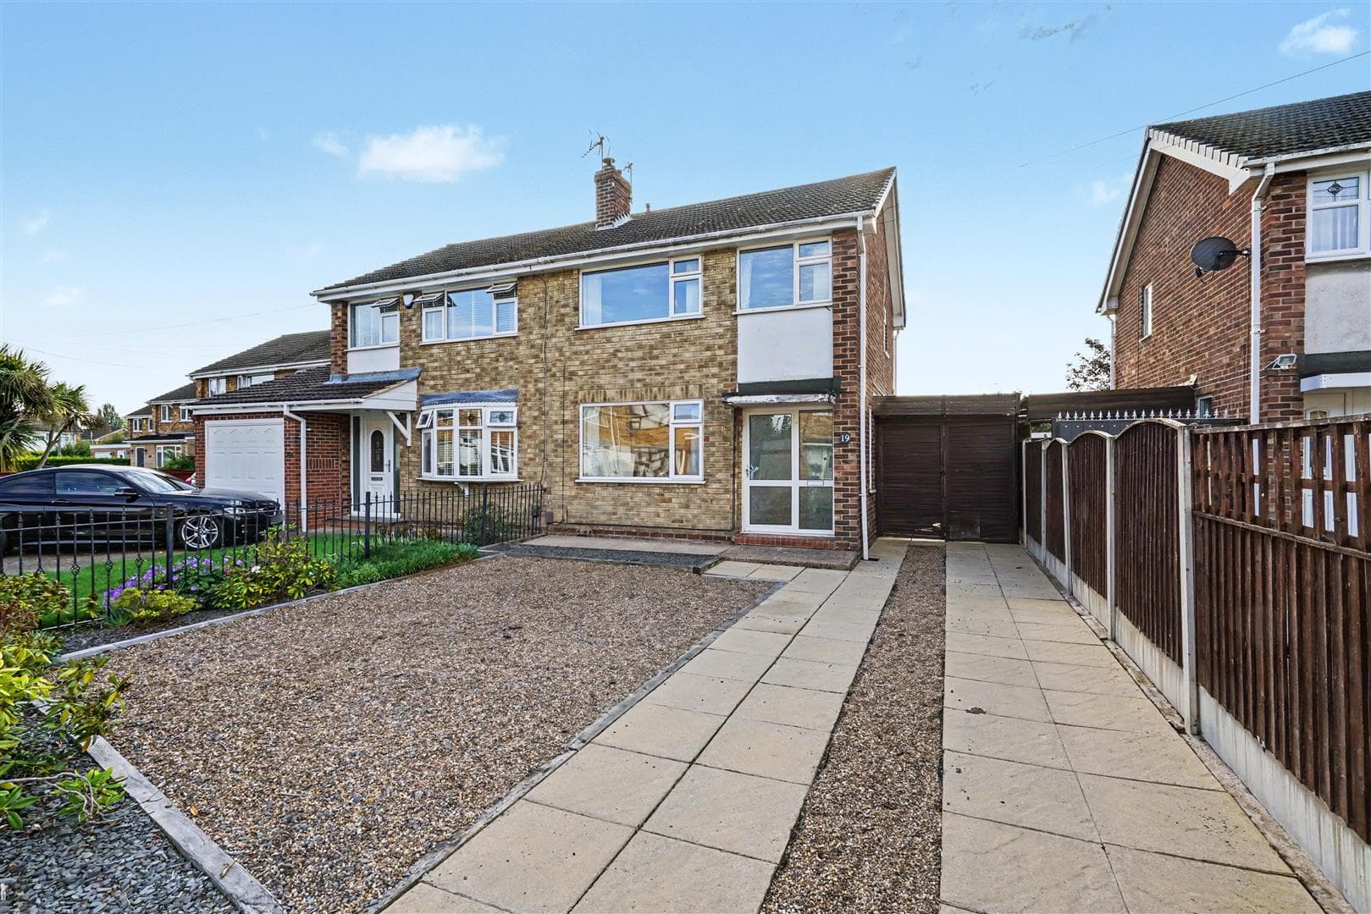
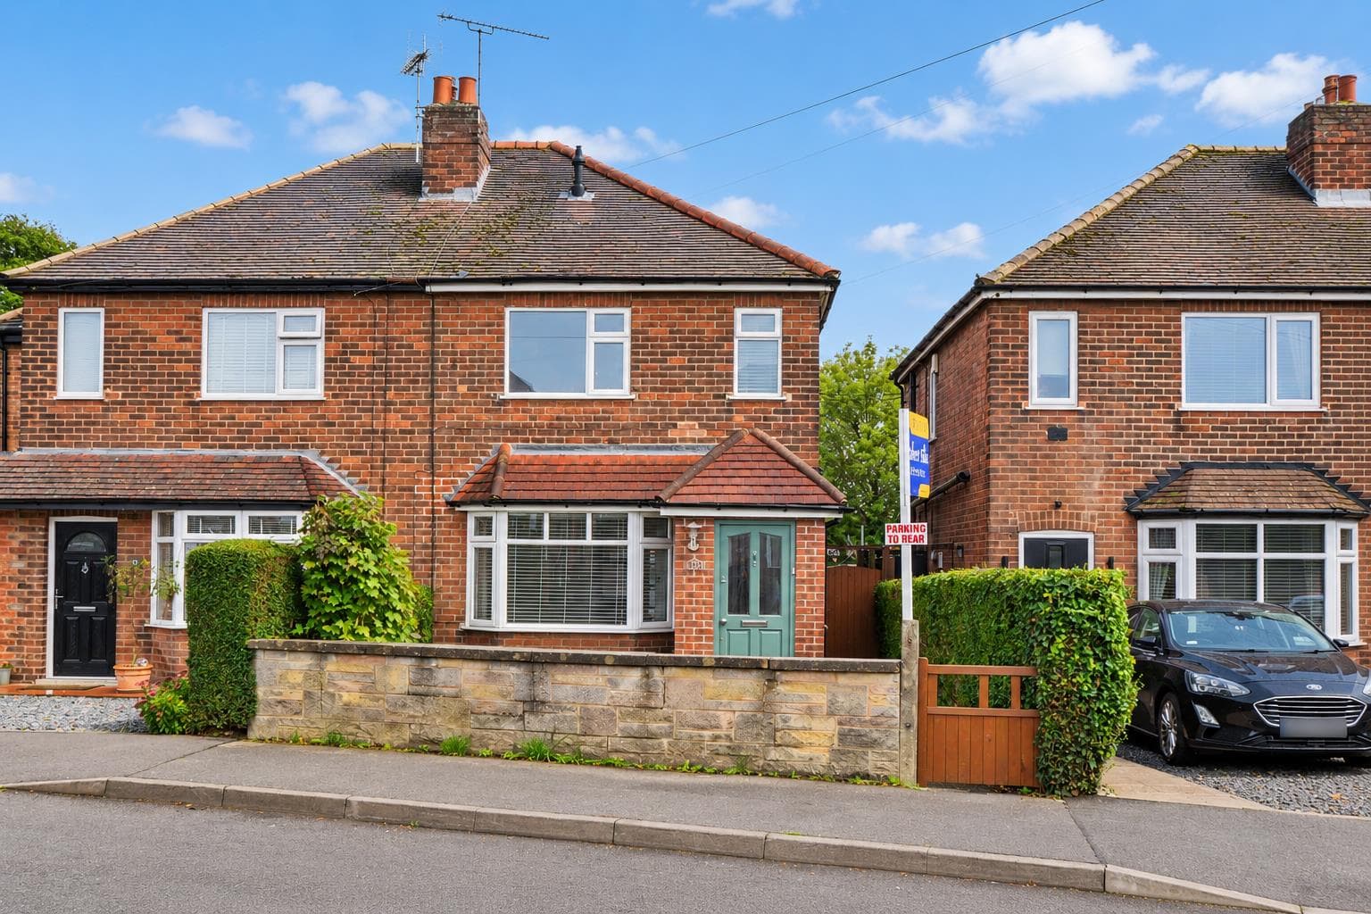
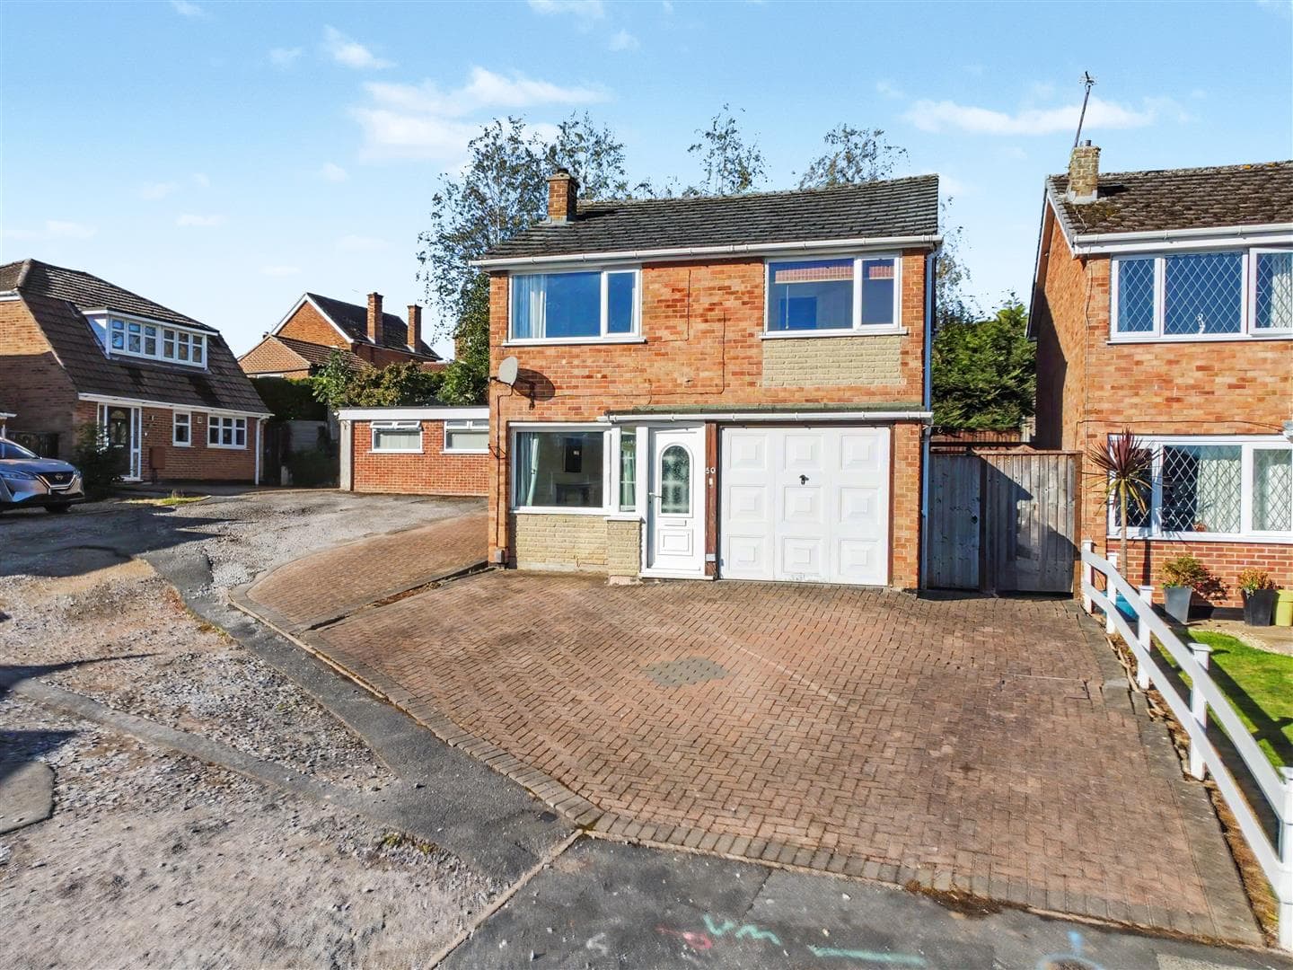
Available to the market with the benefit of CHAIN FREE VACANT POSSESSION, this traditional three bedroom semi detached house on a generous and private plot offers excellent potential.
A traditionally styled and constructed three bedroom semi detached house.
Offering a well presented interior yet also displaying potential for an incoming purchaser to remodel and upgrade to their taste and requirements. The property is available to the market with the benefit of CHAIN FREE VACANT POSSESSION.
In brief, the well proportioned interior comprises entrance porch, entrance hallway, WC, kitchen, dining room and sitting room to the ground floor. Rising to the first floor are three good sized bedrooms and a bathroom.
Outside, the property has a mature and established front garden providing a good degree of privacy for the property and to the side, the property has a shared driveway with a carport beyond. To the rear, there is a mature, particularly private, well stocked, primarily lawned garden with useful brick stores.
Convenient for local shops, transport links, schools and a range of other facilities, this great property will appeal to a variety of potential purchasers, but is considered ideal for a first time buyer or family.
Entrance Porch
uPVC entrance door leads to the porch and a second wooden door leads to the hallway
Entrance Hall
Radiator, stairs off to the first floor landing, uPVC double glazed window and store cupboard.
WC
Low flush WC and uPVC double glazed window.
Kitchen 3.50 x 2.73 (11'5" x 8'11")
Fitted wall and base units, work surfacing with tiled splashback, single sink and drainer with mixer tap, a gas cooker with extractor above, plumbing for washing machine, wall mounted 'Baxi' boiler, uPVC double glazed window and door to the exterior and walk-in pantry cupboard with fitted shelving.
Dining Room 2.75 x 2.73 (9'0" x 8'11")
uPVC double glazed window and radiator.
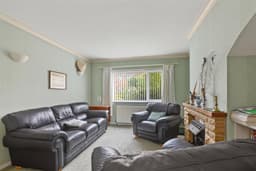
Sitting Room 4.08 x 3.50 (13'4" x 11'5")
uPVC double glazed window, radiator and a fuel-effect gas fire with slate hearth, stone-style surround with timber mantel.
First Floor Landing
Loft hatch and airing cupboard housing the hot water cylinder with shelves above.
Bathroom 3.36 x 1.65 (11'0" x 5'4")
WC, pedestal wash hand basin, bath, shower cubicle with mains shower over, part tiled walls, two uPVC double glazed windows, radiator and extractor fan.
Bedroom 1 3.550 x 3.33 plus recess (11'7" x 10'11" plus rece
Two uPVC double glazed windows and radiator.
Bedroom 2 3.51 x 3.51 (11'6" x 11'6")
uPVC double glazed window, radiator and tiled fire surround with Adam-style mantel.
Bedroom 3 2.73 x 2.57 plus recess (8'11" x 8'5" plus recess)
uPVC double glazed window and radiator.
Outside
To the front, the property has a wall boundary and a mature garden with shrubs, trees and paving. A shared drive leads along the side of the property to a carport. To the rear, the property has a mature and particularly private garden with useful brick stores, patio, outside tap, lawn, various well stocked beds and borders with mature shrubs and trees.
Available to the market is this traditional three bedroom semi detached house on a generous and private plot offers excellent potential.